Beautifully maintained, like-new home offering true main-level living in a quiet neighborhood.

Open-concept design features abundant natural light throughout the main living spaces. Home includes 2 bedrooms, including a spacious primary suite with large walk-in closet and 3/4 bath with custom tile shower and floors. The kitchen showcases beautiful custom cabinetry, granite countertops, engineered hardwood floors, and stainless steel appliances, and opens to the informal dining area and spacious living room with a gas fireplace. Enjoy peaceful views of private wetlands and wildlife from the sunroom. Oversized sheet-rocked/painted garage provides excellent additional storage, along with shelving above garage with more room for storage. Conveniently located near shopping, dining, and local parks.
Active
$409,900
10263 Kittredge Pkwy NE, Albertville, MN 55301
2beds
1,654sqft
(TH) Detached
Built in 2017
4,312 Square Feet Lot
$408,500 Zestimate®
$248/sqft
$172/mo HOA
What's special
- 29 days
- 324
- 15
Zillow last checked:
Listing updated:
Listed by:
David B Long 612-232-4990,
RE/MAX Results
Source: NorthstarMLS as distributed by MLS GRID,MLS#: 7119083
Facts & features
Interior
Bedrooms & bathrooms
- Bedrooms: 2
- Bathrooms: 2
- Full bathrooms: 1
- 3/4 bathrooms: 1
Bedroom
- Level: Main
- Area: 208 Square Feet
- Dimensions: 16x13
Bedroom 2
- Level: Main
- Area: 121 Square Feet
- Dimensions: 11x11
Dining room
- Level: Main
- Area: 160 Square Feet
- Dimensions: 16x10
Kitchen
- Level: Main
- Area: 143 Square Feet
- Dimensions: 11x13
Living room
- Level: Main
- Area: 224 Square Feet
- Dimensions: 16x14
Patio
- Level: Main
- Area: 108 Square Feet
- Dimensions: 12x9
Sun room
- Level: Main
- Area: 156 Square Feet
- Dimensions: 13x12
Heating
- Forced Air
Cooling
- Central Air
Appliances
- Included: Air-To-Air Exchanger, Dryer, Freezer, Microwave, Range, Refrigerator, Stainless Steel Appliance(s), Washer, Water Softener Owned
- Laundry: Laundry Room, Main Level, Sink
Features
- Basement: None
- Number of fireplaces: 1
- Fireplace features: Family Room, Gas
Interior area
- Total structure area: 1,654
- Total interior livable area: 1,654 sqft
- Finished area above ground: 1,654
- Finished area below ground: 0
Property
Parking
- Total spaces: 2
- Parking features: Attached, Asphalt, Garage Door Opener
- Attached garage spaces: 2
- Has uncovered spaces: Yes
Accessibility
- Accessibility features: Doors 36"+
Features
- Levels: One
- Stories: 1
- Patio & porch: Patio, Porch
Lot
- Size: 4,312 Square Feet
- Dimensions: 45 x 96 x 45 x 96
Details
- Foundation area: 1654
- Parcel number: 118307001060
- Zoning description: Residential-Single Family
Construction
Type & style
- Home type: Townhouse
- Property subtype: (TH) Detached
Materials
- Roof: Age Over 8 Years
Condition
- New construction: No
- Year built: 2017
Utilities & green energy
- Gas: Natural Gas
- Sewer: City Sewer/Connected
- Water: City Water/Connected
Community & HOA
Community
- Subdivision: Windsong Add 2
HOA
- Has HOA: Yes
- Services included: Lawn Care, Professional Mgmt, Sanitation, Snow Removal
- HOA fee: $172 monthly
- HOA name: Bullseye Properties
- HOA phone: 763-295-6566
Location
- Region: Albertville
Financial & listing details
- Price per square foot: $248/sqft
- Tax assessed value: $371,200
- Annual tax amount: $4,060
- Date on market: 7/30/2026
Estimated market value
$408,500
$388,000 - $429,000
$2,166/mo
Price history
| Date | Event | Price |
|---|---|---|
| 8/4/2026 | Listed for sale | $409,900+46.4%$248/sqft |
Source:  NorthstarMLS as distributed by MLS GRID #7119083 Report a problem NorthstarMLS as distributed by MLS GRID #7119083 Report a problem | ||
| 11/14/2017 | Sold | $280,000$169/sqft |
Source: Public Record Report a problem | ||
Public tax history
| Year | Property taxes | Tax assessment |
|---|---|---|
| 2025 | $4,060 -3.8% | $371,200 -1.5% |
| 2024 | $4,222 +10.2% | $377,000 -5.2% |
| 2023 | $3,830 -6.6% | $397,500 +23.5% |
| 2022 | $4,102 +4.2% | $321,900 +5.5% |
| 2021 | $3,938 +20.9% | $305,200 +2% |
| 2020 | $3,256 -1.3% | $299,200 +5.7% |
| 2019 | $3,300 +1.4% | $283,100 +16.3% |
| 2018 | $3,256 | $243,400 |
Find assessor info on the county website
Monthly payment
Est. payment
Payment breakdown
Explore the cost of this home by adjusting the details. Changes won't be saved.Climate risks
Neighborhood: 55301

Similar homes
- $429,9004 bd3 ba2.1k sqft7391 Kahler Cir NE, Otsego, MN 55301For Sale
 MLS ID #7102653, Chad Christian, Keller Williams Integrity NW. NorthstarMLS as distributed by MLS GRID
 - $274,9004 bd2 ba1.6k sqft7256 Kahler Cir NE, Otsego, MN 55301For Sale
 MLS ID #7107939, Kelly F. Hudick, Marathon Realty. NorthstarMLS as distributed by MLS GRID
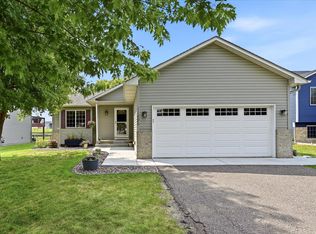
 - $350,0003 bd2 ba1.7k sqft11495 75th St NE, Otsego, MN 55301For Sale
 MLS ID #7093425, Steven DeGreeff, Keller Williams Integrity NW. NorthstarMLS as distributed by MLS GRID
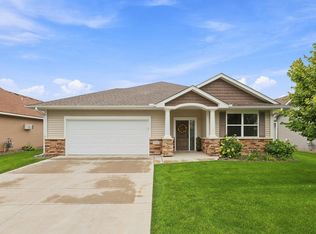
 - $420,0002 bd2 ba1.7k sqft7170 Queens Ct NE, Otsego, MN 55330For Sale
 MLS ID #7122964, Heather G Peterson, Coldwell Banker Realty. NorthstarMLS as distributed by MLS GRID
 - $239,9003 bd2 ba1.6k sqft10487 64th Way, Albertville, MN 55301For SaleMLS ID #7120398, Mark J Duevel, Coldwell Banker Realty. NorthstarMLS as distributed by MLS GRID
- $259,9002 bd2 ba1.7k sqft10563 64th Ln NE, Albertville, MN 55301For SaleMLS ID #7105073, Kyler Zachman – Zachman Realty Group, RE/MAX Results. NorthstarMLS as distributed by MLS GRID
- $379,9004 bd2 ba2.1k sqft500 Maple Knoll Way NW, Saint Michael, MN 55376For SaleMLS ID #7127356, Scott P Schmidt, Coldwell Banker Realty. NorthstarMLS as distributed by MLS GRID
- $285,0003 bd3 ba1.5k sqft6995 Linwood Dr NE, Albertville, MN 55301For SaleMLS ID #7094664, Lori Millam, Keller Williams Integrity NW. NorthstarMLS as distributed by MLS GRID
- $409,9002 bd2 ba1.5k sqft24227 Rivers Edge Rd, Rogers, MN 55374For SaleMLS ID #7098670, Chad A Strand, RE/MAX Results. NorthstarMLS as distributed by MLS GRID
- $244,9002 bd2 ba1.4k sqft12135 63rd St NE, Otsego, MN 55301For SaleMLS ID #7119707, Heidi H Haaland, RE/MAX Results. NorthstarMLS as distributed by MLS GRID
- $409,9003 bd2 ba1.6k sqft16920 61st St NE, Otsego, MN 55330For SaleMLS ID #7121166, Rachel Dahlheimer, Engel & Volkers Lake Minnetonka. NorthstarMLS as distributed by MLS GRID
- $360,0002 bd2 ba1.5k sqft24070 Rivers Edge Rd, Rogers, MN 55374For SaleMLS ID #7126734, Tracey A Westendorp, Keller Williams Classic Rlty NW. NorthstarMLS as distributed by MLS GRID
- $429,9003 bd2 ba1.7k sqft11712 Emery Village Dr N, Champlin, MN 55316For SaleMLS ID #7132841, Richard D Friedrichs, Rich's Realty, Inc.. NorthstarMLS as distributed by MLS GRID
- $280,0002 bd3 ba1.6k sqft6597 Linwood Dr NE, Albertville, MN 55301For SaleMLS ID #7064725, Molly Hangartner, Ashworth Real Estate. NorthstarMLS as distributed by MLS GRID
- $450,0003 bd2 ba2k sqft14940 Tiger St NW, Ramsey, MN 55303For SaleMLS ID #7119942, Kelly Johnson, Arthur Grant Realty. NorthstarMLS as distributed by MLS GRID
- $415,0002 bd2 ba1.4k sqft3873 Lawndale Ln N, Plymouth, MN 55446For SaleMLS ID #7114024, Emily Leach, Lakes Sotheby's International Realty. NorthstarMLS as distributed by MLS GRID
- $465,0004 bd4 ba2.2k sqft12258 71st St NE, Elk River, MN 55330For SaleMLS ID #7107870, Butcher Real Estate Team, Edina Realty, Inc.. NorthstarMLS as distributed by MLS GRID
- $400,0003 bd2 ba1.6k sqft7501 Fir Ln N, Hamel, MN 55340For SaleMLS ID #7134784, Megan Moreau, Kris Lindahl Real Estate. NorthstarMLS as distributed by MLS GRID
- $349,9002 bd2 ba1.5k sqft2726 11th Ave, Anoka, MN 55303For SaleMLS ID #7130065, Juli Schmidt, Compass. NorthstarMLS as distributed by MLS GRID
- $499,9994 bd3 ba2.1k sqft14772 77th St NE, Otsego, MN 55330For SaleMLS ID #7128517, Colleen Johnson, RE/MAX Advantage Plus. NorthstarMLS as distributed by MLS GRID
