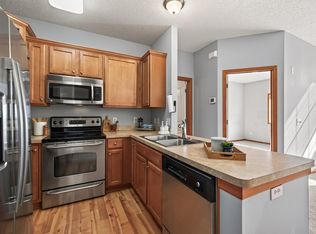
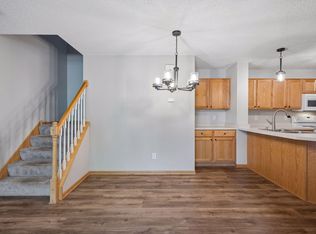
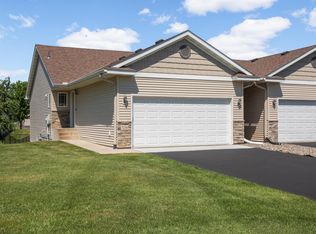
Amazing Townhome in the Heart of Albertville! A great value for 3 Bedrooms! Conveniently Located off I-94 near Outlets. Close to Shopping, Parks, Trails, Restaurants and Much More. Turnkey and Stylish Throughout. Spacious Kitchen with Center Island, Informal Dinning and Cozy Living Room, right off Two Story Foyer. Offering Three Bedrooms on Upper Level, Along with Laundry and Huge Owner's Suite with Great Closet Space. Maintenance Free Living at its Finest! Quick Close Possible and Easy to Show!
Active with contingency
$239,900
10487 64th Way, Albertville, MN 55301
3beds
1,624sqft
(TH) Side x Side
Built in 2002
2,352 Square Feet Lot
$240,600 Zestimate®
$148/sqft
$372/mo HOA
What's special
Two story foyer
- 34 days
- 439
- 32
Zillow last checked:
Listing updated:
Listed by:
Mark J Duevel 612-963-7128,
Coldwell Banker Realty,
Jeff Martineau 952-210-2626
Source: NorthstarMLS as distributed by MLS GRID,MLS#: 7140212
Facts & features
Interior
Bedrooms & bathrooms
- Bedrooms: 3
- Bathrooms: 2
- Full bathrooms: 1
- 1/2 bathrooms: 1
Bedroom
- Level: Upper
- Area: 196 Square Feet
- Dimensions: 14 x 14
Bedroom 2
- Level: Upper
- Area: 121 Square Feet
- Dimensions: 11 x 11
Bedroom 3
- Level: Upper
- Area: 121 Square Feet
- Dimensions: 11 x 11
Dining room
- Level: Main
- Area: 130 Square Feet
- Dimensions: 13 x 10
Foyer
- Level: Main
Kitchen
- Level: Main
- Area: 121 Square Feet
- Dimensions: 11 x 11
Laundry
- Level: Upper
Living room
- Level: Main
- Area: 208 Square Feet
- Dimensions: 16 x 13
Heating
- Forced Air
Cooling
- Central Air
Appliances
- Laundry: Upper Level
Features
- Basement: None
- Has fireplace: No
Interior area
- Total structure area: 1,624
- Total interior livable area: 1,624 sqft
- Finished area above ground: 1,624
- Finished area below ground: 0
Property
Parking
- Total spaces: 2
- Parking features: Attached, Asphalt, Garage Door Opener
- Attached garage spaces: 2
- Has uncovered spaces: Yes
Accessibility
- Accessibility features: None
Features
- Levels: Two
- Stories: 2
Lot
- Size: 2,352 Square Feet
Details
- Foundation area: 896
- Parcel number: 101069002390
- Zoning description: Residential-Single Family
Construction
Type & style
- Home type: Townhouse
- Property subtype: (TH) Side x Side
- Attached to another structure: Yes
Materials
- Roof: Age 8 Years or Less,Asphalt
Condition
- New construction: No
- Year built: 2002
Utilities & green energy
- Gas: Natural Gas
- Sewer: City Sewer/Connected
- Water: City Water/Connected
Community & HOA
Community
- Subdivision: Kollville Estates
HOA
- Has HOA: Yes
- Services included: Maintenance Structure, Hazard Insurance, Lawn Care, Maintenance Grounds, Professional Mgmt, Sanitation, Snow Removal
- HOA fee: $372 monthly
- HOA name: First Service Residential
- HOA phone: 952-277-2716
Location
- Region: Albertville
Financial & listing details
- Price per square foot: $148/sqft
- Annual tax amount: $3,014
- Date on market: 9/8/2026
- Cumulative days on market: 70 days
Estimated market value
$240,600
$229,000 - $253,000
$2,121/mo
Price history
| Date | Event | Price |
|---|---|---|
| 9/8/2026 | Listed for sale | $239,900$148/sqft |
Source:  NorthstarMLS as distributed by MLS GRID #7140212 Report a problem NorthstarMLS as distributed by MLS GRID #7140212 Report a problem | ||
| 9/4/2026 | Listing removed | $239,900$148/sqft |
Source: NorthstarMLS as distributed by MLS GRID #7120398 Report a problem | ||
| 8/3/2026 | Listed for sale | $239,900$148/sqft |
Source: NorthstarMLS as distributed by MLS GRID #7120398 Report a problem | ||
| 8/3/2026 | Listing removed | $239,900$148/sqft |
Source: NorthstarMLS as distributed by MLS GRID #7099198 Report a problem | ||
| 7/13/2026 | Listed for sale | $239,900-4%$148/sqft |
Source: NorthstarMLS as distributed by MLS GRID #7099198 Report a problem | ||
| 6/29/2026 | Listing removed | $249,900$154/sqft |
Source: NorthstarMLS as distributed by MLS GRID #7099198 Report a problem | ||
| 6/27/2026 | Listed for sale | $249,900+63.3%$154/sqft |
Source: NorthstarMLS as distributed by MLS GRID #7099198 Report a problem | ||
| 4/21/2016 | Sold | $153,000$94/sqft |
Source: NorthstarMLS as distributed by MLS GRID #4692355 Report a problem | ||
Public tax history
Tax history is unavailable.
Monthly payment
Est. payment
Payment breakdown
Explore the cost of this home by adjusting the details. Changes won't be saved.Climate risks
Neighborhood: 55301
- $254,3003 bd2 ba1.6k sqft10487 64th Way NE, Albertville, MN 55301Off Market
- $253,3003 bd2 ba1.4k sqft10481 64th Way NE, Albertville, MN 55301Off Market
- $247,9002 bd0 ba1.6k sqft10493 64th Way NE, Albertville, MN 55301Off Market
- $234,4003 bd0 ba1.4k sqft10475 64th Way NE, Albertville, MN 55301Off Market
Similar homes
- $240,0002 bd2 ba1.5k sqft7726 Lachman Ave NE, Otsego, MN 55301For Sale
 MLS ID #7128130, Cynthia McCarty, Keller Williams Classic Rlty NW. NorthstarMLS as distributed by MLS GRID
 - $230,0003 bd2 ba1.4k sqft6286 Maclynn Ave NE, Albertville, MN 55301For Sale
 MLS ID #7105300, John Craig, Edina Realty, Inc.. NorthstarMLS as distributed by MLS GRID
 - $270,0004 bd2 ba1.6k sqft7256 Kahler Cir NE, Otsego, MN 55301For Sale
 MLS ID #7140952, Kelly F. Hudick, Marathon Realty. NorthstarMLS as distributed by MLS GRID
 - $280,0002 bd3 ba1.6k sqft6597 Linwood Dr NE, Albertville, MN 55301For Sale
 MLS ID #7064725, Molly Hangartner, Ashworth Real Estate. NorthstarMLS as distributed by MLS GRID
 - $226,0003 bd2 ba1.4k sqft9243 Goodrich Dr, Monticello, MN 55362For SaleMLS ID #7124813, Erin Colleen Hansen, Kris Lindahl Real Estate. NorthstarMLS as distributed by MLS GRID
- $243,5002 bd2 ba1.4k sqft17182 Nixon Ct NW, Elk River, MN 55330For SaleMLS ID #7153364, Anna Remick, RE/MAX RESULTS. NorthstarMLS as distributed by MLS GRID
- $249,9003 bd2 ba1.6k sqft16590 72nd Ct NE, Otsego, MN 55330For SaleMLS ID #7111547, Jason D. Jernell, GRI, Jernell Realty. NorthstarMLS as distributed by MLS GRID
- $270,0003 bd3 ba1.6k sqft7310 Bunker Lake Blvd NW, Ramsey, MN 55303For SaleMLS ID #7156180, Michael T Walz, RE/MAX Results. NorthstarMLS as distributed by MLS GRID
- $247,0003 bd3 ba1.5k sqft9202 Spirit Hills Rd, Monticello, MN 55362For SaleMLS ID #7070457, Tammy S Klockziem, Keller Williams Classic Rlty NW. NorthstarMLS as distributed by MLS GRID
- $274,9004 bd2 ba1.9k sqft11109 Frankfort Pkwy NE, Saint Michael, MN 55376For SaleMLS ID #7088398, Brittney Jackson, Keller Williams Integrity NW. NorthstarMLS as distributed by MLS GRID
- $244,9003 bd2 ba1.4k sqft10938 181st Ln NW, Elk River, MN 55330For SaleMLS ID #7101005, Danielle Engebretson, Pemberton RE. NorthstarMLS as distributed by MLS GRID
- $259,6003 bd2 ba1.6k sqft17157 Monroe St NW, Elk River, MN 55330For SaleMLS ID #7143301, Rebecca L Simonton, RE/MAX Results. NorthstarMLS as distributed by MLS GRID
- $239,9003 bd2 ba1.4k sqft19172 Hoover St NW, Elk River, MN 55330For SaleMLS ID #7047333, Steven DeGreeff, Keller Williams Integrity NW. NorthstarMLS as distributed by MLS GRID
- $244,0003 bd2 ba1.5k sqft12702 3rd Ave N, Zimmerman, MN 55398For SaleMLS ID #7145295, Steven M Mahoney, Engel & Volkers Minneapolis. NorthstarMLS as distributed by MLS GRID
- $250,0002 bd2 ba1.4k sqft18155 96th Ave N, Maple Grove, MN 55311For SaleMLS ID #7137042, Holz Real Estate Group, Keller Williams Select Realty. NorthstarMLS as distributed by MLS GRID
- $257,9002 bd2 ba1.4k sqft18034 69th Pl N, Maple Grove, MN 55311For SaleMLS ID #7153371, Malee Vang, Engel & Volkers Minneapolis. NorthstarMLS as distributed by MLS GRID
- $259,9003 bd2 ba1.6k sqft757 Willow Glen Dr, Buffalo, MN 55313For SaleMLS ID #7140473, Kris Lindahl, Kris Lindahl Real Estate. NorthstarMLS as distributed by MLS GRID
- $265,0003 bd2 ba1.6k sqft5342 140th Ave NW, Ramsey, MN 55303For SaleMLS ID #7091022, Lonn L. Boles, Keller Williams Classic Realty. NorthstarMLS as distributed by MLS GRID
- $244,9002 bd2 ba1.5k sqft721 Willow Glen Dr, Buffalo, MN 55313For SaleMLS ID #7142962, Daniel W Ward, Coldwell Banker Realty. NorthstarMLS as distributed by MLS GRID
- $230,0002 bd2 ba1.5k sqft17529 69th Pl N, Maple Grove, MN 55311For SaleMLS ID #7138125, Jill Johnson, Parcel Real Estate Inc.. NorthstarMLS as distributed by MLS GRID
