Four bedroom split-entry home offers the perfect combination of affordability, updates, and incredibly convenient location! Inviting layout with long foyer entryway and brand new window thats highlighted with the vaulted ceiling bringing in natural light and openness to the layout. Warm tones with freshly painted interior. The kitchen has been refreshed with new SS appliances: new range, new microwave, new dishwasher, and new kitchen faucet. Plus, major upgrades adding even more value include: new roof, new 200-amp panel, additional lower level bedroom, new APEX EV Charging Station, water filteration system, Reverse Osmosis System, and SimpliSafe Security System- adding modern convenience with piece of mind. Located just steps from downtown St. Michael and centrally located between Top Ranked STMA Schools, local restaurants, shopping, parks, trails, and everyday amenities. This property truly stands out, and you won't want to miss it!
Active
$274,900
11109 Frankfort Pkwy NE, Saint Michael, MN 55376
4beds
1,926sqft
(TH) Side x Side
Built in 2001
5,662 Square Feet Lot
$-- Zestimate®
$143/sqft
$288/mo HOA
What's special
- 7 days |
- 377 |
- 26 |
Likely to sell faster than
Zillow last checked:
Listing updated:
Listed by:
Brittney Jackson 763-568-2126,
Keller Williams Integrity NW,
Kimbra Ness 612-805-1373
Source: NorthstarMLS as distributed by MLS GRID,MLS#: 7088398
Facts & features
Interior
Bedrooms & bathrooms
- Bedrooms: 4
- Bathrooms: 2
- Full bathrooms: 1
- 3/4 bathrooms: 1
Bedroom
- Level: Main
- Area: 154 Square Feet
- Dimensions: 11 x 14
Bedroom 2
- Level: Main
- Area: 120 Square Feet
- Dimensions: 12 x 10
Bedroom 3
- Level: Lower
- Area: 165 Square Feet
- Dimensions: 11 x 15
Bedroom 4
- Level: Lower
- Area: 135 Square Feet
- Dimensions: 9 x 15
Dining room
- Level: Main
- Area: 49 Square Feet
- Dimensions: 7 x 7
Family room
- Level: Lower
- Area: 322 Square Feet
- Dimensions: 14 x 23
Foyer
- Level: First
- Area: 45 Square Feet
- Dimensions: 5 x 9
Kitchen
- Level: Main
- Area: 170 Square Feet
- Dimensions: 17 x 10
Laundry
- Level: Lower
- Area: 84 Square Feet
- Dimensions: 7 x 12
Living room
- Level: Main
- Area: 275 Square Feet
- Dimensions: 25 x 11
Heating
- Forced Air
Cooling
- Central Air
Appliances
- Included: Air-To-Air Exchanger, Dishwasher, Dryer, Exhaust Fan, Freezer, Water Filtration System, Water Osmosis System, Microwave, Range, Refrigerator, Stainless Steel Appliance(s), Washer
- Laundry: Lower Level, Laundry Room, Sink
Features
- Basement: Daylight,Drain Tiled,Finished,Full,Sump Pump
- Has fireplace: No
Interior area
- Total structure area: 2,010
- Total interior livable area: 1,926 sqft
- Finished area above ground: 1,085
- Finished area below ground: 841
Property
Parking
- Total spaces: 2
- Parking features: Attached, Asphalt, Electric Vehicle Charging Station(s), Garage Door Opener
- Attached garage spaces: 2
- Has uncovered spaces: Yes
- Details: Garage Dimensions (22 x 19)
Accessibility
- Accessibility features: None
Features
- Levels: Multi/Split
Lot
- Size: 5,662 Square Feet
- Dimensions: 42 x 137 x 44 x 131
Details
- Foundation area: 925
- Parcel number: 114096001210
- Zoning description: Residential-Single Family
Construction
Type & style
- Home type: Townhouse
- Property subtype: (TH) Side x Side
- Attached to another structure: Yes
Materials
- Roof: Age 8 Years or Less
Condition
- New construction: No
- Year built: 2001
Utilities & green energy
- Electric: 200+ Amp Service
- Gas: Natural Gas
- Sewer: City Sewer/Connected
- Water: City Water/Connected
Community & HOA
Community
- Subdivision: Kilian Estates
HOA
- Has HOA: Yes
- Services included: Maintenance Structure, Hazard Insurance, Lawn Care, Maintenance Grounds, Professional Mgmt, Sanitation, Shared Amenities, Snow Removal
- HOA fee: $288 monthly
- HOA name: Property Solutions
- HOA phone: 612-393-1109
Location
- Region: Saint Michael
Financial & listing details
- Price per square foot: $143/sqft
- Tax assessed value: $257,300
- Annual tax amount: $2,808
- Date on market: 8/13/2026
Estimated market value
Not available
Estimated sales range
Not available
Not available
Price history
| Date | Event | Price |
|---|---|---|
| 8/14/2026 | Listed for sale | $274,900+78.5%$143/sqft |
Source:  NorthstarMLS as distributed by MLS GRID #7088398 Report a problem NorthstarMLS as distributed by MLS GRID #7088398 Report a problem | ||
| 6/2/2012 | Listing removed | $1,250$1/sqft |
Source: Minnesota Home Rental Inc. Report a problem | ||
| 5/12/2012 | Listed for rent | $1,250$1/sqft |
Source: Free Rental Site LLC Report a problem | ||
| 8/31/2007 | Sold | $154,000+8.7%$80/sqft |
Source: Public Record Report a problem | ||
| 7/11/2002 | Sold | $141,625$74/sqft |
Source: Public Record Report a problem | ||
Public tax history
| Year | Property taxes | Tax assessment |
|---|---|---|
| 2025 | $2,630 +4.1% | $257,300 +3% |
| 2024 | $2,526 -0.5% | $249,800 -0.6% |
| 2023 | $2,538 +3.4% | $251,200 +6.5% |
| 2022 | $2,454 +8.2% | $235,800 +18.6% |
| 2021 | $2,268 +10% | $198,900 +7.1% |
| 2020 | $2,062 -67.1% | $185,700 +4.9% |
| 2019 | $6,272 +204.2% | $177,000 +9.5% |
| 2018 | $2,062 -5.2% | $161,600 +5.3% |
| 2017 | $2,176 +11.2% | $153,500 |
| 2016 | $1,956 | -- |
| 2015 | $1,956 +1.2% | -- |
| 2014 | $1,932 +6.5% | -- |
| 2013 | $1,814 +1.9% | -- |
| 2012 | $1,780 +1.1% | -- |
| 2011 | $1,761 -6.9% | -- |
| 2010 | $1,892 -10.5% | -- |
| 2009 | $2,113 +12.4% | -- |
| 2008 | $1,880 +1.3% | -- |
| 2007 | $1,856 +1.1% | -- |
| 2006 | $1,837 +17% | -- |
| 2005 | $1,570 +3.9% | -- |
| 2004 | $1,510 +5.9% | -- |
| 2003 | $1,426 +300.6% | -- |
| 2002 | $356 +646.6% | -- |
| 2001 | $48 | -- |
Find assessor info on the county website
Monthly payment
Est. payment
Payment breakdown
Explore the cost of this home by adjusting the details. Changes won't be saved.Climate risks
Neighborhood: 55376
Nearby schools
GreatSchools rating
- 8/10St Michael-Albertville Middle WestGrades: 5-8Distance: 0.7 mi
- 9/10St. Michael-Albertville Senior High SchoolGrades: 9-12Distance: 2 mi
- NAAlbertville Primary SchoolGrades: PK-KDistance: 1.2 mi
- $275,1003 bd2 ba1.9k sqft11099 Frankfort Pkwy NE, Saint Michael, MN 55376Off Market
- $255,5002 bd1 ba973 sqft11119 Frankfort Pkwy NE, Saint Michael, MN 55376Off Market
- $449,4003 bd2 ba1.7k sqft4907 Jandura Bay NE, Saint Michael, MN 55376Off Market
- $498,8003 bd2 ba1.9k sqft4908 Jandura Bay NE, Saint Michael, MN 55376Off Market
- $261,6002 bd1 ba973 sqft11089 Frankfort Pkwy NE, Saint Michael, MN 55376Off Market
- $261,3002 bd2 ba1k sqft11129 Frankfort Pkwy NE, Saint Michael, MN 55376Off Market
- $298,7004 bd2 ba1.8k sqft11079 Frankfort Pkwy NE, Saint Michael, MN 55376Off Market
- $386,1005 bd3 ba2.4k sqft100 Birch Ave NE, Saint Michael, MN 55376Off Market
A local agent can set up tours, give advice and negotiate with sellers.
Similar homes
- $--2 bd2 ba1.4k sqft11291 16th St NE, Saint Michael, MN 55376Auction
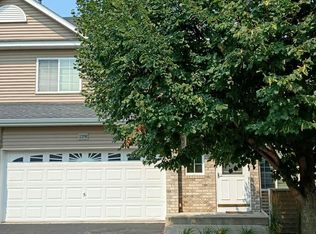 Auction.com 2
 - $310,0004 bd4 ba2.1k sqft11457 16th St NE, Saint Michael, MN 55376For Sale
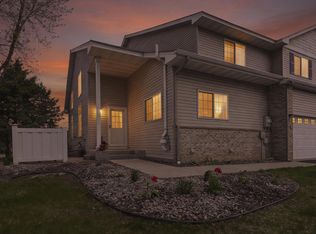
 MLS ID #7071995, Laura A Rath, Coldwell Banker Realty. NorthstarMLS as distributed by MLS GRID
 - $319,9003 bd2 ba1.5k sqft19 Heights Rd NW, Saint Michael, MN 55376For Sale
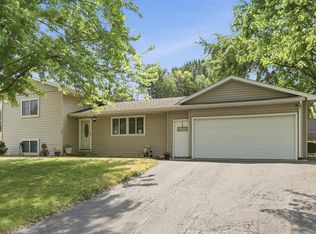 MLS ID #7099783, Steve J Comstock, Coldwell Banker Realty. NorthstarMLS as distributed by MLS GRID
 - $330,0003 bd2 ba1.7k sqft435 Birch Ave NW, Saint Michael, MN 55376For Sale
 MLS ID #7099690, Mitchel Herian, Kris Lindahl Real Estate. NorthstarMLS as distributed by MLS GRID
 - $259,0003 bd3 ba1.6k sqft6464 64th St NE, Albertville, MN 55301For SaleMLS ID #7114289, Christina Peterson, eXp Realty. NorthstarMLS as distributed by MLS GRID
- $239,9003 bd2 ba1.6k sqft10487 64th Way, Albertville, MN 55301For SaleMLS ID #7120398, Mark J Duevel, Coldwell Banker Realty. NorthstarMLS as distributed by MLS GRID
- $399,9005 bd3 ba2.6k sqft517 Upland Rd NW, Saint Michael, MN 55376For SaleMLS ID #7091410, Michelle T Armstrong, Keller Williams Classic Rlty NW. NorthstarMLS as distributed by MLS GRID
- $259,9002 bd2 ba1.7k sqft10563 64th Ln NE, Albertville, MN 55301For SaleMLS ID #7105073, Kyler Zachman – Zachman Realty Group, RE/MAX Results. NorthstarMLS as distributed by MLS GRID
- $270,0002 bd2 ba1.4k sqft21710 Evergreen Trl, Rogers, MN 55374For SaleMLS ID #7121543, Dave Gallogly, Bridge Realty, LLC. NorthstarMLS as distributed by MLS GRID
- $294,5002 bd2 ba1.9k sqft660 Riverview Dr Unit 560, Monticello, MN 55362For SaleMLS ID #7127278, Kris M Schwickerath, Central MN Realty LLC. NorthstarMLS as distributed by MLS GRID
- $280,0002 bd3 ba1.6k sqft6597 Linwood Dr NE, Albertville, MN 55301For SaleMLS ID #7064725, Molly Hangartner, Ashworth Real Estate. NorthstarMLS as distributed by MLS GRID
- $280,0002 bd2 ba1.6k sqft11845 85th Pl N, Maple Grove, MN 55369For SaleMLS ID #7125710, Jie Xu, Bridge Realty, LLC. NorthstarMLS as distributed by MLS GRID
- $295,0002 bd2 ba1.7k sqft16303 70th Ave N, Maple Grove, MN 55311For SaleMLS ID #7125473, John H Gellerman, Counselor Realty, Inc. NorthstarMLS as distributed by MLS GRID
- $255,0004 bd3 ba1.9k sqft431 Cedar Pl, Maple Lake, MN 55358For SaleMLS ID #7121972, Chris P Rooney, RE/MAX Preferred. NorthstarMLS as distributed by MLS GRID
- $350,0003 bd2 ba1.7k sqft11495 75th St NE, Otsego, MN 55301For SaleMLS ID #7093425, Steven DeGreeff, Keller Williams Integrity NW. NorthstarMLS as distributed by MLS GRID
- $269,9002 bd3 ba1.2k sqft4505 Orchid Cir, Plymouth, MN 55446For SaleMLS ID #7129044, Ryan Edick, Reliance Realty Advisers, LLC. NorthstarMLS as distributed by MLS GRID
- $295,0002 bd2 ba1.6k sqft9617 Alvarado Ln N, Maple Grove, MN 55311For SaleMLS ID #7093897, Lindsey Hasford, Edina Realty, Inc.. NorthstarMLS as distributed by MLS GRID
- $249,9002 bd2 ba1.6k sqft8337 Parkview Ave NE, Otsego, MN 55330For SaleMLS ID #7118044, Adam Hippe, Real Broker, LLC. NorthstarMLS as distributed by MLS GRID
- $245,0002 bd2 ba1.2k sqft11415 Elmwood Ave N, Champlin, MN 55316For SaleMLS ID #7117519, Ben Desbois, Pemberton RE. NorthstarMLS as distributed by MLS GRID
- $275,0002 bd3 ba1.6k sqft8483 Emery Pkwy N, Champlin, MN 55316For SaleMLS ID #6809748, Ka Xiong, Diversified Realty. NorthstarMLS as distributed by MLS GRID
