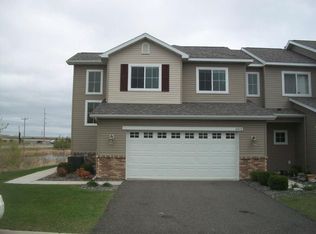
Beautifully maintained 3-bedroom, 3-bath townhome located in the highly sought-after St. Michael-Albertville School District. Step
inside to a bright, open entry with soaring ceilings, abundant natural light, and a welcoming floor plan. The spacious living room
flows seamlessly into the informal dining area, featuring a sliding glass door that opens to a private patio, perfect for relaxing or
entertaining. The kitchen offers white cabinetry, stainless steel appliances, and ample workspace for everyday living. Upstairs,
you'll find three generously sized bedrooms, including a spacious primary suite with a private full bath, walk-in closet, and the
convenience of upper-level laundry. Additional highlights include an attached 2-car garage, new carpet (July 2026), and a new
roof (2024). The HOA handles lawn care and snow removal, providing for low-maintenance living year-round. Ideally located with
quick access to I-94, Albertville Premium Outlets, grocery stores, restaurants, and other everyday conveniences.
Active
$265,000
6464 64th St NE, Albertville, MN 55301
3beds
1,650sqft
:
Get pre-qualified$2,094/mo
(TH) Side x Side
Built in 2006
2,526 Square Feet Lot
$265,200 Zestimate®
$161/sqft
$410/mo HOA
What's special
- 1 day |
- 40 |
- 4 |
Zillow last checked:
Listing updated:
Listed by:
Christina Peterson 763-227-1946,
eXp Realty
Source: NorthstarMLS as distributed by MLS GRID,MLS#: 7114289
Facts & features
Interior
Bedrooms & bathrooms
- Bedrooms: 3
- Bathrooms: 3
- Full bathrooms: 2
- 1/2 bathrooms: 1
Bedroom
- Level: Upper
- Area: 169 Square Feet
- Dimensions: 13x13
Bedroom 2
- Level: Upper
- Area: 120 Square Feet
- Dimensions: 10x12
Bedroom 3
- Level: Upper
- Area: 132 Square Feet
- Dimensions: 11x12
Dining room
- Level: Main
- Area: 99 Square Feet
- Dimensions: 11x9
Family room
- Level: Main
- Area: 110 Square Feet
- Dimensions: 11x10
Kitchen
- Level: Main
- Area: 110 Square Feet
- Dimensions: 11x10
Living room
- Level: Main
- Area: 182 Square Feet
- Dimensions: 14x13
Heating
- Forced Air
Cooling
- Central Air
Appliances
- Included: Dishwasher, Dryer, Microwave, Range, Refrigerator, Washer, Water Softener Owned
- Laundry: Upper Level
Features
- Basement: None
- Has fireplace: No
Interior area
- Total structure area: 1,650
- Total interior livable area: 1,650 sqft
- Finished area above ground: 1,650
- Finished area below ground: 0
Property
Parking
- Total spaces: 2
- Parking features: Attached, Asphalt, Garage Door Opener, Insulated Garage
- Attached garage spaces: 2
- Has uncovered spaces: Yes
Accessibility
- Accessibility features: None
Features
- Levels: Two
- Stories: 2
- Patio & porch: Patio
- Pool features: None
- Fencing: None
Lot
- Size: 2,526 Square Feet
- Features: Tree Coverage - Medium
Details
- Foundation area: 1010
- Parcel number: 101104001130
- Zoning description: Residential-Single Family
Construction
Type & style
- Home type: Townhouse
- Property subtype: (TH) Side x Side
- Attached to another structure: Yes
Materials
- Roof: Age 8 Years or Less,Asphalt
Condition
- New construction: No
- Year built: 2006
Utilities & green energy
- Electric: Circuit Breakers
- Gas: Natural Gas
- Sewer: City Sewer/Connected
- Water: City Water/Connected
Community & HOA
Community
- Subdivision: Karston Cove 3rd Add
HOA
- Has HOA: Yes
- Services included: Maintenance Structure, Hazard Insurance, Lawn Care, Maintenance Grounds, Professional Mgmt, Sanitation, Snow Removal
- HOA fee: $410 monthly
- HOA name: Property Solutions
- HOA phone: 763-247-8700
Location
- Region: Albertville
Financial & listing details
- Price per square foot: $161/sqft
- Tax assessed value: $261,200
- Annual tax amount: $3,289
- Date on market: 7/22/2026
Estimated market value
$265,200
$252,000 - $278,000
$2,518/mo
Price history
| Date | Event | Price |
|---|---|---|
| 7/24/2026 | Listed for sale | $265,000+31.2%$161/sqft |
Source:  NorthstarMLS as distributed by MLS GRID #7114289 Report a problem NorthstarMLS as distributed by MLS GRID #7114289 Report a problem | ||
| 8/12/2019 | Sold | $202,000-1.4%$122/sqft |
Source: NorthstarMLS as distributed by MLS GRID #5245117 Report a problem | ||
| 7/29/2019 | Pending sale | $204,900$124/sqft |
Source: Necklen & Oakland #5245117 Report a problem | ||
| 7/10/2019 | Price change | $204,900-2.4%$124/sqft |
Source: Necklen & Oakland #5245117 Report a problem | ||
| 6/13/2019 | Listed for sale | $209,900+20%$127/sqft |
Source: Necklen & Oakland #5245117 Report a problem | ||
| 5/30/2017 | Sold | $174,900$106/sqft |
Source: NorthstarMLS as distributed by MLS GRID #4820889 Report a problem | ||
| 5/3/2017 | Pending sale | $174,900$106/sqft |
Source: RE/MAX Results #4820889 Report a problem | ||
| 4/25/2017 | Listed for sale | $174,900+96.5%$106/sqft |
Source: RE/MAX Results #4820889 Report a problem | ||
| 4/6/2017 | Sold | $89,000$54/sqft |
Source: Public Record Report a problem | ||
| 3/1/2012 | Sold | $89,000+36.9%$54/sqft |
Source: Public Record Report a problem | ||
| 2/25/2009 | Sold | $65,000-68.6%$39/sqft |
Source:  Lake Superior Area Realtors as distributed by MLS GRID #1042235 Report a problem Lake Superior Area Realtors as distributed by MLS GRID #1042235 Report a problem | ||
| 1/4/2007 | Sold | $207,000$125/sqft |
Source: Public Record Report a problem | ||
Public tax history
| Year | Property taxes | Tax assessment |
|---|---|---|
| 2025 | $3,090 -1.1% | $261,200 +1.4% |
| 2024 | $3,124 +7.8% | $257,500 -4% |
| 2023 | $2,898 +14.4% | $268,300 +12% |
| 2022 | $2,534 +6.3% | $239,500 +25.6% |
| 2021 | $2,384 +6.8% | $190,700 +1.3% |
| 2020 | $2,232 -61.4% | $188,200 +7.5% |
| 2019 | $5,778 +158.9% | $175,000 +23.8% |
| 2018 | $2,232 +16.5% | $141,400 +15.2% |
| 2017 | $1,916 +24.7% | $122,700 |
| 2016 | $1,536 | -- |
| 2015 | $1,536 +4.2% | -- |
| 2014 | $1,474 +27.3% | -- |
| 2013 | $1,158 -26.8% | -- |
| 2012 | $1,582 +15.7% | -- |
| 2011 | $1,367 -1.9% | -- |
| 2010 | $1,393 -39.6% | -- |
| 2009 | $2,305 +1.8% | -- |
| 2008 | $2,264 +1280.7% | -- |
| 2007 | $164 +141.2% | -- |
| 2006 | $68 | -- |
Find assessor info on the county website
Monthly payment
Est. payment
Payment breakdown
Explore the cost of this home by adjusting the details. Changes won't be saved.Climate risks
Neighborhood: 55301
Nearby schools
GreatSchools rating
- 9/10Fieldstone Elementary SchoolGrades: 1-4Distance: 1.1 mi
- 8/10St Michael-Albertville Middle WestGrades: 5-8Distance: 1.7 mi
- 9/10St. Michael-Albertville Senior High SchoolGrades: 9-12Distance: 0.9 mi
- $270,3003 bd3 ba1.6k sqft6468 64th St NE, Albertville, MN 55301Off Market
- $265,3003 bd1 ba1.5k sqft6460 64th St NE, Albertville, MN 55301Off Market

- $269,4003 bd2 ba1.5k sqft6472 64th St NE, Albertville, MN 55301Off Market
- $251,1002 bd1 ba1k sqft10350 64th St NE, Albertville, MN 55301Off Market
- $286,0002 bd2 ba1.4k sqft10358 64th St NE, Albertville, MN 55301Off Market
- $261,7003 bd0 ba1.6k sqft6452 64th St NE, Albertville, MN 55301Off Market
- $269,6003 bd3 ba1.7k sqft6448 64th St NE, Albertville, MN 55301Off Market
- $263,1003 bd2 ba1.5k sqft6456 64th St NE, Albertville, MN 55301Off Market
A local agent can set up tours, give advice and negotiate with sellers.
Similar homes
- $279,9003 bd2 ba1.6k sqft6253 Kahler Dr NE, Albertville, MN 55301For Sale

 MLS ID #7112732, Scott V Phillips, Edina Realty, Inc.. NorthstarMLS as distributed by MLS GRID
 - $--3 bd1 ba1.5k sqft6261 Kahler Dr NE, Albertville, MN 55301Auction
 Auction.com 2
 - $239,9003 bd2 ba1.6k sqft10487 64th Way, Albertville, MN 55301For Sale
 MLS ID #7099198, Mark J Duevel, Coldwell Banker Realty. NorthstarMLS as distributed by MLS GRID
 - $267,0002 bd2 ba1.7k sqft10563 64th Ln NE, Albertville, MN 55301For Sale
 MLS ID #7105073, Kyler Zachman, RE/MAX Results. NorthstarMLS as distributed by MLS GRID
 - $240,0003 bd2 ba1.6k sqft10546 64th Ln NE, Albertville, MN 55301For SaleMLS ID #7106202, Stacy Johnson, Ashworth Real Estate. NorthstarMLS as distributed by MLS GRID
- $284,9003 bd2 ba1.6k sqft10385 64th St NE, Albertville, MN 55301For SaleMLS ID #7060423, Zoran Spasojevic, Longhouse Realty. NorthstarMLS as distributed by MLS GRID
- $267,5002 bd2 ba1.6k sqft6612 Lamplight Dr, Albertville, MN 55301For SaleMLS ID #7105027, Stacy Zachman-Zachman Realty Group, RE/MAX Results. NorthstarMLS as distributed by MLS GRID
- $279,9004 bd2 ba1.6k sqft7256 Kahler Cir NE, Otsego, MN 55301For SaleMLS ID #7107939, Kelly F. Hudick, Marathon Realty. NorthstarMLS as distributed by MLS GRID
- $250,0002 bd2 ba1.2k sqft11009 57th St NE, Albertville, MN 55301For SaleMLS ID #7106410, Kristie A Becker, eXp Realty. NorthstarMLS as distributed by MLS GRID
- $275,9002 bd2 ba1.5k sqft6637 Lamplight Dr, Albertville, MN 55301For SaleMLS ID #7082425, Christopher E Lutter, RE/MAX Results. NorthstarMLS as distributed by MLS GRID
- $214,9002 bd2 ba1.4k sqft10442 64th Ln NE, Albertville, MN 55301For SaleMLS ID #7088776, Jan E Wentland, Counselor Realty, Inc. NorthstarMLS as distributed by MLS GRID
- $258,9002 bd2 ba1.4k sqft7349 Kalland Cir NE #46, Otsego, MN 55301For SaleMLS ID #7098357, Michelle M Goltz, Realty ONE Group Choice. NorthstarMLS as distributed by MLS GRID
- $255,9003 bd3 ba1.4k sqft6190 Marlowe Ave NE, Otsego, MN 55301For SaleMLS ID #7041313, Olugbenga Olowo, Keller Williams Realty Integrity Lakes. NorthstarMLS as distributed by MLS GRID
- $259,9002 bd2 ba1.4k sqft10533 74th St NE #1, Otsego, MN 55301For SaleMLS ID #7084327, Angela Minerich-Gardner, Edina Realty, Inc.. NorthstarMLS as distributed by MLS GRID
- $270,0003 bd2 ba1.5k sqft11180 76th St NE, Otsego, MN 55301For SaleMLS ID #7088783, Artemisa Boston, eXp Realty. NorthstarMLS as distributed by MLS GRID
- $300,0003 bd3 ba1.5k sqft6995 Linwood Dr NE, Albertville, MN 55301For SaleMLS ID #7094664, Lori Millam, Keller Williams Integrity NW. NorthstarMLS as distributed by MLS GRID
- $259,0002 bd2 ba1.2k sqft15922 71st St NE, Otsego, MN 55330For SaleMLS ID #7103104, Gail M Wentzlaff, Bridge Realty, LLC. NorthstarMLS as distributed by MLS GRID
- $297,0002 bd1 ba966 sqft11258 77th St NE, Otsego, MN 55301For SaleHubzu
- $240,0003 bd2 ba1.4k sqft6213 Maclynn Ave NE, Otsego, MN 55301For SaleMLS ID #7093806, Benjamin Troxel, JPW Realty. NorthstarMLS as distributed by MLS GRID
- $275,0003 bd2 ba1.6k sqft15657 82nd St NE, Otsego, MN 55330For SaleMLS ID #7083611, Laura Babneau, Edina Realty, Inc.. NorthstarMLS as distributed by MLS GRID
