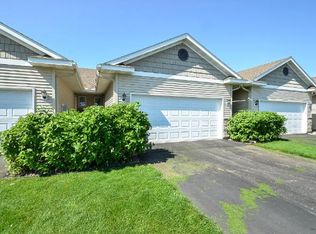
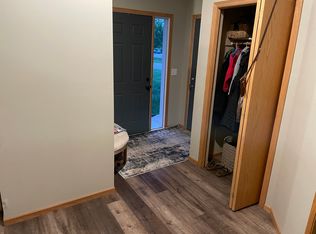
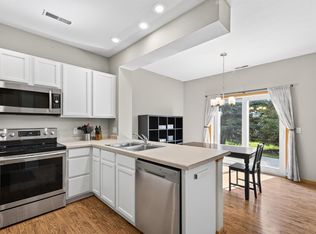
Well-maintained end-unit 4 bedroom/2 bath townhome in a great location! The main level living space has vaulted ceilings, open kitchen, informal dining area, large breakfast bar, and living room with access to the deck. There are two bedrooms & a full bathroom also on the main level, including a primary bedroom with walk-in closet and second bedroom with brand new carpet. The finished lower level includes 2 additional bedrooms, spacious family room, and 3/4 bath. Recent updates include new LVP flooring and fresh paint throughout the entire lower level and new washer and dryer (2025). HOA replaced the roof and driveway apron in 2023. Additional upgrades include adding the breakfast bar, slate tile floors in main level, & dual fuel range. The end-unit offers added privacy and natural light. 2 car garage with added storage shelves and long driveway for guest parking. HOA dues of $313/mo include lawn care, snow removal & trash. This move-in ready home is located down the street from Kittredge Park and is close to Albertville Mall & quick access to Hwy 94. Come take a look!
Active
Price cut: $5K (8/4)
$274,900
7256 Kahler Cir NE, Otsego, MN 55301
4beds
1,684sqft
(TH) Side x Side
Built in 2007
2,918 Square Feet Lot
$275,300 Zestimate®
$163/sqft
$313/mo HOA
What's special
New lvp flooringVaulted ceilingsSpacious family roomFinished lower levelLarge breakfast barInformal dining areaOpen kitchen
- 44 days |
- 685 |
- 22 |
Likely to sell faster than
Zillow last checked:
Listing updated:
Listed by:
Kelly F. Hudick 612-382-6402,
Marathon Realty
Source: NorthstarMLS as distributed by MLS GRID,MLS#: 7107939
Facts & features
Interior
Bedrooms & bathrooms
- Bedrooms: 4
- Bathrooms: 2
- Full bathrooms: 1
- 3/4 bathrooms: 1
Bedroom
- Level: Main
- Area: 154 Square Feet
- Dimensions: 14x11
Bedroom 2
- Level: Main
- Area: 100 Square Feet
- Dimensions: 10x10
Bedroom 3
- Level: Lower
- Area: 132 Square Feet
- Dimensions: 12x11
Bedroom 4
- Level: Lower
- Area: 132 Square Feet
- Dimensions: 12x11
Dining room
- Level: Main
- Area: 80 Square Feet
- Dimensions: 10x8
Family room
- Level: Lower
- Area: 170 Square Feet
- Dimensions: 17x10
Kitchen
- Level: Main
- Area: 110 Square Feet
- Dimensions: 11x10
Living room
- Level: Main
- Area: 182 Square Feet
- Dimensions: 14x13
Mud room
- Level: Main
- Area: 54 Square Feet
- Dimensions: 9x6
Heating
- Forced Air
Cooling
- Central Air
Appliances
- Included: Dishwasher, Dryer, Water Osmosis System, Microwave, Refrigerator, Stainless Steel Appliance(s), Washer
- Laundry: Lower Level
Features
- Basement: Egress Window(s),Finished,Full,Sump Pump
- Has fireplace: No
Interior area
- Total structure area: 1,928
- Total interior livable area: 1,684 sqft
- Finished area above ground: 964
- Finished area below ground: 720
Video & virtual tour
Property
Parking
- Total spaces: 2
- Parking features: Attached, Asphalt, Garage Door Opener
- Attached garage spaces: 2
- Has uncovered spaces: Yes
- Details: Garage Dimensions (21x20)
Accessibility
- Accessibility features: None
Features
- Levels: One
- Stories: 1
- Patio & porch: Deck
- Fencing: None
Lot
- Size: 2,918 Square Feet
- Dimensions: 34 x 86
- Features: Tree Coverage - Light
Details
- Foundation area: 964
- Parcel number: 118204003220
- Zoning description: Residential-Single Family
Construction
Type & style
- Home type: Townhouse
- Property subtype: (TH) Side x Side
- Attached to another structure: Yes
Materials
- Roof: Asphalt
Condition
- New construction: No
- Year built: 2007
Utilities & green energy
- Gas: Natural Gas
- Sewer: City Sewer/Connected
- Water: City Water/Connected
Community & HOA
Community
- Subdivision: Kittredge Crossing Townhomes 6th Addition Associat
HOA
- Has HOA: Yes
- Services included: Maintenance Structure, Hazard Insurance, Lawn Care, Professional Mgmt, Sanitation, Snow Removal
- HOA fee: $313 monthly
- HOA name: Sterling Realty & Management
- HOA phone: 763-746-0880
Location
- Region: Otsego
Financial & listing details
- Price per square foot: $163/sqft
- Tax assessed value: $248,900
- Annual tax amount: $2,576
- Date on market: 7/11/2026
- Cumulative days on market: 83 days
- Road surface type: Paved
Estimated market value
$275,300
$262,000 - $289,000
$2,313/mo
Price history
| Date | Event | Price |
|---|---|---|
| 8/4/2026 | Price change | $274,900-1.8%$163/sqft |
Source:  NorthstarMLS as distributed by MLS GRID #7107939 Report a problem NorthstarMLS as distributed by MLS GRID #7107939 Report a problem | ||
| 6/2/2026 | Price change | $279,900-1.8%$166/sqft |
Source: NorthstarMLS as distributed by MLS GRID #7085261 Report a problem | ||
| 5/19/2026 | Price change | $284,900-1.7%$169/sqft |
Source: NorthstarMLS as distributed by MLS GRID #7057444 Report a problem | ||
| 4/25/2026 | Listed for sale | $289,900+15%$172/sqft |
Source: NorthstarMLS as distributed by MLS GRID #7057444 Report a problem | ||
| 3/24/2022 | Sold | $252,000+14.5%$150/sqft |
Source: Public Record Report a problem | ||
| 7/1/2020 | Listing removed | $220,000$131/sqft |
Source: Creative Results #5562090 Report a problem | ||
| 5/23/2020 | Price change | $220,000-2.2%$131/sqft |
Source: Creative Results #5562090 Report a problem | ||
| 5/19/2020 | Price change | $225,000-4.3%$134/sqft |
Source: Creative Results #5562090 Report a problem | ||
| 5/11/2020 | Listed for sale | $235,000+88.2%$140/sqft |
Source: Creative Results #5562090 Report a problem | ||
| 4/19/2010 | Sold | $124,900+177.6%$74/sqft |
Source:  Lake Superior Area Realtors as distributed by MLS GRID #1139274 Report a problem Lake Superior Area Realtors as distributed by MLS GRID #1139274 Report a problem | ||
| 8/31/2007 | Sold | $45,000$27/sqft |
Source: Public Record Report a problem | ||
Public tax history
| Year | Property taxes | Tax assessment |
|---|---|---|
| 2025 | $2,296 -3.5% | $248,900 +9.3% |
| 2024 | $2,380 -7.9% | $227,800 -3.3% |
| 2023 | $2,584 -0.7% | $235,600 +4.3% |
| 2022 | $2,602 +19.4% | $225,900 +19.7% |
| 2021 | $2,180 +16.6% | $188,700 +6.9% |
| 2020 | $1,870 -64.2% | $176,600 +4.6% |
| 2019 | $5,220 +179.1% | $168,900 +22.7% |
| 2018 | $1,870 +8.6% | $137,600 +8.4% |
| 2017 | $1,722 +10.2% | $126,900 |
| 2016 | $1,562 | -- |
| 2015 | $1,562 +0.5% | -- |
| 2014 | $1,554 +23.5% | -- |
| 2013 | $1,258 -8.7% | -- |
| 2012 | $1,378 -13% | -- |
| 2011 | $1,584 +11.3% | -- |
| 2010 | $1,422 +156.5% | -- |
| 2009 | $555 +172.5% | -- |
| 2008 | $204 +43.8% | -- |
| 2007 | $142 +75.8% | -- |
| 2006 | $81 +544% | -- |
| 2005 | $13 | -- |
Find assessor info on the county website
Monthly payment
Est. payment
Payment breakdown
Explore the cost of this home by adjusting the details. Changes won't be saved.Climate risks
Neighborhood: 55301
Nearby schools
GreatSchools rating
- 8/10Prairie View Elementary & MiddleGrades: K-4Distance: 1.9 mi
- 8/10Prairie View Middle SchoolGrades: 5-8Distance: 2 mi
- 10/10Rogers Senior High SchoolGrades: 9-12Distance: 7 mi
- $258,4004 bd2 ba1.6k sqft7262 Kahler Cir NE, Otsego, MN 55301Sold

- $249,5004 bd2 ba1.6k sqft7270 Kahler Cir NE, Otsego, MN 55301Off Market
- $313,5003 bd3 ba2.3k sqft7248 Kahler Cir NE, Otsego, MN 55301Off Market
- $246,2004 bd1 ba961 sqft7274 Kahler Cir NE, Otsego, MN 55301Off Market
- $279,9003 bd3 ba2.1k sqft7240 Kahler Cir NE, Otsego, MN 55301Sold
- $260,0004 bd2 ba1.6k sqft7278 Kahler Cir NE, Otsego, MN 55301Sold
- $309,3003 bd2 ba2.1k sqft7232 Kahler Cir NE, Otsego, MN 55301Off Market
- $357,8003 bd2 ba2.5k sqft7249 Kittredge Cir NE, Albertville, MN 55301Off Market
A local agent can set up tours, give advice and negotiate with sellers.
Similar homes
- $259,0003 bd3 ba1.6k sqft6464 64th St NE, Albertville, MN 55301For Sale
 MLS ID #7114289, Christina Peterson, eXp Realty. NorthstarMLS as distributed by MLS GRID
 - $259,9002 bd2 ba1.7k sqft10563 64th Ln NE, Albertville, MN 55301For Sale
 MLS ID #7105073, Kyler Zachman – Zachman Realty Group, RE/MAX Results. NorthstarMLS as distributed by MLS GRID
 - $239,9003 bd2 ba1.6k sqft10487 64th Way, Albertville, MN 55301For Sale
 MLS ID #7120398, Mark J Duevel, Coldwell Banker Realty. NorthstarMLS as distributed by MLS GRID
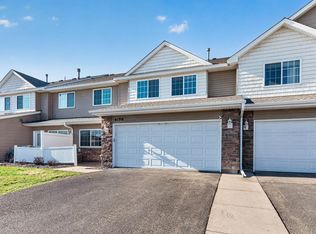
 - $249,9993 bd3 ba1.4k sqft6190 Marlowe Ave NE, Otsego, MN 55301For Sale
 MLS ID #7122133, Olugbenga Olowo, Keller Williams Realty Integrity Lakes. NorthstarMLS as distributed by MLS GRID
 - $274,9004 bd2 ba1.9k sqft11109 Frankfort Pkwy NE, Saint Michael, MN 55376For SaleMLS ID #7088398, Brittney Jackson, Keller Williams Integrity NW. NorthstarMLS as distributed by MLS GRID
- $244,9002 bd2 ba1.4k sqft12135 63rd St NE, Otsego, MN 55301For SaleMLS ID #7119707, Heidi H Haaland, RE/MAX Results. NorthstarMLS as distributed by MLS GRID
- $409,9002 bd2 ba1.6k sqft10263 Kittredge Pkwy NE, Albertville, MN 55301For SaleMLS ID #7119083, David B Long, RE/MAX Results. NorthstarMLS as distributed by MLS GRID
- $350,0003 bd2 ba1.7k sqft11495 75th St NE, Otsego, MN 55301For SaleMLS ID #7093425, Steven DeGreeff, Keller Williams Integrity NW. NorthstarMLS as distributed by MLS GRID
- $260,0003 bd2 ba1.6k sqft16590 72nd Ct NE, Otsego, MN 55330For SaleMLS ID #7111547, Jason D. Jernell, GRI, Jernell Realty. NorthstarMLS as distributed by MLS GRID
- $285,0003 bd3 ba1.7k sqft14875 Olivine St NW, Ramsey, MN 55303For SaleMLS ID #7131343, Jon Nalty, Keller Williams Classic Realty. NorthstarMLS as distributed by MLS GRID
- $364,8004 bd2 ba1.7k sqft10607 56th St NE, Albertville, MN 55301For SaleMLS ID #7115066, Andrew Mayamba, Real Broker, LLC. NorthstarMLS as distributed by MLS GRID
- $249,9002 bd2 ba1.6k sqft8337 Parkview Ave NE, Otsego, MN 55330For SaleMLS ID #7118044, Adam Hippe, Real Broker, LLC. NorthstarMLS as distributed by MLS GRID
- $269,9003 bd2 ba1.7k sqft14563 Olivine Ter NW, Ramsey, MN 55303For SaleMLS ID #7112658, Mark D Callender, RE/MAX Results. NorthstarMLS as distributed by MLS GRID
- $300,0003 bd3 ba1.3k sqft524 Eagle Lake Rd S, Big Lake, MN 55309For SaleMLS ID #7122342, Richard S Webb, RE/MAX Results. NorthstarMLS as distributed by MLS GRID
- $268,0002 bd2 ba1.5k sqft17179 Monroe Dr NW, Elk River, MN 55330For SaleMLS ID #7101527, Pamela Lynn Artmann, Edina Realty, Inc.. NorthstarMLS as distributed by MLS GRID
- $270,0002 bd2 ba1.5k sqft17732 68th Pl N, Maple Grove, MN 55311For SaleMLS ID #7119842, Abby Willaert, Edina Realty, Inc.. NorthstarMLS as distributed by MLS GRID
- $289,9002 bd3 ba1.8k sqft660 Riverview Dr Unit 590, Monticello, MN 55362For SaleMLS ID #7122256, John E. Beise, RE/MAX Advantage Plus. NorthstarMLS as distributed by MLS GRID
- $310,0004 bd4 ba2.1k sqft11457 16th St NE, Saint Michael, MN 55376For SaleMLS ID #7071995, Laura A Rath, Coldwell Banker Realty. NorthstarMLS as distributed by MLS GRID
- $280,0003 bd2 ba1.6k sqft5342 140th Ave NW, Ramsey, MN 55303For SaleMLS ID #7091022, Lonn L. Boles, Keller Williams Classic Realty. NorthstarMLS as distributed by MLS GRID
- $249,9003 bd2 ba1.4k sqft10938 181st Ln NW, Elk River, MN 55330For SaleMLS ID #7101005, Danielle Engebretson, Pemberton RE. NorthstarMLS as distributed by MLS GRID
