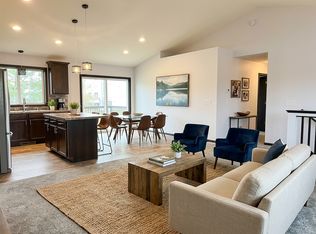
Welcome home to this beautifully refreshed 4-level split featuring 4 bedrooms, 2 bathrooms, and an
oversized 3-car garage! Enjoy peace of mind with a brand-new roof (July 2026), updated garage front
siding, new carpet, and fresh interior paint throughout (2026).The thoughtfully designed floor plan
offers multiple living spaces, two walkouts, and a private owner's suite complete with a spacious walk-in
closet. The open floor plan allows for abundant natural light and comfortable everyday living. Step
outside to a spacious, private backyard that's perfect for entertaining or simply relaxing. Ideally
located just minutes from the Albertville Premium Outlets, the new Costco, and an abundance of shopping,
dining, parks, lakes, and river recreation. Enjoy quick and convenient access to major highways for an
easy commute. This move-in-ready home offers the perfect combination of space, thoughtful updates, and an
unbeatable location!
Active
$369,900
10607 56th St NE, Albertville, MN 55301
4beds
1,682sqft
:
Get pre-qualified$2,351/mo
Single Family
Built in 1998
0.29 Acres Lot
$370,800 Zestimate®
$220/sqft
$-- HOA
What's special
Spacious private backyardOpen floor planAbundant natural lightNew carpetFresh interior paint throughoutMultiple living spacesBrand-new roof
- 4 hours |
- 55 |
- 0 |
Zillow last checked:
Listing updated:
Listed by:
Andrew Mayamba 612-599-5642,
Real Broker, LLC
Source: NorthstarMLS as distributed by MLS GRID,MLS#: 7115066
Facts & features
Interior
Bedrooms & bathrooms
- Bedrooms: 4
- Bathrooms: 2
- Full bathrooms: 1
- 3/4 bathrooms: 1
Bedroom
- Level: Upper
- Area: 187 Square Feet
- Dimensions: 11x17
Bedroom 2
- Level: Upper
- Area: 110 Square Feet
- Dimensions: 11x10
Bedroom 3
- Level: Lower
- Area: 126 Square Feet
- Dimensions: 14x9
Bedroom 4
- Level: Lower
- Area: 156 Square Feet
- Dimensions: 12x13
Dining room
- Level: Main
- Area: 144 Square Feet
- Dimensions: 12x12
Family room
- Level: Lower
- Area: 285 Square Feet
- Dimensions: 15x19
Kitchen
- Level: Main
- Area: 120 Square Feet
- Dimensions: 12x10
Living room
- Level: Main
- Area: 225 Square Feet
- Dimensions: 15x15
Heating
- Forced Air
Cooling
- Central Air
Appliances
- Included: Dryer, Range, Refrigerator, Washer
- Laundry: Lower Level
Features
- Basement: Block,Daylight,Egress Window(s),Finished,Full,Sump Pump,Tile Shower,Walk-Out Access
- Has fireplace: No
Interior area
- Total structure area: 1,754
- Total interior livable area: 1,682 sqft
- Finished area above ground: 1,050
- Finished area below ground: 632
Property
Parking
- Total spaces: 3
- Parking features: Attached, Asphalt
- Attached garage spaces: 3
Accessibility
- Accessibility features: None
Features
- Levels: Four or More Level Split
- Patio & porch: Patio
Lot
- Size: 0.29 Acres
- Dimensions: 90 x 140
Details
- Foundation area: 1122
- Parcel number: 101045010050
- Zoning description: Residential-Single Family
Construction
Type & style
- Home type: SingleFamily
- Property subtype: Single Family
Condition
- New construction: No
- Year built: 1998
Utilities & green energy
- Gas: Natural Gas
- Sewer: City Sewer/Connected
- Water: City Water/Connected
Community & HOA
Community
- Subdivision: Parkside 3rd Add
HOA
- Has HOA: No
Location
- Region: Albertville
Financial & listing details
- Price per square foot: $220/sqft
- Tax assessed value: $310,200
- Annual tax amount: $4,066
- Date on market: 7/24/2026
Estimated market value
$370,800
$352,000 - $389,000
$2,502/mo
Price history
| Date | Event | Price |
|---|---|---|
| 7/24/2026 | Listed for sale | $369,900+72%$220/sqft |
Source:  NorthstarMLS as distributed by MLS GRID #7115066 Report a problem NorthstarMLS as distributed by MLS GRID #7115066 Report a problem | ||
| 3/1/2023 | Listing removed | -- |
Source: Zillow Rentals Report a problem | ||
| 1/19/2023 | Listed for rent | $2,550$2/sqft |
Source: Zillow Rentals Report a problem | ||
| 9/21/2022 | Sold | $215,000+3.9%$128/sqft |
Source: Public Record Report a problem | ||
| 10/13/2004 | Sold | $207,000+26.3%$123/sqft |
Source: Public Record Report a problem | ||
| 3/7/2002 | Sold | $163,900+39.5%$97/sqft |
Source: Public Record Report a problem | ||
| 6/2/1998 | Sold | $117,500$70/sqft |
Source: Public Record Report a problem | ||
Public tax history
| Year | Property taxes | Tax assessment |
|---|---|---|
| 2025 | $4,066 +8.6% | $310,200 -0.5% |
| 2024 | $3,744 +3% | $311,800 +1.4% |
| 2023 | $3,636 +8.1% | $307,500 +5.1% |
| 2022 | $3,364 +9.8% | $292,500 +20.4% |
| 2021 | $3,064 +3.4% | $242,900 +4.9% |
| 2020 | $2,964 -63% | $231,500 +7.1% |
| 2019 | $8,014 +170.4% | $216,200 +14.4% |
| 2018 | $2,964 +9.6% | $189,000 +8.2% |
| 2017 | $2,704 +20.2% | $174,700 |
| 2016 | $2,250 | -- |
| 2015 | $2,250 +2.9% | -- |
| 2014 | $2,186 +8.8% | -- |
| 2013 | $2,010 -15.8% | -- |
| 2012 | $2,388 -1.5% | -- |
| 2011 | $2,425 -3.5% | -- |
| 2010 | $2,512 +0.3% | -- |
| 2009 | $2,503 -2% | -- |
| 2008 | $2,554 +3% | -- |
| 2007 | $2,479 +8.5% | -- |
| 2006 | $2,284 +15.8% | -- |
| 2005 | $1,972 +11% | -- |
| 2004 | $1,777 +3.9% | -- |
| 2003 | $1,711 -1% | -- |
| 2002 | $1,729 -18% | -- |
| 2001 | $2,109 | -- |
Find assessor info on the county website
Monthly payment
Est. payment
Payment breakdown
Explore the cost of this home by adjusting the details. Changes won't be saved.Climate risks
Neighborhood: 55301
Nearby schools
GreatSchools rating
- 9/10Fieldstone Elementary SchoolGrades: 1-4Distance: 0.8 mi
- 8/10St Michael-Albertville Middle WestGrades: 5-8Distance: 0.9 mi
- 9/10St. Michael-Albertville Senior High SchoolGrades: 9-12Distance: 0.9 mi
- $380,6004 bd2 ba1.9k sqft10627 56th St NE, Albertville, MN 55301Off Market
- $388,8004 bd3 ba1.8k sqft10587 56th St NE, Albertville, MN 55301Off Market
- $427,4005 bd3 ba1.9k sqft10650 Karston Ave NE, Albertville, MN 55301Off Market
- $369,2003 bd2 ba1.6k sqft10647 56th St NE, Albertville, MN 55301Off Market
- $355,3003 bd2 ba1.7k sqft10571 56th St NE, Albertville, MN 55301Off Market
- $402,3005 bd3 ba2.2k sqft10638 Karston Ave NE, Albertville, MN 55301Off Market
- $355,6004 bd2 ba976 sqft10594 56th St NE, Albertville, MN 55301Off Market
- $333,2003 bd1 ba993 sqft10610 56th St NE, Albertville, MN 55301Off Market
A local agent can set up tours, give advice and negotiate with sellers.
Similar homes
- $--3 bd1 ba1.5k sqft6261 Kahler Dr NE, Albertville, MN 55301Auction
 Auction.com 2
 - $279,9003 bd2 ba1.6k sqft6253 Kahler Dr NE, Albertville, MN 55301For Sale

 MLS ID #7112732, Scott V Phillips, Edina Realty, Inc.. NorthstarMLS as distributed by MLS GRID
 - $399,9005 bd3 ba2.2k sqft10695 51st St NE, Albertville, MN 55301For Sale
 MLS ID #7074883, Dominique Albert Wells, Zachary Realty. NorthstarMLS as distributed by MLS GRID
 - $439,9004 bd3 ba2.4k sqft5494 Lambert Ave NE, Albertville, MN 55301For Sale
 MLS ID #7081774, Matthew G Brady, Keller Williams Premier Realty Lake Minnetonka. NorthstarMLS as distributed by MLS GRID
 - $350,0003 bd2 ba1.7k sqft119 Oak Ave SW, Saint Michael, MN 55376For SaleMLS ID #7112682, Doyle Real Estate Team, RE/MAX Results. NorthstarMLS as distributed by MLS GRID
- $348,7903 bd2 ba1.2k sqft7392 Kaeding Ave NE, Otsego, MN 55301New ConstructionMLS ID #7115118, Lennar Minnesota, Lennar Sales Corp. NorthstarMLS as distributed by MLS GRID
- $389,9004 bd3 ba2.3k sqft7442 Large Ave NE, Otsego, MN 55301For SaleMLS ID #7083954, Mary Ellen Richter, Kerber Castle Realty Group. NorthstarMLS as distributed by MLS GRID
- $265,0003 bd3 ba1.6k sqft6464 64th St NE, Albertville, MN 55301For SaleMLS ID #7114289, Christina Peterson, eXp Realty. NorthstarMLS as distributed by MLS GRID
- $414,1853 bd2 ba1.5k sqft11610 72nd St NE, Otsego, MN 55301New ConstructionNorthstarMLS as distributed by MLS GRID
- $419,7005 bd3 ba2.4k sqft7399 Kaeding Ave NE, Otsego, MN 55301New ConstructionNorthstarMLS as distributed by MLS GRID
- $383,0004 bd2 ba2.2k sqft412 2nd St NW, Saint Michael, MN 55376For SaleMLS ID #7092054, Mai Le, Bridge Realty, LLC. NorthstarMLS as distributed by MLS GRID
- $350,0003 bd2 ba1.5k sqft19 Heights Rd NW, Saint Michael, MN 55376For SaleMLS ID #7099783, Steve J Comstock, Coldwell Banker Realty. NorthstarMLS as distributed by MLS GRID
- $324,9002 bd2 ba1.5k sqft12018 65th St NE, Otsego, MN 55301For SaleMLS ID #7115725, Nevin R Raghuveer, RE/MAX Results. NorthstarMLS as distributed by MLS GRID
- $349,9004 bd2 ba1.8k sqft3455 Kahler Dr NE, Saint Michael, MN 55376For SaleMLS ID #7091552, Kara Wicht, Minnesota Home Venture, Inc.. NorthstarMLS as distributed by MLS GRID
- $429,9006 bd3 ba2.3k sqft11429 71st St NE, Otsego, MN 55301For SaleMLS ID #7102667, Destiny Theisen, United Country Real Estate Minnesota Properties. NorthstarMLS as distributed by MLS GRID
- $330,0003 bd2 ba1.7k sqft435 Birch Ave NW, Saint Michael, MN 55376For SaleMLS ID #7099690, Mitchel Herian, Kris Lindahl Real Estate. NorthstarMLS as distributed by MLS GRID
- $399,9004 bd2 ba1.8k sqft4697 McAllister Ave NE, Saint Michael, MN 55376For SaleMLS ID #7084776, Dean Zachman-Zachman Realty Group, RE/MAX Results. NorthstarMLS as distributed by MLS GRID
- $374,2454 bd3 ba1.9k sqft7401 Kaeding Ave NE, Otsego, MN 55301New ConstructionNorthstarMLS as distributed by MLS GRID
- $415,0004 bd3 ba2.3k sqft11829 71st St NE, Otsego, MN 55301For SaleMLS ID #7051958, Kris Lindahl, Kris Lindahl Real Estate. NorthstarMLS as distributed by MLS GRID
- $297,0002 bd1 ba966 sqft11258 77th St NE, Otsego, MN 55301For SaleHubzu
