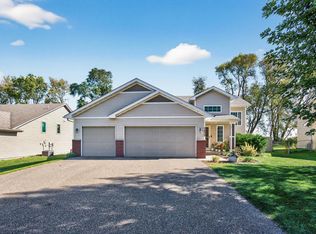
Beautifully maintained and move-in ready, this 4-bedroom, 3-bath home offers a thoughtful layout, quality updates, and comfortable living spaces throughout. The spacious kitchen features stainless steel appliances, abundant cabinetry, and generous workspace, flowing seamlessly into the main living areas for everyday living and entertaining.
The finished lower level provides versatile additional living space that can easily adapt to a variety of needs, while newer carpeting on the upper level adds warmth and comfort. Recent improvements include a new roof (June 2026) and new lower-level carpet (July 2026), offering added value and peace of mind.
Outside, enjoy the large deck overlooking the backyard—an inviting space for outdoor dining, relaxing, or entertaining. The attached 3-car garage provides excellent room for vehicles, storage, and hobbies.
Conveniently located with quick access to I-94, shopping, dining, parks, and the Albertville Premium Outlets, this home combines a well-maintained interior with a location that makes everyday errands and commuting easy. A wonderful opportunity to own a home that has been thoughtfully cared for and is ready for its next chapter.
Active
Price cut: $7.6K (7/22)
$389,900
7442 Large Ave NE, Otsego, MN 55301
4beds
2,322sqft
:
Get pre-qualified$2,478/mo
Single Family
Built in 2009
9,016 Square Feet Lot
$390,000 Zestimate®
$168/sqft
$-- HOA
What's special
Thoughtful layoutGenerous workspaceComfortable living spaces throughoutStainless steel appliancesSpacious kitchenAbundant cabinetryQuality updates
- 62 days |
- 1,249 |
- 36 |
Likely to sell faster than
Zillow last checked:
Listing updated:
Listed by:
Mary Ellen Richter 612-532-7659,
Kerber Castle Realty Group,
John Kerber 320-249-5763
Source: NorthstarMLS as distributed by MLS GRID,MLS#: 7083954
Facts & features
Interior
Bedrooms & bathrooms
- Bedrooms: 4
- Bathrooms: 3
- Full bathrooms: 1
- 3/4 bathrooms: 2
Bedroom
- Level: Main
- Area: 135 Square Feet
- Dimensions: 9x15
Bedroom 2
- Level: Main
- Area: 120 Square Feet
- Dimensions: 10x12
Bedroom 3
- Level: Main
- Area: 120 Square Feet
- Dimensions: 10x12
Bedroom 4
- Level: Lower
- Area: 132 Square Feet
- Dimensions: 11x12
Dining room
- Level: Main
- Area: 120 Square Feet
- Dimensions: 8x15
Family room
- Level: Lower
- Area: 288 Square Feet
- Dimensions: 12x24
Foyer
- Area: 96 Square Feet
- Dimensions: 6x16
Kitchen
- Level: Main
- Area: 135 Square Feet
- Dimensions: 9x15
Living room
- Level: Main
- Area: 270 Square Feet
- Dimensions: 15x18
Heating
- Forced Air
Cooling
- Central Air
Appliances
- Included: Dishwasher, Disposal, Dryer, Gas Water Heater, Microwave, Range, Refrigerator, Stainless Steel Appliance(s), Washer, Water Softener Owned
- Laundry: Electric Dryer Hookup, Lower Level, Washer Hookup
Features
- Basement: Daylight,Finished,Full,Sump Basket,Sump Pump
- Has fireplace: No
Interior area
- Total structure area: 2,664
- Total interior livable area: 2,322 sqft
- Finished area above ground: 1,332
- Finished area below ground: 990
Property
Parking
- Total spaces: 3
- Parking features: Attached, Asphalt, Garage Door Opener, Storage
- Attached garage spaces: 3
- Has uncovered spaces: Yes
Accessibility
- Accessibility features: None
Features
- Levels: Multi/Split
- Patio & porch: Deck
Lot
- Size: 9,016 Square Feet
- Dimensions: 72 x 126
- Features: Irregular Lot, Tree Coverage - Medium
Details
- Foundation area: 1332
- Parcel number: 118198004050
- Zoning description: Residential-Single Family
Construction
Type & style
- Home type: SingleFamily
- Property subtype: Single Family
Condition
- New construction: No
- Year built: 2009
Utilities & green energy
- Electric: Circuit Breakers
- Gas: Natural Gas
- Sewer: City Sewer/Connected
- Water: City Water/Connected
Community & HOA
Community
- Subdivision: Sunray Farm 2nd Add
HOA
- Has HOA: No
Location
- Region: Otsego
Financial & listing details
- Price per square foot: $168/sqft
- Tax assessed value: $370,300
- Annual tax amount: $4,028
- Date on market: 6/1/2026
Estimated market value
$390,000
$371,000 - $410,000
$2,964/mo
Price history
| Date | Event | Price |
|---|---|---|
| 7/22/2026 | Price change | $389,900-1.9%$168/sqft |
Source:  NorthstarMLS as distributed by MLS GRID #7083954 Report a problem NorthstarMLS as distributed by MLS GRID #7083954 Report a problem | ||
| 7/8/2026 | Price change | $397,500-1.8%$171/sqft |
Source: NorthstarMLS as distributed by MLS GRID #7083954 Report a problem | ||
| 6/5/2026 | Listed for sale | $404,900+122.5%$174/sqft |
Source: NorthstarMLS as distributed by MLS GRID #7083954 Report a problem | ||
| 8/20/2012 | Sold | $182,000+407%$78/sqft |
Source: NorthstarMLS as distributed by MLS GRID #4169797 Report a problem | ||
| 7/6/2009 | Sold | $35,900$15/sqft |
Source: Public Record Report a problem | ||
Public tax history
| Year | Property taxes | Tax assessment |
|---|---|---|
| 2025 | $3,908 -1.7% | $370,300 +1.7% |
| 2024 | $3,976 +3% | $364,200 -3.1% |
| 2023 | $3,862 +2.3% | $375,800 +15.9% |
| 2022 | $3,774 +5.2% | $324,300 +14.6% |
| 2021 | $3,588 +16% | $283,100 +4.5% |
| 2020 | $3,092 -60.7% | $270,900 +4% |
| 2019 | $7,874 +154.7% | $260,400 +12.8% |
| 2018 | $3,092 +23% | $230,900 +23.1% |
| 2017 | $2,514 +14.2% | $187,600 |
| 2016 | $2,202 | -- |
| 2015 | $2,202 -0.6% | -- |
| 2014 | $2,216 +9.5% | -- |
| 2013 | $2,024 -8% | -- |
| 2012 | $2,200 -6% | -- |
| 2011 | $2,340 +249.2% | -- |
| 2010 | $670 +5.2% | -- |
| 2009 | $637 +34.3% | -- |
| 2008 | $475 +36.4% | -- |
| 2007 | $348 +112.2% | -- |
| 2006 | $164 | -- |
Find assessor info on the county website
Monthly payment
Est. payment
Payment breakdown
Explore the cost of this home by adjusting the details. Changes won't be saved.Climate risks
Neighborhood: 55301
Nearby schools
GreatSchools rating
- 8/10Prairie View Elementary & MiddleGrades: K-4Distance: 1 mi
- 8/10Prairie View Middle SchoolGrades: 5-8Distance: 1.2 mi
- 10/10Rogers Senior High SchoolGrades: 9-12Distance: 6.2 mi
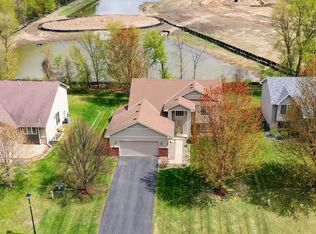
- $398,5004 bd3 ba1.3k sqft7452 Large Ave NE, Otsego, MN 55301Off Market
- $395,0004 bd2 ba2.3k sqft7432 Large Ave NE, Otsego, MN 55301Sold
- $342,1003 bd2 ba2k sqft7462 Large Ave NE, Otsego, MN 55301Sold
- $356,4003 bd2 ba1.7k sqft7422 Large Ave NE, Otsego, MN 55301Off Market
- $345,0003 bd2 ba1.8k sqft7441 Large Ave NE, Otsego, MN 55301Sold
- $---- bd-- ba-- sqft11455 75th St NE, Albertville, MN 55301Off Market
- $358,1003 bd2 ba1.7k sqft7431 Large Ave NE, Otsego, MN 55301Off Market
- $431,3004 bd3 ba2.7k sqft7451 Large Ave NE, Otsego, MN 55301Off Market
A local agent can set up tours, give advice and negotiate with sellers.
Similar homes
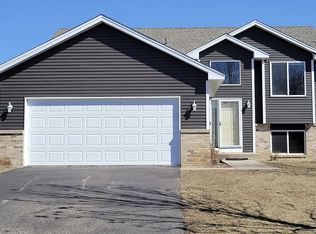
- $374,9003 bd2 ba1.5k sqft7776 Large Ave NE, Otsego, MN 55301For Sale
 MLS ID #7107114, Toni Knutson, Haller Realty Inc.. NorthstarMLS as distributed by MLS GRID
 - $459,9004 bd3 ba2.5k sqft12295 63rd St NE, Otsego, MN 55301For Sale
 MLS ID #7091753, Michael Morehead, Realty ONE Group Choice. NorthstarMLS as distributed by MLS GRID
 - $--3 bd3 ba1.5k sqft11184 69th St NE, Albertville, MN 55301Auction
 Auction.com 1
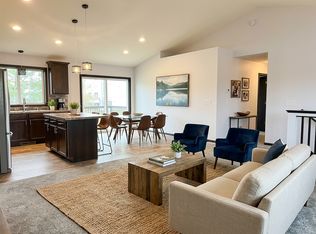
 - $399,9005 bd3 ba2.2k sqft10695 51st St NE, Albertville, MN 55301For Sale
 MLS ID #7074883, Dominique Albert Wells, Zachary Realty. NorthstarMLS as distributed by MLS GRID
 - $389,9004 bd3 ba2.1k sqft4399 87th St NE, Monticello, MN 55362For SaleMLS ID #7117871, Joni Selle, Coldwell Banker Realty. NorthstarMLS as distributed by MLS GRID
- $435,0005 bd3 ba2.5k sqft15031 84th St NE, Otsego, MN 55330For SaleMLS ID #7076208, Kris Lindahl, Kris Lindahl Real Estate. NorthstarMLS as distributed by MLS GRID
- $350,0003 bd2 ba1.3k sqft6995 Oakwood Ave NE, Otsego, MN 55330For Sale By Owner
- $379,0004 bd2 ba2.4k sqft11344 Elk Ln NW, Elk River, MN 55330For SaleMLS ID #7079520, Moe Mossa, Savvy Avenue, LLC. NorthstarMLS as distributed by MLS GRID
- $370,0003 bd2 ba2k sqft14814 Germanium St NW, Ramsey, MN 55303For SaleMLS ID #7117713, James E Garry, Redfin Corporation. NorthstarMLS as distributed by MLS GRID
- $375,0004 bd2 ba1.9k sqft3502 14th Ave, Anoka, MN 55303For SaleMLS ID #7101405, Brent Roseth, Roseth Realty. NorthstarMLS as distributed by MLS GRID
- $399,9903 bd4 ba2.2k sqft19389 Seymour St NW, Elk River, MN 55330For SaleMLS ID #7098837, Mai Miller, Diversified Realty. NorthstarMLS as distributed by MLS GRID
- $502,2504 bd3 ba2.2k sqft12793 196th Ln NW, Elk River, MN 55330For SaleMLS ID #7117105, Knutson/McAlpin Team, Edina Realty, Inc.. NorthstarMLS as distributed by MLS GRID
- $475,0004 bd3 ba2.5k sqft24456 140th Ct, Zimmerman, MN 55398For SaleMLS ID #7117012, Christopher J. Kornberg, Countryside Realty. NorthstarMLS as distributed by MLS GRID
- $399,8004 bd2 ba2.6k sqft14350 Sandy Dr, Becker, MN 55308For SaleMLS ID #7096473, Jonathan P Minerick, homecoin.com. NorthstarMLS as distributed by MLS GRID
- $440,0004 bd4 ba3.1k sqft3435 Kalenda Ave NE, Saint Michael, MN 55376For SaleMLS ID #7009772, Cain Murray, Exit Realty Nexus. NorthstarMLS as distributed by MLS GRID
- $450,0004 bd3 ba2.4k sqft15392 Krypton St NW, Ramsey, MN 55303For SaleMLS ID #7115978, Bee Xiong, Empire Realty LLC. NorthstarMLS as distributed by MLS GRID
- $372,5004 bd2 ba1.8k sqft9919 Weston Dr, Monticello, MN 55362For SaleMLS ID #7095782, Monica C. Martin, RE/MAX Advantage Plus. NorthstarMLS as distributed by MLS GRID
- $359,9993 bd2 ba1.3k sqft18908 146th St NW, Elk River, MN 55330For SaleMLS ID #7038038, Amy Miesner, Accent RE & Inv Group. NorthstarMLS as distributed by MLS GRID
- $424,9004 bd3 ba2.7k sqft1657 148th Ln NW, Andover, MN 55304For SaleMLS ID #7106231, Keith J Maahs, Coldwell Banker Realty. NorthstarMLS as distributed by MLS GRID
- $328,0003 bd2 ba1.4k sqft6161 Bakken St, Monticello, MN 55362For SaleMLS ID #7107055, Knutson/McAlpin Team, Edina Realty, Inc.. NorthstarMLS as distributed by MLS GRID
