A welcoming three level split with many newer updates. This 3 bedroom, 2 bathroom home has a main level open floorplan with vaulted ceilings, LVP floors throughout living room/dining/kitchen with stainless steel appliances, tile backsplash, informal dining room, insulated garage, a large corner lot with chain link fence. All this and it is also near many of the city of Monticello's amenities, multiple parks, river front, schools, shopping, restaurants and hospital. Some images in this listing have been virtually staged.
Pending
Price cut: $10K (9/24)
$302,400
6161 Bakken St, Monticello, MN 55362
3beds
1,423sqft
Single Family
Built in 2000
0.29 Acres Lot
$-- Zestimate®
$213/sqft
$-- HOA
What's special
- 103 days
- 885
- 55
Zillow last checked:
Listing updated:
Listed by:
Knutson/McAlpin Team 612-669-6324,
Edina Realty, Inc.,
Bonnie M Knutson 612-219-2373
Source: NorthstarMLS as distributed by MLS GRID,MLS#: 7107055
Facts & features
Interior
Bedrooms & bathrooms
- Bedrooms: 3
- Bathrooms: 2
- Full bathrooms: 1
- 3/4 bathrooms: 1
Bedroom
- Level: Upper
- Area: 180 Square Feet
- Dimensions: 15x12
Bedroom 2
- Level: Upper
- Area: 132 Square Feet
- Dimensions: 12x11
Bedroom 3
- Level: Third
- Area: 130 Square Feet
- Dimensions: 13x10
Dining room
- Level: Main
- Area: 100 Square Feet
- Dimensions: 10x10
Family room
- Level: Lower
- Area: 81 Square Feet
- Dimensions: 9x9
Foyer
- Level: Main
- Area: 64 Square Feet
- Dimensions: 8x8
Kitchen
- Level: Main
- Area: 100 Square Feet
- Dimensions: 10x10
Living room
- Level: Main
- Area: 180 Square Feet
- Dimensions: 12x15
Porch
- Level: Main
- Area: 102 Square Feet
- Dimensions: 17x6
Heating
- Forced Air
Cooling
- Central Air
Appliances
- Included: Air-To-Air Exchanger, Dishwasher, Dryer, Gas Water Heater, Microwave, Range, Refrigerator, Stainless Steel Appliance(s), Washer
- Laundry: Lower Level, Washer Hookup
Features
- Basement: Block,Daylight,Finished
- Has fireplace: No
Interior area
- Total structure area: 1,983
- Total interior livable area: 1,423 sqft
- Finished area above ground: 1,043
- Finished area below ground: 380
Property
Parking
- Total spaces: 2
- Parking features: Attached, Asphalt, Garage Door Opener
- Attached garage spaces: 2
- Has uncovered spaces: Yes
- Details: Garage Dimensions (22x22), Garage Door Height (7), Garage Door Width (16)
Accessibility
- Accessibility features: None
Features
- Levels: Three Level Split
- Patio & porch: Covered, Front Porch
- Pool features: None
- Fencing: Chain Link,Full
Lot
- Size: 0.29 Acres
- Dimensions: 150 x 83 x 150 x 83
- Features: Tree Coverage - Light
Details
- Foundation area: 940
- Parcel number: 155123002140
- Zoning description: Residential-Single Family
Construction
Type & style
- Home type: SingleFamily
- Property subtype: Single Family
Materials
- Frame
- Roof: Architectural Shingle,Asphalt
Condition
- New construction: No
- Year built: 2000
Utilities & green energy
- Electric: Circuit Breakers, 150 Amp Service
- Gas: Natural Gas
- Sewer: City Sewer/Connected
- Water: City Water/Connected
Community & HOA
Community
- Subdivision: Rolling Woods
HOA
- Has HOA: No
Location
- Region: Monticello
Financial & listing details
- Price per square foot: $213/sqft
- Tax assessed value: $284,900
- Annual tax amount: $3,156
- Date on market: 7/10/2026
- Cumulative days on market: 101 days
- Road surface type: Paved
Estimated market value
Not available
Estimated sales range
Not available
Not available
Price history
| Date | Event | Price |
|---|---|---|
| 10/16/2026 | Pending sale | $302,400$213/sqft |
Source:  NorthstarMLS as distributed by MLS GRID #7107055 Report a problem NorthstarMLS as distributed by MLS GRID #7107055 Report a problem | ||
| 9/24/2026 | Price change | $302,400-3.2%$213/sqft |
Source: NorthstarMLS as distributed by MLS GRID #7107055 Report a problem | ||
| 9/1/2026 | Price change | $312,400-2.4%$220/sqft |
Source: NorthstarMLS as distributed by MLS GRID #7107055 Report a problem | ||
| 8/14/2026 | Price change | $320,000-2.4%$225/sqft |
Source: NorthstarMLS as distributed by MLS GRID #7107055 Report a problem | ||
| 7/28/2026 | Price change | $328,000-2.1%$230/sqft |
Source: NorthstarMLS as distributed by MLS GRID #7107055 Report a problem | ||
| 7/10/2026 | Listed for sale | $335,000+48.2%$235/sqft |
Source: NorthstarMLS as distributed by MLS GRID #7107055 Report a problem | ||
| 4/19/2024 | Listing removed | -- |
Source: Zillow Rentals Report a problem | ||
| 4/13/2024 | Price change | $1,925-5.9%$1/sqft |
Source: Zillow Rentals Report a problem | ||
| 3/27/2024 | Listed for rent | $2,045-6.8%$1/sqft |
Source: Zillow Rentals Report a problem | ||
| 2/24/2022 | Listing removed | -- |
Source: Zillow Rental Network Premium Report a problem | ||
| 2/11/2022 | Price change | $2,195+4.8%$2/sqft |
Source: Zillow Rental Network Premium Report a problem | ||
| 1/12/2022 | Listed for rent | $2,095+14.5%$1/sqft |
Source: Zillow Rental Network Premium Report a problem | ||
| 2/23/2021 | Listing removed | -- |
Source: Zillow Rental Network Premium Report a problem | ||
| 2/9/2021 | Listed for rent | $1,830$1/sqft |
Source: Zillow Rental Network Premium Report a problem | ||
| 4/10/2019 | Sold | $226,000+0.4%$159/sqft |
Source: NorthstarMLS as distributed by MLS GRID #5194920 Report a problem | ||
| 3/29/2019 | Listed for sale | $225,000$158/sqft |
Source: Generations Real Estate #5194920 Report a problem | ||
| 3/29/2019 | Pending sale | $225,000$158/sqft |
Source: Generations Real Estate #5194920 Report a problem | ||
| 3/11/2019 | Listed for sale | $225,000+24.3%$158/sqft |
Source: Generations Real Estate #5194920 Report a problem | ||
| 8/30/2016 | Sold | $181,000+1.4%$127/sqft |
Source: NorthstarMLS as distributed by MLS GRID #4713925 Report a problem | ||
| 5/31/2016 | Price change | $178,500-3.5%$125/sqft |
Source: Bridge Realty, LLC #4713925 Report a problem | ||
| 5/11/2016 | Listed for sale | $184,900+68.1%$130/sqft |
Source: Bridge Realty, LLC #4713925 Report a problem | ||
| 2/25/2015 | Sold | $110,000-4.3%$77/sqft |
Source:  Lake Superior Area Realtors as distributed by MLS GRID #2260538 Report a problem Lake Superior Area Realtors as distributed by MLS GRID #2260538 Report a problem | ||
| 1/28/2015 | Pending sale | $115,000$81/sqft |
Source: Edina Realty, Inc., a Berkshire Hathaway affiliate #4548631 Report a problem | ||
| 1/28/2015 | Listed for sale | $115,000$81/sqft |
Source: Edina Realty, Inc., a Berkshire Hathaway affiliate #4548631 Report a problem | ||
| 12/22/2014 | Listing removed | $115,000-12.2%$81/sqft |
Source: Edina Realty, Inc., a Berkshire Hathaway affiliate #4548631 Report a problem | ||
| 12/1/2000 | Sold | $131,000$92/sqft |
Source: Public Record Report a problem | ||
Public tax history
| Year | Property taxes | Tax assessment |
|---|---|---|
| 2025 | $3,156 +6% | $284,900 +1.8% |
| 2024 | $2,976 +2.8% | $280,000 +2% |
| 2023 | $2,894 +14.3% | $274,600 +8.6% |
| 2022 | $2,532 +14.7% | $252,900 +14.7% |
| 2021 | $2,208 +11.1% | $220,500 +1.6% |
| 2020 | $1,988 -61% | $217,000 +5.5% |
| 2019 | $5,094 +156.2% | $205,700 +25.6% |
| 2018 | $1,988 +16.3% | $163,800 +7.8% |
| 2017 | $1,710 +32.6% | $152,000 |
| 2016 | $1,290 | -- |
| 2015 | $1,290 -14.2% | -- |
| 2014 | $1,504 +18.8% | -- |
| 2013 | $1,267 -20.8% | -- |
| 2012 | $1,600 -11.7% | -- |
| 2011 | $1,812 -3.1% | -- |
| 2010 | $1,869 -7.8% | -- |
| 2009 | $2,026 +0.5% | -- |
| 2008 | $2,015 +19.5% | -- |
| 2007 | $1,687 -4.4% | -- |
| 2006 | $1,765 -3.8% | -- |
| 2005 | $1,835 -1.2% | -- |
| 2004 | $1,857 -3% | -- |
| 2003 | $1,913 +3.5% | -- |
| 2002 | $1,848 | -- |
Find assessor info on the county website
Monthly payment
Est. payment
Payment breakdown
Explore the cost of this home by adjusting the details. Changes won't be saved.Climate risks
Neighborhood: 55362


Similar homes
- $315,0003 bd1 ba1.7k sqft8520 Gateway Cir, Monticello, MN 55362For Sale
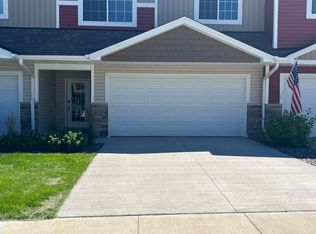
 MLS ID #7147033, James E. Yacoub, Northstar Real Estate Associates. NorthstarMLS as distributed by MLS GRID
 - $245,0003 bd2 ba1.4k sqft6984 91st St NE, Monticello, MN 55362For Sale
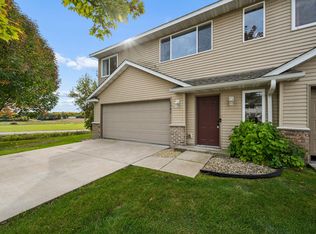 MLS ID #7154770, Jennifer R Wright, Luke Real Estate. NorthstarMLS as distributed by MLS GRID
 - $314,9003 bd2 ba1.5k sqft19106 Engle Wood Dr, Big Lake, MN 55309For Sale
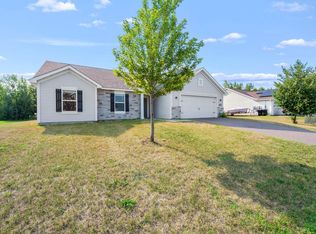 MLS ID #7107794, Mandy Kruse Rosby, Keller Williams Integrity NW. NorthstarMLS as distributed by MLS GRID
 - $245,0003 bd3 ba1.5k sqft9202 Spirit Hills Rd, Monticello, MN 55362For Sale
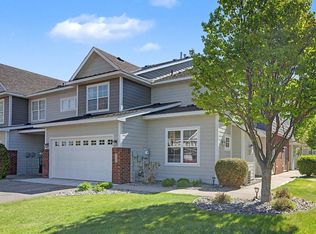 MLS ID #7070457, Tammy S Klockziem, Keller Williams Classic Rlty NW. NorthstarMLS as distributed by MLS GRID
 - $226,0003 bd2 ba1.4k sqft9243 Goodrich Dr, Monticello, MN 55362For SaleMLS ID #7124813, Erin Colleen Hansen, Kris Lindahl Real Estate. NorthstarMLS as distributed by MLS GRID
- $345,0004 bd2 ba1.7k sqft477 Shannon Dr, Big Lake, MN 55309For SaleMLS ID #7140985, Thomas M. Chang, Creative Results. NorthstarMLS as distributed by MLS GRID
- $292,5002 bd2 ba1.7k sqft609 Vine Ln, Monticello, MN 55362For SaleMLS ID #7115800, Sara Waytashek, Edina Realty, Inc.. NorthstarMLS as distributed by MLS GRID
- $250,0002 bd1 ba1.2k sqft8656 Gateway Cir, Monticello, MN 55362For SaleMLS ID #7128293, Alex Powell, JPW Realty. NorthstarMLS as distributed by MLS GRID
- $340,0004 bd2 ba1.8k sqft4983 Mitchell Rd, Big Lake, MN 55309For SaleMLS ID #7156906, Jeffrey R Shuman, Edina Realty, Inc.. NorthstarMLS as distributed by MLS GRID
- $320,0003 bd2 ba1.5k sqft1106 Gagnef Pl, Buffalo, MN 55313For SaleMLS ID #7151960, Lori Anonen, Edina Realty, Inc.. NorthstarMLS as distributed by MLS GRID
- $355,0004 bd3 ba1.5k sqft578 Tipton Ave NW, Elk River, MN 55330For SaleMLS ID #7162584, Reed Caouette, Edina Realty, Inc.. NorthstarMLS as distributed by MLS GRID
- $308,5003 bd2 ba1.5k sqft11300 Brenda Blvd, Becker, MN 55308For SaleMLS ID #7111969, James Sheeley, Fieldstone Real Estate Specialists. NorthstarMLS as distributed by MLS GRID
- $300,0004 bd2 ba1.9k sqft6631 Oakwood St, Rockford, MN 55373For SaleMLS ID #7154176, Lynn Chheang, Engel & Volkers Minneapolis. NorthstarMLS as distributed by MLS GRID
- $357,5004 bd2 ba1.8k sqft140 Powell Cir N, Big Lake, MN 55309For SaleMLS ID #7152764, Derick Lien, Edina Realty, Inc.. NorthstarMLS as distributed by MLS GRID
- $325,0003 bd2 ba1.6k sqft650 Robert Ave N, Maple Lake, MN 55358For SaleMLS ID #7141514, Ilya Zderchuk, Lakes Sotheby's International. NorthstarMLS as distributed by MLS GRID
- $374,9003 bd2 ba1.5k sqft7776 Large Ave NE, Otsego, MN 55301For SaleMLS ID #7158660, Toni Knutson, Haller Realty Inc.. NorthstarMLS as distributed by MLS GRID
- $349,9994 bd2 ba1.9k sqft211 Florence Ave S, Annandale, MN 55302For SaleMLS ID #7161792, Moe Mossa, Savvy Avenue, LLC. NorthstarMLS as distributed by MLS GRID
- $235,0004 bd1 ba1.2k sqft210 Euclid Ave, Big Lake, MN 55309For SaleMLS ID #7150360, Daniel Salamone, LPT Realty, LLC. NorthstarMLS as distributed by MLS GRID
- $325,0004 bd2 ba1.6k sqft200 6th Ave S, Buffalo, MN 55313For SaleMLS ID #7138087, Michelle L Hirsch, DeMarais Real Estate Assoc In. NorthstarMLS as distributed by MLS GRID
- $310,0003 bd3 ba1.8k sqft24567 Superior Dr, Rogers, MN 55374For SaleMLS ID #7143066, Jeff A Steeves, Edina Realty, Inc.. NorthstarMLS as distributed by MLS GRID
