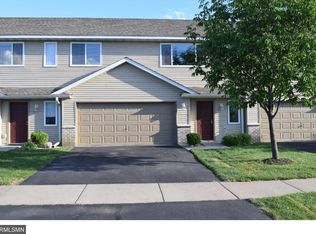
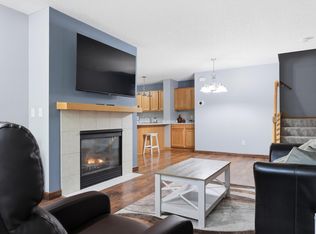
Picture perfect, completely move-in ready, and nestled in the heart of Monticello! This beautifully remodeled 3-bedroom, 2-bath, end unit townhome offers fresh, modern updates throughout. The main level features a spacious primary bedroom with a private ¾ bath, along with new flooring, fresh paint, and new appliances. The kitchen offers soft-close drawers, a walk-in pantry, and a clean, updated look, while the inviting living area features an electric fireplace, perfect for cozy evenings at home. Convenient main-level laundry with washer and dryer included. Every detail has been thoughtfully updated, making this home truly turn-key. Enjoy the absolute best of Monticello living—you are just minutes from the vibrant downtown dining scene, excellent shopping, and the expansive Mississippi River park system. Take advantage of nearby Bertram Chain of Lakes Regional Park for hiking, swimming, and winter swan viewing, or enjoy the top-tier Monticello Community Center. Plus, an easy commute to both St. Cloud and Minneapolis via quick I-94 access makes this location unbeatable. Don’t miss this absolutely beautiful townhome!
Active
$245,000
6984 91st St NE, Monticello, MN 55362
3beds
1,454sqft
(TH) Side x Side
Built in 2004
1,176 Square Feet Lot
$244,200 Zestimate®
$169/sqft
$300/mo HOA
What's special
Electric fireplaceNew flooringWalk-in pantryNew appliancesFresh paint
- 43 days
- 497
- 65
Zillow last checked:
Listing updated:
Listed by:
Jennifer R Wright 612-804-4240,
Luke Real Estate
Source: NorthstarMLS as distributed by MLS GRID,MLS#: 7154770
Facts & features
Interior
Bedrooms & bathrooms
- Bedrooms: 3
- Bathrooms: 2
- Full bathrooms: 1
- 3/4 bathrooms: 1
Bedroom
- Level: Lower
- Area: 143 Square Feet
- Dimensions: 13x11
Bedroom 2
- Level: Upper
- Area: 132 Square Feet
- Dimensions: 12x11
Bedroom 3
- Level: Upper
- Area: 132 Square Feet
- Dimensions: 12x11
Dining room
- Level: Upper
- Area: 108 Square Feet
- Dimensions: 12x9
Kitchen
- Level: Upper
- Area: 108 Square Feet
- Dimensions: 12x9
Living room
- Level: Upper
- Area: 224 Square Feet
- Dimensions: 16x14
Heating
- Forced Air, Fireplace(s)
Cooling
- Central Air
Appliances
- Included: Dishwasher, Dryer, Gas Water Heater, Microwave, Range, Refrigerator, Stainless Steel Appliance(s), Washer, Water Softener Owned
- Laundry: Main Level
Features
- Basement: None
- Number of fireplaces: 1
- Fireplace features: Electric
Interior area
- Total structure area: 1,454
- Total interior livable area: 1,454 sqft
- Finished area above ground: 1,454
- Finished area below ground: 0
Property
Parking
- Total spaces: 2
- Parking features: Attached, Insulated Garage
- Attached garage spaces: 2
Accessibility
- Accessibility features: None
Features
- Levels: Two
- Stories: 2
Lot
- Size: 1,176 Square Feet
- Dimensions: 30 x 40 x 30 x 40
Details
- Foundation area: 1024
- Parcel number: 155159007670
- Zoning description: Residential-Single Family
Construction
Type & style
- Home type: Townhouse
- Property subtype: (TH) Side x Side
- Attached to another structure: Yes
Condition
- New construction: No
- Year built: 2004
Utilities & green energy
- Gas: Natural Gas
- Sewer: City Sewer/Connected
- Water: City Water/Connected
Community & HOA
Community
- Subdivision: Sunset Ponds
HOA
- Has HOA: Yes
- Services included: Lawn Care, Maintenance Grounds, Professional Mgmt, Snow Removal
- HOA fee: $300 monthly
- HOA name: Sunset Ponds
- HOA phone: 952-277-2700
Location
- Region: Monticello
Financial & listing details
- Price per square foot: $169/sqft
- Tax assessed value: $211,700
- Annual tax amount: $2,338
- Date on market: 10/5/2026
Estimated market value
$244,200
$232,000 - $256,000
$2,001/mo
Price history
| Date | Event | Price |
|---|---|---|
| 10/5/2026 | Listed for sale | $245,000+2.1%$169/sqft |
Source:  NorthstarMLS as distributed by MLS GRID #7154770 Report a problem | ||
| 8/1/2022 | Listing removed | -- |
Source: Zillow Rental Network Premium Report a problem | ||
| 6/9/2022 | Listed for rent | $1,895$1/sqft |
Source: Zillow Rental Network Premium Report a problem | ||
| 5/11/2022 | Sold | $240,000+9.1%$165/sqft |
Source: NorthstarMLS as distributed by MLS GRID #6177553 Report a problem | ||
| 4/18/2022 | Pending sale | $220,000$151/sqft |
Source: NorthstarMLS as distributed by MLS GRID #6177553 Report a problem | ||
| 4/15/2022 | Listed for sale | $220,000+3.8%$151/sqft |
Source: NorthstarMLS as distributed by MLS GRID #6177553 Report a problem | ||
| 6/2/2021 | Sold | $212,000+3.5%$146/sqft |
Source: NorthstarMLS as distributed by MLS GRID #5747126 Report a problem | ||
| 5/4/2021 | Pending sale | $204,900$141/sqft |
Source: NorthstarMLS as distributed by MLS GRID #5747126 Report a problem | ||
| 5/4/2021 | Listed for sale | $204,900+24.2%$141/sqft |
Source: NorthstarMLS as distributed by MLS GRID #5747126 Report a problem | ||
| 7/1/2019 | Sold | $165,000$113/sqft |
Source: NorthstarMLS as distributed by MLS GRID #5238078 Report a problem | ||
| 5/28/2019 | Listed for sale | $165,000+43.5%$113/sqft |
Source: Realty Group, Inc. #5238078 Report a problem | ||
| 5/27/2014 | Sold | $115,000$79/sqft |
Source: Public Record Report a problem | ||
| 3/22/2014 | Listed for sale | $115,000+53.3%$79/sqft |
Source: Alliance Real Estate, LLC #4458231 Report a problem | ||
| 12/14/2012 | Sold | $75,000-53.1%$52/sqft |
Source: Public Record Report a problem | ||
| 7/21/2005 | Sold | $160,038$110/sqft |
Source: Public Record Report a problem | ||
Public tax history
| Year | Property taxes | Tax assessment |
|---|---|---|
| 2026 | $2,562 +9.6% | $211,700 -8.8% |
| 2025 | $2,338 -0.7% | $232,000 +4.6% |
| 2024 | $2,354 +18.9% | $221,800 -5.1% |
| 2023 | $1,980 +19.4% | $233,600 +15% |
| 2022 | $1,658 +9.5% | $203,200 +24.4% |
| 2021 | $1,514 -34.3% | $163,400 +5.3% |
| 2020 | $2,304 -52.1% | $155,200 +3.4% |
| 2019 | $4,812 +108.9% | $150,100 +50.7% |
| 2018 | $2,304 +47.7% | $99,600 +10.7% |
| 2017 | $1,560 +82.2% | $90,000 |
| 2016 | $856 | -- |
| 2015 | $856 +23.3% | -- |
| 2014 | $694 +5.8% | -- |
| 2013 | $656 -22.8% | -- |
| 2012 | $850 -29.7% | -- |
| 2011 | $1,210 -30.6% | -- |
| 2010 | $1,742 -5.6% | -- |
| 2009 | $1,845 +0.4% | -- |
| 2008 | $1,839 +18% | -- |
| 2007 | $1,558 -7.4% | -- |
| 2006 | $1,683 +4237.9% | -- |
| 2005 | $39 | -- |
Find assessor info on the county website
Monthly payment
Est. payment
Payment breakdown
Explore the cost of this home by adjusting the details. Changes won't be saved.Climate risks
Neighborhood: 55362


Similar homes
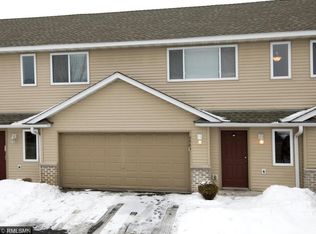
- $219,9003 bd2 ba1.2k sqft9127 Goodrich Dr, Monticello, MN 55362For Sale
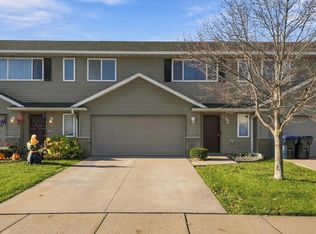
 MLS ID #7167274, Yanet C Diaz-Ortiz, Keller Williams Classic Rlty NW. NorthstarMLS as distributed by MLS GRID
- $226,0003 bd2 ba1.4k sqft9243 Goodrich Dr, Monticello, MN 55362For Sale
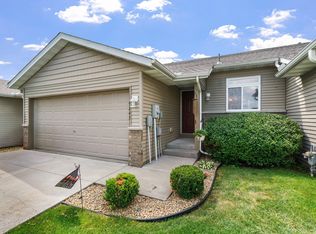 MLS ID #7124813, Erin Colleen Hansen, Kris Lindahl Real Estate. NorthstarMLS as distributed by MLS GRID
- $230,0003 bd2 ba1.4k sqft10938 181st Ln NW, Elk River, MN 55330For Sale
 MLS ID #7171329, Danielle Engebretson, Pemberton RE. NorthstarMLS as distributed by MLS GRID
- $292,5002 bd2 ba1.7k sqft609 Vine Ln, Monticello, MN 55362For Sale
 MLS ID #7115800, Sara Waytashek, Edina Realty, Inc.. NorthstarMLS as distributed by MLS GRID
- $235,0002 bd2 ba1.5k sqft7726 Lachman Ave NE, Otsego, MN 55301For SaleMLS ID #7128130, Cynthia McCarty, Keller Williams Classic Rlty NW. NorthstarMLS as distributed by MLS GRID
- $299,9003 bd3 ba1.7k sqft8828 Meadowcrest Dr NE, Monticello, MN 55362New ConstructionMLS ID #7139379, Allison Hein, JPW Realty. NorthstarMLS as distributed by MLS GRID
- $253,0003 bd3 ba1.4k sqft6133 Maclynn Ave NE, Otsego, MN 55301For SaleMLS ID #7124524, The Huerkamp Home Group, Keller Williams Preferred Rlty. NorthstarMLS as distributed by MLS GRID
- $240,0002 bd1 ba1.1k sqft5655 Lambert Ave NE, Albertville, MN 55301For SaleMLS ID #7156009, Lynn Leuer, Keller Williams Classic Rlty NW. NorthstarMLS as distributed by MLS GRID
- $243,5002 bd2 ba1.4k sqft17182 Nixon Ct NW, Elk River, MN 55330For SaleMLS ID #7153364, Anna Remick, RE/MAX RESULTS. NorthstarMLS as distributed by MLS GRID
- $349,9003 bd2 ba1.8k sqft113 Otter Creek Rd, Monticello, MN 55362For SaleMLS ID #7169426, David J. Widell, RE/MAX Advantage Plus. NorthstarMLS as distributed by MLS GRID
- $250,0002 bd2 ba1.6k sqft8302 Parkview Ave NE, Otsego, MN 55330For SaleMLS ID #7151976, Terry Friedlein, Keller Williams Premier Realty Lake Minnetonka. NorthstarMLS as distributed by MLS GRID
- $257,5003 bd2 ba1.6k sqft757 Willow Glen Dr, Buffalo, MN 55313For SaleMLS ID #7140473, Kris Lindahl, Kris Lindahl Real Estate. NorthstarMLS as distributed by MLS GRID
- $249,9003 bd2 ba1.6k sqft16590 72nd Ct NE, Otsego, MN 55330For SaleMLS ID #7111547, Jason D. Jernell, GRI, Jernell Realty. NorthstarMLS as distributed by MLS GRID
- $239,9003 bd2 ba1.4k sqft19172 Hoover St NW, Elk River, MN 55330For SaleMLS ID #7047333, Steven DeGreeff, Keller Williams Integrity NW. NorthstarMLS as distributed by MLS GRID
- $259,0003 bd3 ba1.3k sqft15469 Radium St NW, Ramsey, MN 55303For SaleMLS ID #7166313, Bradley Knospe, Edina Realty, Inc.. NorthstarMLS as distributed by MLS GRID
- $365,0004 bd3 ba2.1k sqft19077 Eagle Lake Rd S, Big Lake, MN 55309For SaleMLS ID #7171794, Kerby & Cristina Real Estate Experts, RE/MAX Results. NorthstarMLS as distributed by MLS GRID
- $239,9002 bd2 ba1.5k sqft721 Willow Glen Dr, Buffalo, MN 55313For SaleMLS ID #7142962, Daniel W Ward, Coldwell Banker Realty. NorthstarMLS as distributed by MLS GRID
- $242,0002 bd1 ba800 sqft706 Ridge Dr SE, Saint Michael, MN 55376For SaleMLS ID #7160086, Lynn Leuer, Keller Williams Classic Rlty NW. NorthstarMLS as distributed by MLS GRID
- $249,9003 bd2 ba1.8k sqft5544 154th Ln NW, Ramsey, MN 55303For SaleMLS ID #7153595, Scott Rodman, Realty Executives Top Results. NorthstarMLS as distributed by MLS GRID
- $252,9002 bd2 ba1.4k sqft18034 69th Pl N, Maple Grove, MN 55311For SaleMLS ID #7168963, Malee Vang, Engel & Volkers Minneapolis. NorthstarMLS as distributed by MLS GRID
