SELL the lawn mower!! Say GOODBYE the snowblower!! Experience the convenience, ease and comfort of one-level living in this beautifully designed townhome! A welcoming covered front porch creates the perfect spot to enjoy your morning coffee or relax at the end of the day, while the private patio offers ideal space for outdoor dining or entertaining. Inside you will love the bright open layout that seamlessly connects the living, dining and kitchen areas, creating a warm, inviting atmosphere. The spacious primary suite is thoughtfully tucked away, for added privacy, and features a walk-in closet and private bath. The lower level is partially finished with a family room. Designed for carefree, low maintenance living without sacrificing comfort or style! Let the association take care of the lawn and snow so you can have more time to enjoy life! This is the perfect place to call home!
Active
Price cut: $2.5K (9/30)
$292,500
609 Vine Ln, Monticello, MN 55362
2beds
1,751sqft
(TH) Side x Side
Built in 2002
2,657 Square Feet Lot
$-- Zestimate®
$167/sqft
$350/mo HOA
What's special
Warm inviting atmosphereWelcoming covered front porchWalk-in closetPrivate bath
- 81 days
- 441
- 22
Zillow last checked:
Listing updated:
Listed by:
Sara Waytashek 612-298-3608,
Edina Realty, Inc.,
Ronald (Ron) Pollock 612-719-1732
Source: NorthstarMLS as distributed by MLS GRID,MLS#: 7115800
Facts & features
Interior
Bedrooms & bathrooms
- Bedrooms: 2
- Bathrooms: 2
- Full bathrooms: 2
Bedroom
- Level: Main
- Area: 182 Square Feet
- Dimensions: 14x13
Bedroom 2
- Level: Main
- Area: 144 Square Feet
- Dimensions: 16x9
Dining room
- Level: Main
- Area: 120 Square Feet
- Dimensions: 12x10
Family room
- Level: Lower
- Area: 435 Square Feet
- Dimensions: 29x15
Kitchen
- Level: Main
- Area: 117 Square Feet
- Dimensions: 13x9
Laundry
- Level: Main
- Area: 117 Square Feet
- Dimensions: 13x9
Living room
- Level: Main
- Area: 210 Square Feet
- Dimensions: 15x14
Heating
- Forced Air
Cooling
- Central Air
Appliances
- Included: Dishwasher, Microwave, Range, Refrigerator, Stainless Steel Appliance(s), Water Softener Owned
- Laundry: Main Level, Sink
Features
- Basement: Egress Window(s),Full
- Has fireplace: No
Interior area
- Total structure area: 2,690
- Total interior livable area: 1,751 sqft
- Finished area above ground: 1,345
- Finished area below ground: 406
Property
Parking
- Total spaces: 2
- Parking features: Attached, Asphalt, Shared Driveway, Garage Door Opener
- Attached garage spaces: 2
- Has uncovered spaces: Yes
Accessibility
- Accessibility features: None
Features
- Levels: One
- Stories: 1
- Patio & porch: Covered, Patio, Porch
- Pool features: None
- Fencing: None
Lot
- Size: 2,657 Square Feet
- Dimensions: 36 x 74 x 36 x 74
Details
- Foundation area: 1345
- Parcel number: 155139001050
- Zoning description: Residential-Single Family
Construction
Type & style
- Home type: Townhouse
- Property subtype: (TH) Side x Side
- Attached to another structure: Yes
Materials
- Roof: Age 8 Years or Less,Architectural Shingle,Asphalt
Condition
- New construction: No
- Year built: 2002
Utilities & green energy
- Gas: Natural Gas
- Sewer: City Sewer/Connected
- Water: City Water/Connected
Community & HOA
Community
- Subdivision: Vine Place
HOA
- Has HOA: Yes
- Services included: Maintenance Structure, Lawn Care, Professional Mgmt, Snow Removal
- HOA fee: $350 monthly
- HOA name: Granite City RE
- HOA phone: 320-257-3732
Location
- Region: Monticello
Financial & listing details
- Price per square foot: $167/sqft
- Tax assessed value: $280,400
- Annual tax amount: $2,690
- Date on market: 7/27/2026
- Road surface type: Paved
Estimated market value
Not available
Estimated sales range
Not available
Not available
Price history
| Date | Event | Price |
|---|---|---|
| 9/30/2026 | Price change | $292,500-0.8%$167/sqft |
Source:  NorthstarMLS as distributed by MLS GRID #7115800 Report a problem NorthstarMLS as distributed by MLS GRID #7115800 Report a problem | ||
| 8/19/2026 | Price change | $295,000-1.7%$168/sqft |
Source: NorthstarMLS as distributed by MLS GRID #7115800 Report a problem | ||
| 7/29/2026 | Listed for sale | $300,000+68.6%$171/sqft |
Source: NorthstarMLS as distributed by MLS GRID #7115800 Report a problem | ||
| 6/16/2005 | Sold | $177,900$102/sqft |
Source: Public Record Report a problem | ||
| 10/7/2003 | Sold | $177,900+291.9%$102/sqft |
Source: Public Record Report a problem | ||
| 11/21/2002 | Sold | $45,400$26/sqft |
Source: Public Record Report a problem | ||
Public tax history
| Year | Property taxes | Tax assessment |
|---|---|---|
| 2025 | $2,690 +0.3% | $280,400 +2.6% |
| 2024 | $2,682 +8.8% | $273,400 -1.1% |
| 2023 | $2,466 +8% | $276,500 +12.4% |
| 2022 | $2,284 +5.1% | $246,000 +14.9% |
| 2021 | $2,174 +5.6% | $214,100 +1.9% |
| 2020 | $2,058 -62.1% | $210,100 +3.5% |
| 2019 | $5,432 +163.9% | $203,000 +19.5% |
| 2018 | $2,058 +18.4% | $169,900 +10% |
| 2017 | $1,738 +19.4% | $154,500 |
| 2016 | $1,456 | -- |
| 2015 | $1,456 +4% | -- |
| 2014 | $1,400 +9.7% | -- |
| 2013 | $1,276 -26% | -- |
| 2012 | $1,724 -13.3% | -- |
| 2011 | $1,989 -5.5% | -- |
| 2010 | $2,106 -6.9% | -- |
| 2009 | $2,262 +1.2% | -- |
| 2008 | $2,236 +18.8% | -- |
| 2007 | $1,882 -8% | -- |
| 2006 | $2,045 -4.1% | -- |
| 2005 | $2,133 +293.3% | -- |
| 2004 | $542 | -- |
Find assessor info on the county website
Monthly payment
Est. payment
Payment breakdown
Explore the cost of this home by adjusting the details. Changes won't be saved.Climate risks
Neighborhood: 55362

Similar homes
- $295,0003 bd2 ba1.4k sqft718 E River St, Monticello, MN 55362For Sale
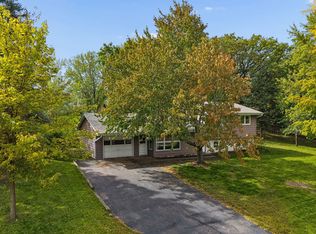
 MLS ID #7154777, Jennifer R Wright, Luke Real Estate. NorthstarMLS as distributed by MLS GRID
 - $290,0004 bd2 ba2.1k sqft317 W River St, Monticello, MN 55362For Sale
 MLS ID #7129718, Ryan Garrett, Keller Williams Integrity NW. NorthstarMLS as distributed by MLS GRID
 - $270,0002 bd4 ba1.9k sqft149 Riverview Dr APT 6, Monticello, MN 55362For Sale
 MLS ID #7152742, Neil Johnson, Realty ONE Group Choice. NorthstarMLS as distributed by MLS GRID
 - $245,0003 bd2 ba1.4k sqft6984 91st St NE, Monticello, MN 55362For Sale
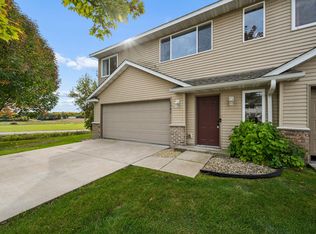 MLS ID #7154770, Jennifer R Wright, Luke Real Estate. NorthstarMLS as distributed by MLS GRID
 - $389,9004 bd2 ba1.9k sqft4442 Eakern Cir NE, Monticello, MN 55362For SaleMLS ID #7160122, Thomas M Olson, North Star Pro Realty LLC. NorthstarMLS as distributed by MLS GRID
- $264,9003 bd2 ba1.4k sqft6089 Mill Run Rd, Monticello, MN 55362For SaleMLS ID #7116458, Zachary Raeker, Century 21 First Realty, Inc.. NorthstarMLS as distributed by MLS GRID
- $245,0003 bd3 ba1.5k sqft9202 Spirit Hills Rd, Monticello, MN 55362For SaleMLS ID #7070457, Tammy S Klockziem, Keller Williams Classic Rlty NW. NorthstarMLS as distributed by MLS GRID
- $287,5002 bd3 ba2.2k sqft717 Independence Dr NW, Big Lake, MN 55309For SaleMLS ID #7143397, Luke DeLacey, Coldwell Banker Realty. NorthstarMLS as distributed by MLS GRID
- $226,0003 bd2 ba1.4k sqft9243 Goodrich Dr, Monticello, MN 55362For SaleMLS ID #7124813, Erin Colleen Hansen, Kris Lindahl Real Estate. NorthstarMLS as distributed by MLS GRID
- $335,0003 bd2 ba1.9k sqft9379 Goodrich Dr, Monticello, MN 55362For SaleMLS ID #7155018, Ryan Edick, Reliance Realty Advisers, LLC. NorthstarMLS as distributed by MLS GRID
- $299,9003 bd3 ba1.7k sqft18971 Sanford Ave, Big Lake, MN 55309For SaleMLS ID #7158144, Pamela J Potter, Coldwell Banker Realty. NorthstarMLS as distributed by MLS GRID
- $300,0002 bd2 ba1.5k sqft7936 Pinnacle Ave NE, Otsego, MN 55330For SaleMLS ID #7131262, Joe Braman, Coldwell Banker Realty. NorthstarMLS as distributed by MLS GRID
- $314,9003 bd2 ba1.5k sqft19106 Engle Wood Dr, Big Lake, MN 55309For SaleMLS ID #7107794, Mandy Kruse Rosby, Keller Williams Integrity NW. NorthstarMLS as distributed by MLS GRID
- $312,5002 bd2 ba1.4k sqft19107 Jackson Ct NW, Elk River, MN 55330For SaleMLS ID #7155127, Mary Carter, Edina Realty, Inc.. NorthstarMLS as distributed by MLS GRID
- $385,0004 bd3 ba2.2k sqft2641 Oak Ridge Dr, Monticello, MN 55362For SaleMLS ID #7106861, Jim Bohanon, Real Broker, LLC. NorthstarMLS as distributed by MLS GRID
- $339,0003 bd2 ba1.6k sqft11810 191 1/2 Ave NW, Elk River, MN 55330For SaleMLS ID #7160493, Ann Marie Halvorson, Coldwell Banker Realty - Southwest Regional. NorthstarMLS as distributed by MLS GRID
- $310,0003 bd3 ba1.8k sqft24567 Superior Dr, Rogers, MN 55374For SaleMLS ID #7143066, Jeff A Steeves, Edina Realty, Inc.. NorthstarMLS as distributed by MLS GRID
- $270,0002 bd2 ba1.4k sqft18062 Vance Cir NW, Elk River, MN 55330For SaleMLS ID #7121051, Nichole Monaghan, LPT Realty, LLC. NorthstarMLS as distributed by MLS GRID
- $294,9002 bd2 ba1.1k sqft882 Geneva Rd, Maple Lake, MN 55358For SaleMLS ID #7156193, Josh A Pomerleau, JPW Realty. NorthstarMLS as distributed by MLS GRID
