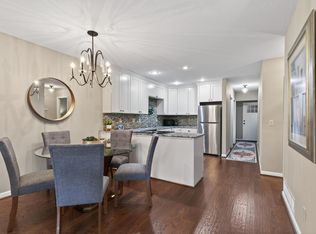
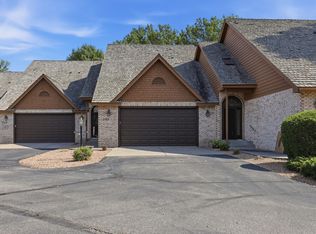
Welcome home to this spacious and beautifully maintained townhome offering comfort, convenience, and plenty of room to spread out! The huge primary bedroom provides a true retreat, complete with a private ensuite bathroom and his-and-hers closets for exceptional storage.
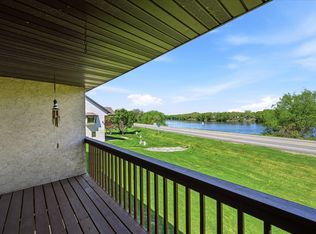
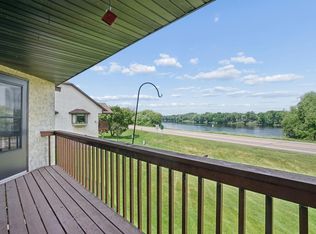
The main level features convenient laundry, making everyday living a breeze. With 4 bathrooms throughout the home, there’s plenty of space and privacy for family and guests. The walkout basement offers additional living space and easy access to the outdoors, providing flexibility for a family room, home office or recreation area.
Major updates provide added peace of mind, including a new furnace and A/C in 2021. The dishwasher, washer, dryer, and stove are all new within the past five years, adding modern convenience to this move-in-ready home.
With its spacious primary suite, abundant closet space, four bathrooms, walkout basement, and numerous recent updates, this townhome is ready to welcome its next owner!
Active
$270,000
149 Riverview Dr APT 6, Monticello, MN 55362
2beds
1,954sqft
(TH) Side x Side
Built in 1981
1,437 Square Feet Lot
$268,900 Zestimate®
$138/sqft
$337/mo HOA
What's special
Private ensuite bathroom
- 24 days
- 299
- 19
Zillow last checked:
Listing updated:
Listed by:
Neil Johnson 763-670-5937,
Realty ONE Group Choice
Source: NorthstarMLS as distributed by MLS GRID,MLS#: 7152742
Facts & features
Interior
Bedrooms & bathrooms
- Bedrooms: 2
- Bathrooms: 4
- Full bathrooms: 1
- 3/4 bathrooms: 1
- 1/2 bathrooms: 2
Bedroom
- Level: Upper
- Area: 294 Square Feet
- Dimensions: 21x14
Bedroom 2
- Level: Upper
- Area: 150 Square Feet
- Dimensions: 15x10
Dining room
- Level: Main
- Area: 130 Square Feet
- Dimensions: 13x10
Family room
- Level: Lower
- Area: 288 Square Feet
- Dimensions: 18x16
Kitchen
- Level: Main
- Area: 110 Square Feet
- Dimensions: 11x10
Laundry
- Level: Main
- Area: 35 Square Feet
- Dimensions: 7x5
Living room
- Level: Main
- Area: 299 Square Feet
- Dimensions: 23x13
Heating
- Forced Air, Fireplace(s)
Cooling
- Central Air
Appliances
- Included: Dishwasher, Dryer, Gas Water Heater, Microwave, Range, Refrigerator, Stainless Steel Appliance(s), Washer, Water Softener Owned
- Laundry: Electric Dryer Hookup, Main Level
Features
- Basement: Block,Daylight,Drain Tiled,Finished,Full,Walk-Out Access
- Number of fireplaces: 1
- Fireplace features: Gas
Interior area
- Total structure area: 2,257
- Total interior livable area: 1,954 sqft
- Finished area above ground: 1,523
- Finished area below ground: 431
Property
Parking
- Total spaces: 2
- Parking features: Attached, Detached Garage, Asphalt, Garage Door Opener, Guest, Parking Lot, Paved Lot
- Attached garage spaces: 2
- Has uncovered spaces: Yes
- Details: Garage Dimensions (24x13)
Accessibility
- Accessibility features: None
Features
- Levels: Two
- Stories: 2
- Patio & porch: Deck
Lot
- Size: 1,437 Square Feet
Details
- Foundation area: 733
- Parcel number: 155037011060
- Zoning description: Residential-Single Family
Construction
Type & style
- Home type: Townhouse
- Property subtype: (TH) Side x Side
- Attached to another structure: Yes
Materials
- Frame
- Roof: Age 8 Years or Less,Asphalt
Condition
- New construction: No
- Year built: 1981
Utilities & green energy
- Electric: Circuit Breakers, 150 Amp Service
- Gas: Natural Gas
- Sewer: City Sewer/Connected
- Water: City Water/Connected
Community & HOA
Community
- Subdivision: Macarlund Plaza
HOA
- Has HOA: Yes
- Services included: Maintenance Structure, Lawn Care, Maintenance Grounds, Professional Mgmt, Snow Removal
- HOA fee: $337 monthly
- HOA name: Property Solution
- HOA phone: 763-249-8700
Location
- Region: Monticello
Financial & listing details
- Price per square foot: $138/sqft
- Tax assessed value: $258,800
- Annual tax amount: $2,620
- Date on market: 10/2/2026
- Cumulative days on market: 24 days
Estimated market value
$268,900
$255,000 - $282,000
$2,582/mo
Price history
| Date | Event | Price |
|---|---|---|
| 10/2/2026 | Listed for sale | $270,000+25.6%$138/sqft |
Source:  NorthstarMLS as distributed by MLS GRID #7152742 Report a problem | ||
| 9/18/2020 | Sold | $215,000+7.6%$110/sqft |
Source: NorthstarMLS as distributed by MLS GRID #5633166 Report a problem | ||
| 9/1/2020 | Pending sale | $199,900$102/sqft |
Source: Keller Williams Classic Realty Northwest #5633166 Report a problem | ||
| 7/31/2020 | Listed for sale | $199,900+59.9%$102/sqft |
Source: Keller Williams Classic Rlty NW #5633166 Report a problem | ||
| 1/16/2014 | Sold | $125,000$64/sqft |
Source: NorthstarMLS as distributed by MLS GRID #4349032 Report a problem | ||
Public tax history
| Year | Property taxes | Tax assessment |
|---|---|---|
| 2025 | $2,620 +1.8% | $258,800 +4.1% |
| 2024 | $2,574 +6.7% | $248,600 -2.7% |
| 2023 | $2,412 +8.2% | $255,600 +11.9% |
| 2022 | $2,230 +31.3% | $228,400 +17.7% |
| 2021 | $1,698 +7.7% | $194,100 +17.1% |
| 2020 | $1,576 -62.2% | $165,800 +2.9% |
| 2019 | $4,168 +164.5% | $161,100 +29% |
| 2018 | $1,576 +16.1% | $124,900 +8.7% |
| 2017 | $1,358 +17.3% | $114,900 |
| 2016 | $1,158 | -- |
| 2015 | $1,158 +3.9% | -- |
| 2014 | $1,114 +15.8% | -- |
| 2013 | $962 -33.7% | -- |
| 2012 | $1,450 -17.1% | -- |
| 2011 | $1,748 -6.1% | -- |
| 2010 | $1,862 -8.9% | -- |
| 2009 | $2,043 +0.3% | -- |
| 2008 | $2,038 +18% | -- |
| 2007 | $1,727 -5.7% | -- |
| 2006 | $1,831 -3% | -- |
| 2005 | $1,887 +6.1% | -- |
| 2004 | $1,778 -0.8% | -- |
| 2003 | $1,793 +4.9% | -- |
| 2002 | $1,709 -2% | -- |
| 2001 | $1,744 | -- |
Find assessor info on the county website
Monthly payment
Est. payment
Payment breakdown
Explore the cost of this home by adjusting the details. Changes won't be saved.Climate risks
Neighborhood: 55362


Similar homes
- $279,9002 bd3 ba1.8k sqft660 Riverview Dr Unit 590, Monticello, MN 55362For Sale

 MLS ID #7122256, John E. Beise, RE/MAX Advantage Plus. NorthstarMLS as distributed by MLS GRID
- $287,9002 bd2 ba1.9k sqft660 Riverview Dr Unit 560, Monticello, MN 55362For Sale
 MLS ID #7127278, Kris M Schwickerath, Central MN Realty LLC. NorthstarMLS as distributed by MLS GRID
- $305,0002 bd3 ba2.1k sqft660 Riverview Dr Unit 550, Monticello, MN 55362For Sale
 MLS ID #7085135, Maribel E Cruz-Longley, Edina Realty, Inc.. NorthstarMLS as distributed by MLS GRID
- $289,9002 bd3 ba2.2k sqft1201 Golf Course Rd Unit 203, Monticello, MN 55362For Sale
 MLS ID #7139052, Ray Clark, RE/MAX Results. NorthstarMLS as distributed by MLS GRID
- $264,9003 bd2 ba1.4k sqft6089 Mill Run Rd, Monticello, MN 55362For SaleMLS ID #7116458, Zachary Raeker, Century 21 First Realty, Inc.. NorthstarMLS as distributed by MLS GRID
- $245,0003 bd3 ba1.5k sqft9202 Spirit Hills Rd, Monticello, MN 55362For SaleMLS ID #7070457, Tammy S Klockziem, Keller Williams Classic Rlty NW. NorthstarMLS as distributed by MLS GRID
- $226,0003 bd2 ba1.4k sqft9243 Goodrich Dr, Monticello, MN 55362For SaleMLS ID #7124813, Erin Colleen Hansen, Kris Lindahl Real Estate. NorthstarMLS as distributed by MLS GRID
- $287,5002 bd3 ba2.2k sqft717 Independence Dr NW, Big Lake, MN 55309For SaleMLS ID #7143397, Luke DeLacey, Coldwell Banker Realty. NorthstarMLS as distributed by MLS GRID
- $329,9003 bd2 ba1.9k sqft9379 Goodrich Dr, Monticello, MN 55362For SaleMLS ID #7155018, Ryan Edick, Reliance Realty Advisers, LLC. NorthstarMLS as distributed by MLS GRID
- $229,0002 bd2 ba1k sqft670 Independence Dr, Big Lake, MN 55309For SaleMLS ID #7155223, Nancy Loidolt, North Star Pro Realty LLC. NorthstarMLS as distributed by MLS GRID
- $360,0004 bd3 ba2k sqft3765 Woodside Dr, Monticello, MN 55362For SaleMLS ID #7150809, Sharon H Mingo, Edina Realty, Inc.. NorthstarMLS as distributed by MLS GRID
- $385,0004 bd3 ba2.2k sqft2641 Oak Ridge Dr, Monticello, MN 55362For SaleMLS ID #7106861, Jim Bohanon, Real Broker, LLC. NorthstarMLS as distributed by MLS GRID
- $389,9004 bd2 ba1.9k sqft4442 Eakern Cir NE, Monticello, MN 55362For SaleMLS ID #7160122, Thomas M Olson, North Star Pro Realty LLC. NorthstarMLS as distributed by MLS GRID
- $250,0002 bd2 ba1.6k sqft8302 Parkview Ave NE, Otsego, MN 55330For SaleMLS ID #7151976, Terry Friedlein, Keller Williams Premier Realty Lake Minnetonka. NorthstarMLS as distributed by MLS GRID
- $269,0002 bd3 ba1.3k sqft9236 Merrimac Ln N, Maple Grove, MN 55311For SaleMLS ID #7162405, Charles Somah, Fish MLS Realty. NorthstarMLS as distributed by MLS GRID
- $275,0002 bd2 ba1.6k sqft9617 Alvarado Ln N, Maple Grove, MN 55311For SaleMLS ID #7141364, Lindsey Hasford, Edina Realty, Inc.. NorthstarMLS as distributed by MLS GRID
- $240,0002 bd2 ba1.5k sqft7726 Lachman Ave NE, Otsego, MN 55301For SaleMLS ID #7128130, Cynthia McCarty, Keller Williams Classic Rlty NW. NorthstarMLS as distributed by MLS GRID
- $243,5002 bd2 ba1.4k sqft17182 Nixon Ct NW, Elk River, MN 55330For SaleMLS ID #7153364, Anna Remick, RE/MAX RESULTS. NorthstarMLS as distributed by MLS GRID
- $269,9002 bd2 ba1.6k sqft18451 97th Pl N, Maple Grove, MN 55311For SaleMLS ID #7136501, Eric Janson, LPT Realty, LLC. NorthstarMLS as distributed by MLS GRID
