Cute, updated, and truly move-in ready! Welcome to 121 Crocus in Monticello, a charming 3-bedroom, 1-bath home with a 1-car garage on a wonderful oversized lot. This isn't a quick investor flip. The updates have been thoughtfully selected with the next homeowner in mind, creating a home that feels fresh, comfortable, and ready to enjoy. Fresh paint, updated flooring, appliances, and improvements throughout make moving in easy. The spacious backyard offers plenty of room to entertain, garden, play, or simply relax. The location is another big plus, with easy commuting access and schools, Monticello Country Club, shopping, restaurants, parks, and everyday conveniences just minutes away. Pride of ownership shows throughout this home.
Active
$274,900
121 Crocus Ln, Monticello, MN 55362
3beds
1,248sqft
Single Family
Built in 1990
0.34 Acres Lot
$275,100 Zestimate®
$220/sqft
$-- HOA
What's special
- 14 hours
- 83
- 10
Zillow last checked:
Listing updated:
Listed by:
Josh A Pomerleau 763-463-7580,
JPW Realty,
Matthew B Healy 763-232-6415
Source: NorthstarMLS as distributed by MLS GRID,MLS#: 7170259
Facts & features
Interior
Bedrooms & bathrooms
- Bedrooms: 3
- Bathrooms: 1
- Full bathrooms: 1
Bedroom
- Level: Upper
- Area: 143 Square Feet
- Dimensions: 13x11
Bedroom 2
- Level: Upper
- Area: 99 Square Feet
- Dimensions: 11x9
Bedroom 3
- Level: Upper
- Area: 90 Square Feet
- Dimensions: 10x9
Deck
- Level: Main
- Area: 110 Square Feet
- Dimensions: 11x10
Dining room
- Level: Main
- Area: 90 Square Feet
- Dimensions: 10x9
Kitchen
- Level: Main
- Area: 90 Square Feet
- Dimensions: 10x9
Living room
- Level: Main
- Area: 234 Square Feet
- Dimensions: 18x13
Heating
- Forced Air
Cooling
- Central Air
Appliances
- Included: Dishwasher, Dryer, Range, Refrigerator, Washer
Features
- Basement: Crawl Space,Partial,Partially Finished,Sump Basket
- Has fireplace: No
Interior area
- Total structure area: 1,278
- Total interior livable area: 1,248 sqft
- Finished area above ground: 1,008
- Finished area below ground: 240
Property
Parking
- Total spaces: 1
- Parking features: Attached
- Attached garage spaces: 1
- Details: Garage Dimensions (24x14)
Accessibility
- Accessibility features: None
Features
- Levels: Three Level Split
- Patio & porch: Deck
Lot
- Size: 0.34 Acres
- Dimensions: 76 x 171 x 115 x 145
- Features: Tree Coverage - Light
Details
- Foundation area: 672
- Parcel number: 155035004020
- Zoning description: Residential-Single Family
Construction
Type & style
- Home type: SingleFamily
- Property subtype: Single Family
Condition
- New construction: No
- Year built: 1990
Utilities & green energy
- Gas: Natural Gas
- Sewer: City Sewer/Connected
- Water: City Water/Connected
Community & HOA
Community
- Subdivision: The Meadows
HOA
- Has HOA: No
Location
- Region: Monticello
Financial & listing details
- Price per square foot: $220/sqft
- Tax assessed value: $274,100
- Annual tax amount: $3,402
- Date on market: 11/17/2026
- Road surface type: Paved
Estimated market value
$275,100
$261,000 - $289,000
$1,839/mo
Price history
| Date | Event | Price |
|---|---|---|
| 11/17/2026 | Listed for sale | $274,900+162.1%$220/sqft |
Source:  NorthstarMLS as distributed by MLS GRID #7170259 Report a problem | ||
| 6/19/2012 | Sold | $104,900-2.8%$84/sqft |
Source: NorthstarMLS as distributed by MLS GRID #4141847 Report a problem | ||
| 4/16/2012 | Listed for sale | $107,900$86/sqft |
Source: Edina Realty #4141847 Report a problem | ||
Public tax history
| Year | Property taxes | Tax assessment |
|---|---|---|
| 2026 | $3,648 +7.2% | $274,100 +14.8% |
| 2025 | $3,402 +6.9% | $238,800 +2.4% |
| 2024 | $3,182 +8.7% | $233,100 +2.1% |
| 2023 | $2,928 +54.9% | $228,200 +15.9% |
| 2022 | $1,891 -20.8% | $196,900 +8.1% |
| 2021 | $2,386 -1.2% | $182,200 +4.7% |
| 2020 | $2,416 -58.8% | $174,100 +3.2% |
| 2019 | $5,860 +142.5% | $168,700 +25% |
| 2018 | $2,416 +31.7% | $135,000 +7.9% |
| 2017 | $1,834 +23.8% | $125,100 |
| 2016 | $1,482 | -- |
| 2015 | $1,482 +3.5% | -- |
| 2014 | $1,432 +38% | -- |
| 2013 | $1,038 -24.9% | -- |
| 2012 | $1,382 -14.6% | -- |
| 2011 | $1,619 -5.4% | -- |
| 2010 | $1,710 -6.6% | -- |
| 2009 | $1,831 +1.2% | -- |
| 2008 | $1,809 +22.5% | -- |
| 2007 | $1,477 -5% | -- |
| 2006 | $1,555 -1.1% | -- |
| 2005 | $1,572 +0.7% | -- |
| 2004 | $1,561 +1.8% | -- |
| 2003 | $1,533 +3.7% | -- |
| 2002 | $1,478 +4.1% | -- |
| 2001 | $1,421 | -- |
Find assessor info on the county website
Monthly payment
Est. payment
Payment breakdown
Explore the cost of this home by adjusting the details. Changes won't be saved.Climate risks
Neighborhood: 55362


Similar homes
- $265,9003 bd1 ba1.4k sqft1324 W River St, Monticello, MN 55362For Sale
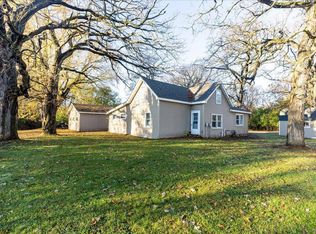
 MLS ID #7162902, Lori A Hogan, Coldwell Banker Realty. NorthstarMLS as distributed by MLS GRID
- $319,9004 bd2 ba1.5k sqft1808 W River St, Monticello, MN 55362For Sale
 MLS ID #7148815, Julie Hubbell, Julie Hubbell Real Estate. NorthstarMLS as distributed by MLS GRID
- $--3 bd1 ba1.5k sqft9058 Oriole Ln, Monticello, MN 55362Auction
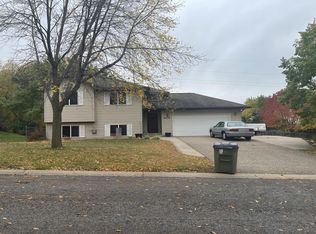 Auction.com 2
- $--3 bd2 ba1.6k sqft7770 Kadler Ave NE, Otsego, MN 55362Auction
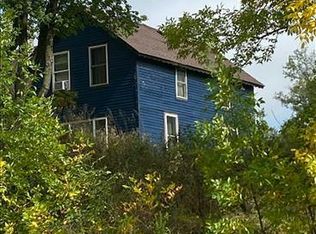 Auction.com 1
- $349,9003 bd2 ba1.8k sqft113 Otter Creek Rd, Monticello, MN 55362For SaleMLS ID #7169426, David J. Widell, RE/MAX Advantage Plus. NorthstarMLS as distributed by MLS GRID
- $318,0004 bd1 ba864 sqft5361 Mallard Ln, Monticello, MN 55362For SaleMLS ID #7154200, Kris Lindahl, Kris Lindahl Real Estate. NorthstarMLS as distributed by MLS GRID
- $335,0004 bd2 ba1.8k sqft408 Riverview Dr, Monticello, MN 55362For SaleMLS ID #7171407, Knutson/McAlpin Team, Edina Realty, Inc.. NorthstarMLS as distributed by MLS GRID
- $215,0003 bd2 ba1.2k sqft6916 91st St NE, Monticello, MN 55362For SaleMLS ID #7170743, Ryan Benjamin, Edina Realty, Inc.. NorthstarMLS as distributed by MLS GRID
- $304,9002 bd2 ba1.4k sqft9325 Eagle Ct, Monticello, MN 55362For SaleMLS ID #7171491, Pamela A Septon, Prime Select Properties. NorthstarMLS as distributed by MLS GRID
- $320,0003 bd3 ba1.3k sqft18971 Sanford Ave, Big Lake, MN 55309For SaleMLS ID #7169885, Pamela J Potter, Coldwell Banker Realty. NorthstarMLS as distributed by MLS GRID
- $375,0004 bd2 ba1.8k sqft20761 187th Ave NW, Big Lake, MN 55309For SaleMLS ID #7172414, Amy Pearson, eXp Realty. NorthstarMLS as distributed by MLS GRID
- $375,0003 bd2 ba1.3k sqft4124 Eaton Cir NE, Monticello, MN 55362For SaleMLS ID #7171109, Abby Tomassoni, RE/MAX Advantage Plus. NorthstarMLS as distributed by MLS GRID
- $399,9004 bd2 ba1.7k sqft20720 187th Ave NW, Big Lake, MN 55309For SaleMLS ID #7171522, Amy Pearson, eXp Realty. NorthstarMLS as distributed by MLS GRID
- $279,0003 bd2 ba1.4k sqft13814 Central Ave SE, Becker, MN 55308For SaleMLS ID #7157104, Toni Knutson, Haller Realty Inc.. NorthstarMLS as distributed by MLS GRID
- $292,5002 bd2 ba1.7k sqft609 Vine Ln, Monticello, MN 55362For SaleMLS ID #7115800, Sara Waytashek, Edina Realty, Inc.. NorthstarMLS as distributed by MLS GRID
- $295,0003 bd1 ba1.1k sqft102 Bison Ct, Buffalo, MN 55313For SaleMLS ID #7087732, Dustin L Davison, Coldwell Banker Realty. NorthstarMLS as distributed by MLS GRID
