Sold before print.
Pending
$375,000
3727 Woodside Dr, Monticello, MN 55362
6beds
2,064sqft
Single Family
Built in 2002
0.29 Acres Lot
$378,300 Zestimate®
$182/sqft
$-- HOA
What's special
- 135 days
- 8
- 0
Zillow last checked:
Listing updated:
Listed by:
Jeremy Schulenburg, CDPE 952-300-7978,
RE/MAX Results
Source: NorthstarMLS as distributed by MLS GRID,MLS#: 7026358
Facts & features
Interior
Bedrooms & bathrooms
- Bedrooms: 6
- Bathrooms: 2
- Full bathrooms: 1
- 3/4 bathrooms: 1
Bedroom
- Level: Upper
- Area: 143 Square Feet
- Dimensions: 13x11
Bedroom 2
- Level: Upper
- Area: 99 Square Feet
- Dimensions: 11x9
Bedroom 3
- Level: Upper
- Area: 100 Square Feet
- Dimensions: 10x10
Bedroom 4
- Level: Lower
- Area: 90 Square Feet
- Dimensions: 10x9
Bedroom 5
- Level: Lower
- Area: 117 Square Feet
- Dimensions: 13x9
Dining room
- Level: Main
- Area: 100 Square Feet
- Dimensions: 10x10
Family room
- Level: Lower
- Area: 255 Square Feet
- Dimensions: 17x15
Kitchen
- Level: Main
- Area: 110 Square Feet
- Dimensions: 11x10
Living room
- Level: Main
- Area: 195 Square Feet
- Dimensions: 15x13
Heating
- Forced Air
Cooling
- Central Air
Appliances
- Included: Dishwasher, Gas Water Heater, Microwave, Range, Refrigerator, Stainless Steel Appliance(s), Washer, Water Softener Owned
- Laundry: In Basement, Gas Dryer Hookup, Lower Level, Laundry Room
Features
- Basement: Block,Daylight,Drain Tiled,Finished,Full,Sump Pump
- Has fireplace: No
Interior area
- Total structure area: 2,244
- Total interior livable area: 2,064 sqft
- Finished area above ground: 1,122
- Finished area below ground: 942
Property
Parking
- Total spaces: 3
- Parking features: Attached, Asphalt, Garage Door Opener
- Attached garage spaces: 3
- Has uncovered spaces: Yes
Accessibility
- Accessibility features: None
Features
- Levels: Multi/Split
- Pool features: None
- Fencing: None
Lot
- Size: 0.29 Acres
- Features: Irregular Lot
Details
- Foundation area: 1122
- Parcel number: 155142002040
- Zoning description: Residential-Single Family
Construction
Type & style
- Home type: SingleFamily
- Property subtype: Single Family
Materials
- Block
- Roof: Age 8 Years or Less,Asphalt,Pitched
Condition
- New construction: No
- Year built: 2002
Utilities & green energy
- Electric: Circuit Breakers
- Gas: Natural Gas
- Sewer: City Sewer/Connected
- Water: City Water/Connected
Community & HOA
Community
- Subdivision: Groveland 3rd Add
HOA
- Has HOA: No
Location
- Region: Monticello
Financial & listing details
- Price per square foot: $182/sqft
- Tax assessed value: $331,400
- Annual tax amount: $3,314
- Date on market: 4/28/2026
- Road surface type: Paved
Estimated market value
$378,300
$359,000 - $397,000
$2,743/mo
Price history
| Date | Event | Price |
|---|---|---|
| 3/30/2023 | Sold | $352,900+0.8%$171/sqft |
Source:  NorthstarMLS as distributed by MLS GRID #6316463 Report a problem NorthstarMLS as distributed by MLS GRID #6316463 Report a problem | ||
| 2/28/2023 | Pending sale | $350,000$170/sqft |
Source: NorthstarMLS as distributed by MLS GRID #6316463 Report a problem | ||
| 2/1/2023 | Price change | $350,000-2.8%$170/sqft |
Source: NorthstarMLS as distributed by MLS GRID #6316463 Report a problem | ||
| 1/12/2023 | Price change | $360,000-2.7%$174/sqft |
Source: NorthstarMLS as distributed by MLS GRID #6316463 Report a problem | ||
| 12/17/2022 | Listed for sale | $370,000+13.8%$179/sqft |
Source: NorthstarMLS as distributed by MLS GRID #6316463 Report a problem | ||
| 9/8/2021 | Sold | $325,000+69.4%$157/sqft |
Source: NorthstarMLS as distributed by MLS GRID #6023638 Report a problem | ||
| 10/17/2014 | Sold | $191,900$93/sqft |
Source:  Lake Superior Area Realtors as distributed by MLS GRID #2184129 Report a problem Lake Superior Area Realtors as distributed by MLS GRID #2184129 Report a problem | ||
| 8/15/2014 | Price change | $191,900-2.1%$93/sqft |
Source: Coldwell Banker Burnet - Wayzata #4484250 Report a problem | ||
| 8/5/2014 | Price change | $195,999-2%$95/sqft |
Source: Coldwell Banker Burnet - Wayzata #4484250 Report a problem | ||
| 5/24/2014 | Listed for sale | $199,900+17.7%$97/sqft |
Source: Coldwell Banker Burnet - Wayzata #4484250 Report a problem | ||
| 2/5/2003 | Sold | $169,855+315.3%$82/sqft |
Source: Public Record Report a problem | ||
| 10/31/2002 | Sold | $40,900$20/sqft |
Source: Public Record Report a problem | ||
Public tax history
| Year | Property taxes | Tax assessment |
|---|---|---|
| 2025 | $3,314 | $331,400 +0.9% |
| 2024 | $3,314 +6.1% | $328,500 -1.9% |
| 2023 | $3,124 +17.1% | $334,800 +10.1% |
| 2022 | $2,668 +5.7% | $304,100 +24% |
| 2021 | $2,524 +5.6% | $245,200 +4.3% |
| 2020 | $2,390 -62.2% | $235,200 +1.8% |
| 2019 | $6,316 +164.3% | $231,100 +16.6% |
| 2018 | $2,390 +17% | $198,200 +8.5% |
| 2017 | $2,042 +12.4% | $182,700 |
| 2016 | $1,816 | -- |
| 2015 | $1,816 +6% | -- |
| 2014 | $1,714 -0.9% | -- |
| 2013 | $1,730 -17.5% | -- |
| 2012 | $2,098 -7.3% | -- |
| 2011 | $2,262 -2.9% | -- |
| 2010 | $2,329 -8.5% | -- |
| 2009 | $2,546 +1.2% | -- |
| 2008 | $2,516 +33.2% | -- |
| 2007 | $1,889 -5.5% | -- |
| 2006 | $1,999 -4.1% | -- |
| 2005 | $2,083 +80.6% | -- |
| 2004 | $1,154 | -- |
Find assessor info on the county website
Monthly payment
Est. payment
Payment breakdown
Explore the cost of this home by adjusting the details. Changes won't be saved.Climate risks
Neighborhood: 55362

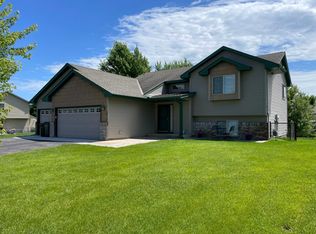
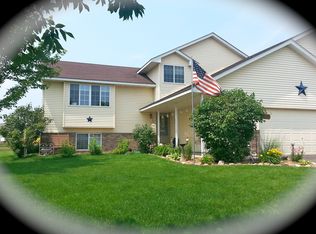
Similar homes
- $374,9004 bd2 ba2.6k sqft107 Craig Ln, Monticello, MN 55362For Sale
 MLS ID #7125821, Katie D Gagnon, Kg Realty. NorthstarMLS as distributed by MLS GRID
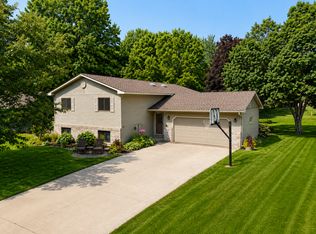
 - $399,9004 bd2 ba2.1k sqft9595 River Forest Dr, Monticello, MN 55362For SaleMLS ID #7135268, Martin A. DeWitt, CENTURY 21 MarketLink Realty. NorthstarMLS as distributed by MLS GRID
- $445,0003 bd3 ba2.6k sqft6657 E Oak Dr, Monticello, MN 55362For Sale
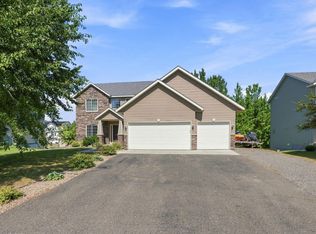 MLS ID #7136102, DeLacey Real Estate, Coldwell Banker Realty. NorthstarMLS as distributed by MLS GRID
 - $375,0004 bd3 ba2.1k sqft19077 Eagle Lake Rd S, Big Lake, MN 55309For Sale
 MLS ID #7131750, Kerby & Cristina Real Estate Experts, RE/MAX Results. NorthstarMLS as distributed by MLS GRID
 - $359,9003 bd2 ba1.3k sqft24605 140th St NW, Zimmerman, MN 55398For SaleMLS ID #7142226, Matthew A. Imdieke, Central MN Realty LLC. NorthstarMLS as distributed by MLS GRID
- $499,0004 bd3 ba2.9k sqft9955 Hall Ave NE, Monticello, MN 55362For SaleMLS ID #7107866, Mike Wilen, Coldwell Banker Realty - Lakes. NorthstarMLS as distributed by MLS GRID
- $293,9004 bd2 ba2.2k sqft2617 Alpine Ct, Monticello, MN 55362For SaleMLS ID #7130353, Knutson/McAlpin Team, Edina Realty, Inc.. NorthstarMLS as distributed by MLS GRID
- $354,9004 bd2 ba1.9k sqft15340 Oliva St SE, Becker, MN 55308For SaleMLS ID #7121163, Jenna M. Potter, GRI, CRS, Oak Realty LLP. NorthstarMLS as distributed by MLS GRID
- $375,0003 bd2 ba2k sqft10720 57th St NE, Albertville, MN 55301For SaleMLS ID #7109658, Steve J Comstock, Coldwell Banker Realty. NorthstarMLS as distributed by MLS GRID
- $379,9004 bd2 ba2.1k sqft500 Maple Knoll Way NW, Saint Michael, MN 55376For SaleMLS ID #7127356, Scott P Schmidt, Coldwell Banker Realty. NorthstarMLS as distributed by MLS GRID
- $399,9506 bd3 ba2.3k sqft11429 71st St NE, Otsego, MN 55301For SaleMLS ID #7102667, Destiny Theisen, United Country Real Estate Minnesota Properties. NorthstarMLS as distributed by MLS GRID
- $388,0004 bd4 ba2.3k sqft105 Cedar Ct, Maple Lake, MN 55358For SaleMLS ID #7135409, Tiffini A Kiebel, Oak Realty LLP. NorthstarMLS as distributed by MLS GRID
- $380,0004 bd3 ba2.3k sqft13203 Jefferson St SE, Becker, MN 55308For SaleMLS ID #7124525, Wally Coudron - Coudron Team, Edina Realty, Inc.. NorthstarMLS as distributed by MLS GRID
- $369,9003 bd2 ba2.3k sqft18011 Johnson St NW, Elk River, MN 55330For SaleMLS ID #7134221, Jennifer Olstad, BRIX Real Estate. NorthstarMLS as distributed by MLS GRID
- $374,9003 bd2 ba1.5k sqft7776 Large Ave NE, Otsego, MN 55301For SaleMLS ID #7107114, Toni Knutson, Haller Realty Inc.. NorthstarMLS as distributed by MLS GRID
- $340,0004 bd2 ba1.9k sqft13128 Jenkins Dr, Becker, MN 55308For SaleMLS ID #7120872, Timothy Maalis, Fish MLS Realty. NorthstarMLS as distributed by MLS GRID
- $299,0005 bd2 ba2.2k sqft4980 Mitchell Rd, Big Lake, MN 55309For SaleMLS ID #7067470, Jessica Moren, Keller Williams Classic Rlty NW. NorthstarMLS as distributed by MLS GRID
