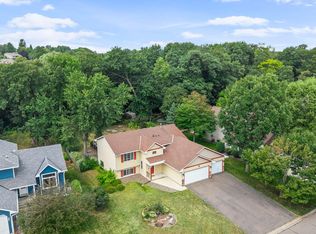
Tucked away on a quiet, private cul-de-sac, this beautifully cared for one owner home is surrounded by mature trees and set on a spacious, park like yard. With 4 bedrooms, 2 baths, and a thoughtfully designed two-level addition, the home offers an impressive amount of space for gathering, entertaining, and everyday living. At the heart of the main level is a gorgeous, quality remodeled kitchen featuring custom cabinetry and granite countertops, opening to a large living room, designated dining area, and cozy hearth room centered around a beautiful stone fireplace. The generous primary bedroom is also located on the main level and offers additional space for a sitting or lounging area. The lower level features three spacious bedrooms, a bathroom, family room, game room with pool table, and an oversized laundry area. Step outside to the backyard deck overlooking the expansive, level yard and established landscaping, an ideal setting for relaxing or gathering with family and friends. Lovingly cared for and thoughtfully improved over the years, this home has evolved into a comfortable, welcoming space that truly feels like home.
Pending
$374,900
107 Craig Ln, Monticello, MN 55362
4beds
2,602sqft
Single Family
Built in 1983
0.33 Acres Lot
$373,900 Zestimate®
$144/sqft
$-- HOA
What's special
- 66 days
- 49
- 0
Likely to sell faster than
Zillow last checked:
Listing updated:
Listed by:
Katie D Gagnon 612-205-1009,
Kg Realty,
Carson Gagnon 612-636-6287
Source: NorthstarMLS as distributed by MLS GRID,MLS#: 7125821
Facts & features
Interior
Bedrooms & bathrooms
- Bedrooms: 4
- Bathrooms: 2
- Full bathrooms: 1
- 3/4 bathrooms: 1
Bedroom
- Level: Main
- Area: 275 Square Feet
- Dimensions: 25x11
Bedroom 2
- Level: Lower
- Area: 99 Square Feet
- Dimensions: 9x11
Bedroom 3
- Level: Lower
- Area: 156 Square Feet
- Dimensions: 13x12
Bedroom 4
- Level: Lower
- Area: 154 Square Feet
- Dimensions: 11x14
Dining room
- Level: Main
- Area: 224 Square Feet
- Dimensions: 16x14
Family room
- Level: Lower
- Area: 195 Square Feet
- Dimensions: 13x15
Game room
- Level: Lower
- Area: 208 Square Feet
- Dimensions: 13x16
Hearth room
- Level: Main
- Area: 165 Square Feet
- Dimensions: 15x11
Kitchen
- Level: Main
- Area: 220 Square Feet
- Dimensions: 20x11
Laundry
- Level: Lower
- Area: 220 Square Feet
- Dimensions: 20x11
Living room
- Level: Main
- Area: 210 Square Feet
- Dimensions: 14x15
Heating
- Forced Air
Cooling
- Central Air
Appliances
- Included: Cooktop, Dishwasher, Double Oven, Dryer, Microwave, Refrigerator, Stainless Steel Appliance(s), Washer
Features
- Basement: Block
- Number of fireplaces: 1
Interior area
- Total structure area: 2,677
- Total interior livable area: 2,602 sqft
- Finished area above ground: 1,624
- Finished area below ground: 978
Property
Parking
- Total spaces: 2
- Parking features: Attached
- Attached garage spaces: 2
- Details: Garage Dimensions (26x24)
Accessibility
- Accessibility features: None
Features
- Levels: Multi/Split
Lot
- Size: 0.33 Acres
- Dimensions: 90 x 156 x 100 x 153
- Features: Tree Coverage - Medium
Details
- Foundation area: 1404
- Parcel number: 155021002270
- Zoning description: Residential-Single Family
Construction
Type & style
- Home type: SingleFamily
- Property subtype: Single Family
Condition
- New construction: No
- Year built: 1983
Utilities & green energy
- Gas: Natural Gas
- Sewer: City Sewer/Connected
- Water: City Water/Connected
Community & HOA
Community
- Subdivision: Ritze Manor
HOA
- Has HOA: No
Location
- Region: Monticello
Financial & listing details
- Price per square foot: $144/sqft
- Tax assessed value: $342,800
- Annual tax amount: $3,648
- Date on market: 8/12/2026
- Cumulative days on market: 46 days
Estimated market value
$373,900
$355,000 - $393,000
$2,692/mo
Price history
| Date | Event | Price |
|---|---|---|
| 9/11/2026 | Pending sale | $374,900$144/sqft |
Source:  NorthstarMLS as distributed by MLS GRID #7125821 Report a problem NorthstarMLS as distributed by MLS GRID #7125821 Report a problem | ||
| 9/2/2026 | Listed for sale | $374,900$144/sqft |
Source: NorthstarMLS as distributed by MLS GRID #7125821 Report a problem | ||
Public tax history
| Year | Property taxes | Tax assessment |
|---|---|---|
| 2025 | $3,382 -4% | $342,800 +2.5% |
| 2024 | $3,522 +5.4% | $334,600 -5.5% |
| 2023 | $3,340 +10.2% | $354,000 +9.6% |
| 2022 | $3,032 +14.4% | $323,100 +17.7% |
| 2021 | $2,650 +8.8% | $274,600 +10.3% |
| 2020 | $2,436 -64.7% | $248,900 +3.2% |
| 2019 | $6,896 +183.1% | $241,200 +19.3% |
| 2018 | $2,436 +15.7% | $202,200 +7.2% |
| 2017 | $2,106 -5.8% | $188,700 |
| 2016 | $2,236 | -- |
| 2015 | $2,236 +1.7% | -- |
| 2014 | $2,198 +26.7% | -- |
| 2013 | $1,734 -22.5% | -- |
| 2012 | $2,238 -5.8% | -- |
| 2011 | $2,376 -5.3% | -- |
| 2010 | $2,510 -7.7% | -- |
| 2009 | $2,719 +0.8% | -- |
| 2008 | $2,698 +20.9% | -- |
| 2007 | $2,232 -5.6% | -- |
| 2006 | $2,364 -2.2% | -- |
| 2005 | $2,418 -3.8% | -- |
| 2004 | $2,513 +5.4% | -- |
| 2003 | $2,384 +8.6% | -- |
| 2002 | $2,195 -9.4% | -- |
| 2001 | $2,423 | -- |
Find assessor info on the county website
Monthly payment
Est. payment
Payment breakdown
Explore the cost of this home by adjusting the details. Changes won't be saved.Climate risks
Neighborhood: 55362
Similar homes
- $370,0004 bd3 ba2k sqft3765 Woodside Dr, Monticello, MN 55362For Sale

 MLS ID #7150809, Sharon H Mingo, Edina Realty, Inc.. NorthstarMLS as distributed by MLS GRID
 - $398,5004 bd3 ba2.6k sqft705 W River St, Monticello, MN 55362For Sale
 MLS ID #7098345, Gavin Henry, Premier Real Estate Services. NorthstarMLS as distributed by MLS GRID
 - $385,0004 bd3 ba2.2k sqft2641 Oak Ridge Dr, Monticello, MN 55362For Sale
 MLS ID #7106861, Jim Bohanon, Real Broker, LLC. NorthstarMLS as distributed by MLS GRID
 - $425,0003 bd2 ba1.4k sqft409 127th St NE, Monticello, MN 55362For Sale
 MLS ID #7123769, Peterson & Co., Keller Williams Integrity NW. NorthstarMLS as distributed by MLS GRID
 - $375,0004 bd2 ba1.8k sqft381 Lake St S, Big Lake, MN 55309For SaleMLS ID #7122162, Sarah Carlson, Realty ONE Group Choice. NorthstarMLS as distributed by MLS GRID
- $445,0003 bd3 ba2.6k sqft6657 E Oak Dr, Monticello, MN 55362For SaleMLS ID #7136102, DeLacey Real Estate, Coldwell Banker Realty. NorthstarMLS as distributed by MLS GRID
- $459,9005 bd4 ba3.2k sqft6102 Wildwood Way, Monticello, MN 55362For SaleMLS ID #7129865, Butcher Real Estate Team, Edina Realty, Inc.. NorthstarMLS as distributed by MLS GRID
- $430,0004 bd2 ba1.8k sqft20761 187th Ave NW, Big Lake, MN 55309For SaleMLS ID #7154379, Amy Pearson, eXp Realty. NorthstarMLS as distributed by MLS GRID
- $525,0004 bd4 ba2k sqft17088 174th Ave SE, Big Lake, MN 55309For SaleMLS ID #7159117, Regan Y Englund, Keller Williams Classic Rlty NW. NorthstarMLS as distributed by MLS GRID
- $455,0004 bd2 ba1.7k sqft20720 187th Ave NW, Big Lake, MN 55309For SaleMLS ID #7154455, Amy Pearson, eXp Realty. NorthstarMLS as distributed by MLS GRID
- $499,0004 bd3 ba2.9k sqft9955 Hall Ave NE, Monticello, MN 55362For SaleMLS ID #7107866, Mike Wilen, Coldwell Banker Realty - Lakes. NorthstarMLS as distributed by MLS GRID
- $360,0004 bd2 ba2k sqft11754 35th Ave SE, Becker, MN 55308For SaleMLS ID #7122506, Megan Theisen, Real Broker, LLC. NorthstarMLS as distributed by MLS GRID
- $395,0004 bd2 ba2k sqft18566 147th St NW, Elk River, MN 55330For SaleMLS ID #7140635, Michael Longley, Edina Realty, Inc.. NorthstarMLS as distributed by MLS GRID
- $469,9004 bd3 ba2.6k sqft21345 205th St NW, Big Lake, MN 55309For SaleMLS ID #7143186, Josh A Pomerleau, JPW Realty. NorthstarMLS as distributed by MLS GRID
- $299,9002 bd3 ba2.2k sqft1201 Golf Course Rd Unit 203, Monticello, MN 55362For SaleMLS ID #7139052, Ray Clark, RE/MAX Results. NorthstarMLS as distributed by MLS GRID
- $339,0003 bd2 ba1.6k sqft11810 191 1/2 Ave NW, Elk River, MN 55330For SaleMLS ID #7160493, Ann Marie Halvorson, Coldwell Banker Realty - Southwest Regional. NorthstarMLS as distributed by MLS GRID
- $429,9003 bd3 ba2.5k sqft760 Shady Ln, Big Lake, MN 55309For SaleMLS ID #7130133, Mary Carter, Edina Realty, Inc.. NorthstarMLS as distributed by MLS GRID
- $399,9004 bd3 ba2.4k sqft14320 314th Ave NW, Princeton, MN 55371For SaleMLS ID #7159298, Dustin Wiebold, Ashworth Real Estate. NorthstarMLS as distributed by MLS GRID
- $349,9004 bd2 ba1.8k sqft10144 157th Ave SE, Becker, MN 55308For SaleMLS ID #7150261, Ross Burau, RES Realty. NorthstarMLS as distributed by MLS GRID
- $395,0004 bd4 ba2.7k sqft11248 193rd Ave NW, Elk River, MN 55330For SaleMLS ID #7137228, Ray Stenger, Keller Williams Classic Rlty NW. NorthstarMLS as distributed by MLS GRID
