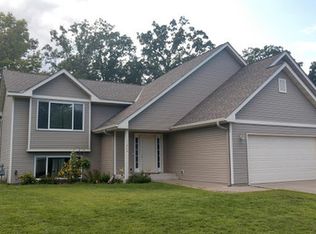
Welcome to this charming 4-bedroom, 2-bathroom home tucked away on a dead-end road! From the moment you arrive,
you’ll love the inviting front porch, perfect for enjoying your morning coffee or unwinding at the end of the day.
Step inside through the garage entry to a functional mudroom and laundry area, designed to make everyday living easy. The
main level has been freshly painted throughout and features new laminate flooring, while the lower level offers brand-new carpet
for a comfortable, refreshed feel. Don’t forget to check out how spacious the kitchen pantry is with enough storage for your
Costco hauls.
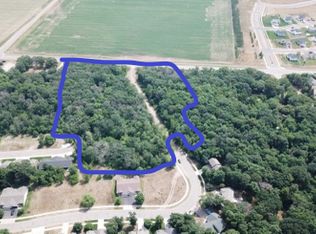
Outside, take in the fantastic backyard that backs up to a beautiful wooded area, offering walking paths and peaceful nature views
right outside your door. The spacious 3-stall garage provides plenty of room for vehicles, storage, hobbies, or your next project.
With a functional layout, thoughtful updates, and abundant garage space- this home has so much to offer. Come see for yourself
why this could be the home you’ve been waiting for!
Active with contingency
$360,000
11754 35th Ave SE, Becker, MN 55308
4beds
2,071sqft
Single Family
Built in 2005
0.3 Acres Lot
$-- Zestimate®
$174/sqft
$-- HOA
What's special
- 59 days
- 518
- 29
Likely to sell faster than
Zillow last checked:
Listing updated:
Listed by:
Megan Theisen 612-801-2537,
Real Broker, LLC
Source: NorthstarMLS as distributed by MLS GRID,MLS#: 7122506
Facts & features
Interior
Bedrooms & bathrooms
- Bedrooms: 4
- Bathrooms: 2
- Full bathrooms: 1
- 3/4 bathrooms: 1
Bedroom
- Level: Main
- Area: 166.65 Square Feet
- Dimensions: 16.5x10.1
Bedroom 2
- Level: Main
- Area: 128.96 Square Feet
- Dimensions: 12.4x10.4
Bedroom 3
- Level: Lower
- Area: 136.35 Square Feet
- Dimensions: 13.5x10.1
Bedroom 4
- Level: Lower
- Area: 219.76 Square Feet
- Dimensions: 16.4x13.4
Bathroom
- Level: Main
- Area: 54.4 Square Feet
- Dimensions: 8x6.8
Bathroom
- Level: Lower
- Area: 74.62 Square Feet
- Dimensions: 8.2x9.10
Dining room
- Level: Main
- Area: 40.8 Square Feet
- Dimensions: 10.2x4
Kitchen
- Level: Main
- Area: 125.24 Square Feet
- Dimensions: 12.4x10.1
Laundry
- Level: Main
- Area: 166.65 Square Feet
- Dimensions: 16.5x10.1
Living room
- Level: Lower
- Area: 326.4 Square Feet
- Dimensions: 12x27.2
Utility room
- Level: Lower
- Area: 131.92 Square Feet
- Dimensions: 19.4x6.8
Heating
- Forced Air
Cooling
- Central Air
Appliances
- Included: Dishwasher, Dryer, Gas Water Heater, Microwave, Refrigerator, Washer, Water Softener Owned
- Laundry: Main Level
Features
- Basement: Finished,Sump Pump
- Has fireplace: No
Interior area
- Total structure area: 2,071
- Total interior livable area: 2,071 sqft
- Finished area above ground: 1,106
- Finished area below ground: 965
Property
Parking
- Total spaces: 3
- Parking features: Attached, Asphalt
- Attached garage spaces: 3
Accessibility
- Accessibility features: None
Features
- Levels: One
- Stories: 1
- Patio & porch: Porch
Lot
- Size: 0.3 Acres
- Dimensions: 80' x 165'
- Features: Tree Coverage - Medium
Details
- Foundation area: 965
- Parcel number: 60004710112
- Zoning description: Residential-Single Family
Construction
Type & style
- Home type: SingleFamily
- Property subtype: Single Family
Materials
- Block, Concrete, Frame
- Roof: Age 8 Years or Less
Condition
- New construction: No
- Year built: 2005
Utilities & green energy
- Gas: Natural Gas
- Sewer: City Sewer/Connected
- Water: City Water - In Street
Community & HOA
Community
- Subdivision: River Oaks Estates
HOA
- Has HOA: No
Location
- Region: Becker
Financial & listing details
- Price per square foot: $174/sqft
- Tax assessed value: $335,400
- Annual tax amount: $4,216
- Date on market: 8/12/2026
- Road surface type: Paved
Estimated market value
Not available
Estimated sales range
Not available
Not available
Price history
| Date | Event | Price |
|---|---|---|
| 8/14/2026 | Listed for sale | $360,000+80.9%$174/sqft |
Source:  NorthstarMLS as distributed by MLS GRID #7122506 Report a problem NorthstarMLS as distributed by MLS GRID #7122506 Report a problem | ||
| 9/15/2017 | Sold | $199,000+63.1%$96/sqft |
Source: NorthstarMLS as distributed by MLS GRID #4854488 Report a problem | ||
| 6/14/2013 | Sold | $122,000$59/sqft |
Source:  Lake Superior Area Realtors as distributed by MLS GRID #1958259 Report a problem Lake Superior Area Realtors as distributed by MLS GRID #1958259 Report a problem | ||
| 2/12/2013 | Sold | $122,000-44.3%$59/sqft |
Source: Agent Provided Report a problem | ||
| 10/25/2012 | Listing removed | $218,900$106/sqft |
Source: Edina Realty #4187674 Report a problem | ||
| 9/5/2012 | Listed for sale | $218,900$106/sqft |
Source: Edina Realty #4187674 Report a problem | ||
| 12/19/2010 | Listing removed | $218,900$106/sqft |
Source: Edina Realty #3865020 Report a problem | ||
| 12/26/2009 | Listed for sale | $218,900+7.8%$106/sqft |
Source: Edina Realty #3865020 Report a problem | ||
| 3/14/2007 | Sold | $203,000+238.9%$98/sqft |
Source: Public Record Report a problem | ||
| 3/23/2005 | Sold | $59,900$29/sqft |
Source: Public Record Report a problem | ||
Public tax history
| Year | Property taxes | Tax assessment |
|---|---|---|
| 2025 | $4,216 +2.9% | $319,036 +1% |
| 2024 | $4,098 +5% | $315,875 -2.1% |
| 2023 | $3,904 +16.1% | $322,569 +6.3% |
| 2022 | $3,362 +12% | $303,385 +41% |
| 2021 | $3,002 +16.5% | $215,204 +19.1% |
| 2020 | $2,576 -14.2% | $180,760 -9.6% |
| 2019 | $3,002 +16.5% | $200,000 +7.3% |
| 2018 | $2,576 +9.8% | $186,400 +9.1% |
| 2017 | $2,346 +8.3% | $170,900 +9.8% |
| 2016 | $2,166 +11.5% | $155,600 +17.6% |
| 2015 | $1,942 | $132,300 +1.7% |
| 2014 | $1,942 +14.6% | $130,100 +6.1% |
| 2013 | $1,694 +5% | $122,600 +3.4% |
| 2012 | $1,613 -9.7% | $118,600 -11% |
| 2011 | $1,787 -15.1% | $133,200 -22.8% |
| 2010 | $2,104 +10.7% | $172,600 -4.5% |
| 2009 | $1,900 -17.4% | $180,700 -12.6% |
| 2008 | $2,300 -0.2% | $206,800 |
| 2007 | $2,304 +1672.3% | $206,800 +2100% |
| 2006 | $130 | $9,400 |
Find assessor info on the county website
Monthly payment
Est. payment
Payment breakdown
Explore the cost of this home by adjusting the details. Changes won't be saved.Climate risks
Neighborhood: 55308

Similar homes
- $349,9004 bd2 ba1.8k sqft10144 157th Ave SE, Becker, MN 55308For Sale
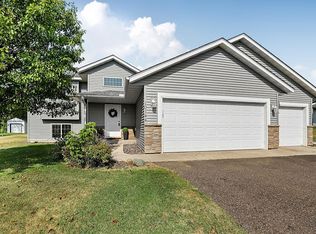
 MLS ID #7150261, Ross Burau, RES Realty. NorthstarMLS as distributed by MLS GRID
 - $354,9003 bd2 ba2k sqft14435 Pineview Dr SE, Becker, MN 55308For Sale
 MLS ID #7065625, Stefanie N Spillum, Central MN Realty LLC. NorthstarMLS as distributed by MLS GRID
 - $340,0004 bd2 ba1.8k sqft4983 Mitchell Rd, Big Lake, MN 55309For Sale
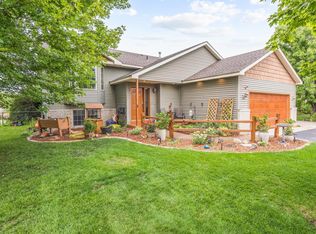 MLS ID #7156906, Jeffrey R Shuman, Edina Realty, Inc.. NorthstarMLS as distributed by MLS GRID
 - $459,0004 bd4 ba2.7k sqft13584 Joseph Ave, Becker, MN 55308For Sale
 MLS ID #7108228, Moe Mossa, Savvy Avenue, LLC. NorthstarMLS as distributed by MLS GRID
 - $308,5003 bd2 ba1.5k sqft11300 Brenda Blvd, Becker, MN 55308For SaleMLS ID #7111969, James Sheeley, Fieldstone Real Estate Specialists. NorthstarMLS as distributed by MLS GRID
- $444,9004 bd4 ba2.8k sqft11160 Olympia Ave, Becker, MN 55308For SaleMLS ID #7143753, Michael Morehead, Realty ONE Group Choice. NorthstarMLS as distributed by MLS GRID
- $370,0004 bd3 ba2k sqft3765 Woodside Dr, Monticello, MN 55362For SaleMLS ID #7150809, Sharon H Mingo, Edina Realty, Inc.. NorthstarMLS as distributed by MLS GRID
- $350,0004 bd3 ba2k sqft12904 7th Ave S, Zimmerman, MN 55398For SaleMLS ID #7155228, Mandy Kruse Rosby, Keller Williams Integrity NW. NorthstarMLS as distributed by MLS GRID
- $464,9003 bd2 ba2.1k sqft18187 93rd St SE, Becker, MN 55308For SaleMLS ID #7112074, Tony Corner, Keller Williams Integrity NW. NorthstarMLS as distributed by MLS GRID
- $359,9004 bd2 ba2k sqft1209 Roberts Rd, Buffalo, MN 55313For SaleMLS ID #7119975, Christopher Fritch, eXp Realty. NorthstarMLS as distributed by MLS GRID
- $469,9004 bd3 ba2.6k sqft21345 205th St NW, Big Lake, MN 55309For SaleMLS ID #7143186, Josh A Pomerleau, JPW Realty. NorthstarMLS as distributed by MLS GRID
- $399,9904 bd4 ba2.3k sqft7474 Lamont Ave NE, Otsego, MN 55301For SaleMLS ID #7157200, Iryna Antonova, eXp Realty. NorthstarMLS as distributed by MLS GRID
- $349,9993 bd2 ba1.8k sqft109 Homestead Cir, Buffalo, MN 55313For SaleMLS ID #7153247, Deven Paul Lundin, Focus Realty, LLC. NorthstarMLS as distributed by MLS GRID
- $359,9004 bd2 ba2.1k sqft26213 24th St W, Zimmerman, MN 55398For SaleMLS ID #7141985, Daniel D Boman, Counselor Realty, Inc. NorthstarMLS as distributed by MLS GRID
- $339,9003 bd2 ba1.9k sqft9379 Goodrich Dr, Monticello, MN 55362For SaleMLS ID #7155018, Ryan Edick, Reliance Realty Advisers, LLC. NorthstarMLS as distributed by MLS GRID
- $449,9003 bd2 ba2.1k sqft16010 255th Ave NW, Big Lake, MN 55309For SaleMLS ID #7156674, Brady Jacob Holland, eXp Realty. NorthstarMLS as distributed by MLS GRID
- $434,9005 bd3 ba2.8k sqft21453 Lena Trl, Big Lake, MN 55309For SaleMLS ID #7151230, Dustin Hanneman, Agency North Real Estate, Inc. NorthstarMLS as distributed by MLS GRID
- $515,0004 bd3 ba2.1k sqft22200 County Road 43 NW, Big Lake, MN 55309For SaleMLS ID #7154931, Annie Stein, Fish MLS Realty. NorthstarMLS as distributed by MLS GRID
- $385,0004 bd3 ba2.2k sqft2641 Oak Ridge Dr, Monticello, MN 55362For SaleMLS ID #7106861, Jim Bohanon, Real Broker, LLC. NorthstarMLS as distributed by MLS GRID
