FRESHLY UPDATED!!! New carpet throughout. New paint and resurfaced driveway. It is move-in ready! This 4 Bedroom / 4 Bathroom Modified 2-story is located in Becker’s magnificent Nature’s Edge development. Situated on just over one acre, this property offers a serene escape while backing up to natural parkland. Enjoy an expansive irrigated lawn and a large pond that is great for ice skating. Inside you’ll find a bright open main floor with updated kitchen complete with Corian countertops (2021), refinished cabinets & backsplash and stainless steel appliances (2023). A beautiful 3- season sunroom looks over the private patio with a fire pit and INCLUDED 2024 Master Pool’s & Spa Hot Tub. Completing the main floor is a laundry room and lovely home office. Fully finished basement with in-floor heat, additional bedroom and bathroom with a whirlpool tub. Don’t miss your opportunity to own this beautiful property in one of Becker’s most desirable neighborhoods. It’s a must see.
Active
Price cut: $17K (9/24)
$459,000
13584 Joseph Ave, Becker, MN 55308
4beds
2,721sqft
Single Family
Built in 2001
1.07 Acres Lot
$-- Zestimate®
$169/sqft
$-- HOA
What's special
Bright open main floorResurfaced drivewayNew carpet throughoutStainless steel appliancesUpdated kitchenLovely home officeCorian countertops
- 30 days
- 601
- 35
Zillow last checked:
Listing updated:
Listed by:
Moe Mossa 888-490-1268,
Savvy Avenue, LLC
Source: NorthstarMLS as distributed by MLS GRID,MLS#: 7108228
Facts & features
Interior
Bedrooms & bathrooms
- Bedrooms: 4
- Bathrooms: 4
- Full bathrooms: 3
- 1/2 bathrooms: 1
Bedroom
- Level: Upper
- Area: 182 Square Feet
- Dimensions: 14x13
Bedroom 2
- Level: Upper
- Area: 100 Square Feet
- Dimensions: 10x10
Bedroom 3
- Level: Upper
- Area: 110 Square Feet
- Dimensions: 11x10
Bedroom 4
- Level: Lower
- Area: 99 Square Feet
- Dimensions: 9x11
Primary bathroom
- Level: Upper
- Area: 81 Square Feet
- Dimensions: 9x9
Dining room
- Level: Main
- Area: 156 Square Feet
- Dimensions: 13x12
Kitchen
- Level: Main
- Area: 143 Square Feet
- Dimensions: 13x11
Living room
- Level: Main
- Area: 432 Square Feet
- Dimensions: 24x18
Office
- Level: Main
- Area: 90 Square Feet
- Dimensions: 9x10
Sun room
- Level: Main
- Area: 132 Square Feet
- Dimensions: 12x11
Heating
- Forced Air, In-Floor Heating
Cooling
- Central Air
Appliances
- Included: Central Vacuum, Dishwasher, Disposal, Double Oven, Dryer, Electric Water Heater, Freezer, Microwave, Range, Refrigerator, Stainless Steel Appliance(s), Water Softener Owned
- Laundry: Main Level
Features
- Central Vacuum
- Basement: Finished,Sump Pump,Tile Shower
- Number of fireplaces: 1
- Fireplace features: Gas, Living Room
Interior area
- Total structure area: 2,869
- Total interior livable area: 2,721 sqft
- Finished area above ground: 1,765
- Finished area below ground: 956
Property
Parking
- Total spaces: 3
- Parking features: Attached, Garage Door Opener, Heated Garage, Insulated Garage
- Attached garage spaces: 3
- Has uncovered spaces: Yes
Accessibility
- Accessibility features: None
Features
- Levels: Modified Two Story
- Stories: 2
- Patio & porch: Patio
- Pool features: None
- Waterfront features: Pond
Lot
- Size: 1.07 Acres
- Dimensions: 50 x 509 x 134 x 515
- Features: Tree Coverage - Medium
Details
- Foundation area: 1104
- Parcel number: 60004450210
- Zoning description: Residential-Single Family
Construction
Type & style
- Home type: SingleFamily
- Property subtype: Single Family
Materials
- Roof: Age 8 Years or Less
Condition
- New construction: No
- Year built: 2001
Utilities & green energy
- Gas: Electric, Natural Gas
- Sewer: City Sewer/Connected
- Water: City Water/Connected
Community & HOA
Community
- Subdivision: Natures Edge
HOA
- Has HOA: No
Location
- Region: Becker
Financial & listing details
- Price per square foot: $169/sqft
- Annual tax amount: $6,278
- Date on market: 9/10/2026
- Cumulative days on market: 58 days
Estimated market value
Not available
Estimated sales range
Not available
Not available
Price history
| Date | Event | Price |
|---|---|---|
| 9/24/2026 | Price change | $459,000-3.6%$169/sqft |
Source:  NorthstarMLS as distributed by MLS GRID #7108228 Report a problem NorthstarMLS as distributed by MLS GRID #7108228 Report a problem | ||
| 9/10/2026 | Listed for sale | $476,000-0.6%$175/sqft |
Source: NorthstarMLS as distributed by MLS GRID #7108228 Report a problem | ||
| 8/25/2026 | Listing removed | $479,000$176/sqft |
Source: NorthstarMLS as distributed by MLS GRID #7108228 Report a problem | ||
| 8/5/2026 | Price change | $479,000-4%$176/sqft |
Source: NorthstarMLS as distributed by MLS GRID #7108228 Report a problem | ||
| 7/24/2026 | Price change | $499,000-5.7%$183/sqft |
Source: NorthstarMLS as distributed by MLS GRID #7108228 Report a problem | ||
| 7/15/2026 | Listed for sale | $529,000+67.4%$194/sqft |
Source: NorthstarMLS as distributed by MLS GRID #7108228 Report a problem | ||
| 5/1/2019 | Sold | $316,000$116/sqft |
Source: NorthstarMLS as distributed by MLS GRID #5200026 Report a problem | ||
Public tax history
Tax history is unavailable.
Monthly payment
Est. payment
Payment breakdown
Explore the cost of this home by adjusting the details. Changes won't be saved.Climate risks
Neighborhood: 55308

Similar homes
- $444,9004 bd4 ba2.8k sqft11160 Olympia Ave, Becker, MN 55308For Sale
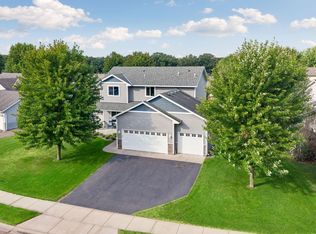
 MLS ID #7143753, Michael Morehead, Realty ONE Group Choice. NorthstarMLS as distributed by MLS GRID
 - $469,9004 bd3 ba2.6k sqft21345 205th St NW, Big Lake, MN 55309For Sale
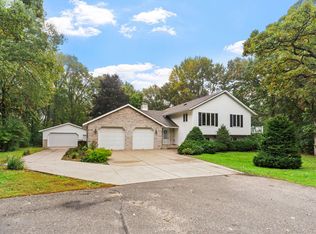 MLS ID #7143186, Josh A Pomerleau, JPW Realty. NorthstarMLS as distributed by MLS GRID
 - $360,0004 bd2 ba2k sqft11754 35th Ave SE, Becker, MN 55308For Sale
 MLS ID #7122506, Megan Theisen, Real Broker, LLC. NorthstarMLS as distributed by MLS GRID
 - $509,9003 bd2 ba2.3k sqft6651 160th Ave SE, Becker, MN 55308For Sale
 MLS ID #7125815, Daryl P. Schomer, Coldwell Banker Realty. NorthstarMLS as distributed by MLS GRID
 - $610,0004 bd4 ba3.5k sqft9358 134th Ave SE, Becker, MN 55308For SaleMLS ID #7113989, Sara Waytashek, Edina Realty, Inc.. NorthstarMLS as distributed by MLS GRID
- $349,9004 bd2 ba1.8k sqft10144 157th Ave SE, Becker, MN 55308For SaleMLS ID #7150261, Ross Burau, RES Realty. NorthstarMLS as distributed by MLS GRID
- $449,9003 bd2 ba2.1k sqft16010 255th Ave NW, Big Lake, MN 55309For SaleMLS ID #7156674, Brady Jacob Holland, eXp Realty. NorthstarMLS as distributed by MLS GRID
- $434,9005 bd3 ba2.8k sqft21453 Lena Trl, Big Lake, MN 55309For SaleMLS ID #7151230, Dustin Hanneman, Agency North Real Estate, Inc. NorthstarMLS as distributed by MLS GRID
- $354,9003 bd2 ba2k sqft14435 Pineview Dr SE, Becker, MN 55308For SaleMLS ID #7065625, Stefanie N Spillum, Central MN Realty LLC. NorthstarMLS as distributed by MLS GRID
- $450,0004 bd2 ba1.8k sqft20761 187th Ave NW, Big Lake, MN 55309For SaleMLS ID #7154379, Amy Pearson, eXp Realty. NorthstarMLS as distributed by MLS GRID
- $429,9003 bd3 ba2.5k sqft760 Shady Ln, Big Lake, MN 55309For SaleMLS ID #7130133, Mary Carter, Edina Realty, Inc.. NorthstarMLS as distributed by MLS GRID
- $485,0005 bd4 ba3.6k sqft8095 Hunter Lake Dr, Clear Lake, MN 55319For SaleMLS ID #7064121, Bryan C McWhite, RE/MAX Results. NorthstarMLS as distributed by MLS GRID
- $449,8004 bd3 ba2.5k sqft12295 63rd St NE, Otsego, MN 55301For SaleMLS ID #7149717, Michael Morehead, Realty ONE Group Choice. NorthstarMLS as distributed by MLS GRID
- $449,9004 bd3 ba2.3k sqft26947 102nd St NW, Zimmerman, MN 55398For SaleMLS ID #7119429, Mandy Kruse Rosby, Keller Williams Integrity NW. NorthstarMLS as distributed by MLS GRID
- $475,0003 bd2 ba1.8k sqft16340 228th Ave NW, Elk River, MN 55330For SaleMLS ID #7145406, Kimberly Rusche-Fiebelkorn, Real Broker, LLC. NorthstarMLS as distributed by MLS GRID
- $499,9005 bd4 ba2.7k sqft26141 22nd St W, Zimmerman, MN 55398For SaleMLS ID #7143852, Kimberly Gilmore-Halgren, Real Broker, LLC. NorthstarMLS as distributed by MLS GRID
- $499,0004 bd3 ba2.9k sqft9955 Hall Ave NE, Monticello, MN 55362For SaleMLS ID #7107866, Mike Wilen, Coldwell Banker Realty - Lakes. NorthstarMLS as distributed by MLS GRID
- $399,9904 bd4 ba2.3k sqft7474 Lamont Ave NE, Otsego, MN 55301For SaleMLS ID #7157200, Iryna Antonova, eXp Realty. NorthstarMLS as distributed by MLS GRID
- $585,9004 bd4 ba3k sqft17949 235th Ave NW, Big Lake, MN 55309For SaleMLS ID #7136633, Jeremy Stuber, Pro Flat Fee Realty LLC. NorthstarMLS as distributed by MLS GRID
- $550,0004 bd4 ba2k sqft17088 174th Ave SE, Big Lake, MN 55309For SaleMLS ID #7141834, Regan Y Englund, Keller Williams Classic Rlty NW. NorthstarMLS as distributed by MLS GRID
