Private 2-Acre Walkout Rambler Near Big Lake Enjoy privacy, peaceful surroundings, and abundant wildlife on this spacious 2-acre property at the end of a quiet road. This 3BR walkout rambler offers over 2,500 sq. ft. Of finished living space, scenic views of Blacks Lake (a 27 acre tranquil pond), a private backyard, and exceptional garage space with an oversized detached 3-car garage plus an additional detached 1-car garage. Major updates include roof, windows, siding, fascia, gutters and gutter guards (2018), new central air and water heater (2025), and a brand-new mound septic system (2026). The main level features a spacious LR with wood-burning stove, a FR with a beautiful brick wall and electric fireplace, kitchen with SS appliances, formal dining room, 2 bedrooms, 2 baths, and convenient main-floor laundry. The main level primary suite includes a private 3/4 bath. Enjoy the spacious deck overlooking the private yard and water views. The walkout lower level offers the third bedroom, half bath, large amusement room, abundant storage, and additional unfinished space ready for your ideas. Enjoy the flexibility to create a home office, hobby area, recreation space, or additional living area.
If you're searching for a 2-acre property, walkout rambler, private country setting, or spacious home with multiple garages near Big Lake, this property offers a unique combination of privacy, functionality, and convenience.
Active
Price cut: $10K (9/18)
$429,900
760 Shady Ln, Big Lake, MN 55309
3beds
2,569sqft
Single Family
Built in 1978
2.05 Acres Lot
$-- Zestimate®
$167/sqft
$-- HOA
What's special
Exceptional garage spacePrivate backyardFormal dining roomMain-floor laundry
- 49 days
- 1,348
- 61
Likely to sell faster than
Zillow last checked:
Listing updated:
Listed by:
Mary Carter 612-802-0389,
Edina Realty, Inc.
Source: NorthstarMLS as distributed by MLS GRID,MLS#: 7130133
Facts & features
Interior
Bedrooms & bathrooms
- Bedrooms: 3
- Bathrooms: 3
- Full bathrooms: 1
- 3/4 bathrooms: 1
- 1/2 bathrooms: 1
Bedroom
- Level: Main
- Area: 294 Square Feet
- Dimensions: 14x21
Bedroom 2
- Level: Main
- Area: 120 Square Feet
- Dimensions: 12x10
Bedroom 3
- Level: Lower
- Area: 182 Square Feet
- Dimensions: 14x13
Other
- Level: Lower
- Area: 273 Square Feet
- Dimensions: 21x13
Other
- Level: Main
- Area: 49 Square Feet
- Dimensions: 7x7
Deck
- Level: Main
Dining room
- Level: Main
- Area: 165 Square Feet
- Dimensions: 15x11
Family room
- Level: Main
- Area: 195 Square Feet
- Dimensions: 15x13
Flex room
- Level: Main
- Area: 130 Square Feet
- Dimensions: 10x13
Kitchen
- Level: Main
- Area: 165 Square Feet
- Dimensions: 15x11
Laundry
- Level: Main
- Area: 83.6 Square Feet
- Dimensions: 7.6x11
Living room
- Level: Main
- Area: 483 Square Feet
- Dimensions: 23x21
Storage
- Level: Lower
- Area: 198 Square Feet
- Dimensions: 18x11
Heating
- Forced Air, Fireplace(s), Wood Stove
Cooling
- Central Air
Appliances
- Included: Dishwasher, Gas Water Heater, Range, Refrigerator, Stainless Steel Appliance(s), Water Softener Owned
- Laundry: Electric Dryer Hookup, Gas Dryer Hookup, Laundry Room, Main Level, Sink, Washer Hookup
Features
- Basement: Block,Egress Window(s),Partially Finished,Walk-Out Access
- Number of fireplaces: 2
- Fireplace features: Brick, Electric, Family Room, Free Standing, Living Room, Wood Burning
Interior area
- Total structure area: 3,340
- Total interior livable area: 2,569 sqft
- Finished area above ground: 1,940
- Finished area below ground: 629
Video & virtual tour
Property
Parking
- Total spaces: 4
- Parking features: Attached, Concrete, Garage Door Opener, Multiple Garages
- Attached garage spaces: 4
- Has uncovered spaces: Yes
Accessibility
- Accessibility features: None
Features
- Levels: One
- Stories: 1
- Patio & porch: Deck
- Pool features: None
- On waterfront: Yes
- Waterfront features: Lake Front
- Frontage length: Water Frontage: 160
Lot
- Size: 2.05 Acres
- Dimensions: 160 x 545 x 160 x 545
- Features: Tree Coverage - Medium
Details
- Additional structures: Storage Shed
- Foundation area: 1940
- Parcel number: 65001241111
- Zoning description: Residential-Single Family
Construction
Type & style
- Home type: SingleFamily
- Property subtype: Single Family
Materials
- Roof: Age 8 Years or Less,Architectural Shingle
Condition
- New construction: No
- Year built: 1978
Utilities & green energy
- Electric: Circuit Breakers
- Gas: Natural Gas
- Sewer: Mound Septic, Septic System Compliant - Yes
- Water: Drilled
Community & HOA
HOA
- Has HOA: No
Location
- Region: Big Lake
Financial & listing details
- Price per square foot: $167/sqft
- Tax assessed value: $460,600
- Annual tax amount: $5,814
- Date on market: 8/19/2026
- Cumulative days on market: 39 days
- Road surface type: Paved
Estimated market value
Not available
Estimated sales range
Not available
Not available
Price history
| Date | Event | Price |
|---|---|---|
| 9/18/2026 | Price change | $429,900-2.3%$167/sqft |
Source:  NorthstarMLS as distributed by MLS GRID #7130133 Report a problem NorthstarMLS as distributed by MLS GRID #7130133 Report a problem | ||
| 8/19/2026 | Listed for sale | $439,900-4.3%$171/sqft |
Source: NorthstarMLS as distributed by MLS GRID #7130133 Report a problem | ||
| 8/19/2026 | Listing removed | $459,900$179/sqft |
Source: NorthstarMLS as distributed by MLS GRID #7115142 Report a problem | ||
| 7/31/2026 | Listed for sale | $459,900+283.3%$179/sqft |
Source: NorthstarMLS as distributed by MLS GRID #7115142 Report a problem | ||
| 3/1/2013 | Sold | $120,000$47/sqft |
Source:  Lake Superior Area Realtors as distributed by MLS GRID #1791966 Report a problem Lake Superior Area Realtors as distributed by MLS GRID #1791966 Report a problem | ||
| 10/25/2012 | Listing removed | $120,000$47/sqft |
Source: RE/MAX Results #4141955 Report a problem | ||
| 9/24/2012 | Price change | $120,000-14.2%$47/sqft |
Source: RE/MAX Results #4141955 Report a problem | ||
| 9/6/2012 | Price change | $139,900-6.7%$54/sqft |
Source: RE/MAX Results #4141955 Report a problem | ||
| 8/14/2012 | Price change | $149,900-6.3%$58/sqft |
Source: RE/MAX Results #4141955 Report a problem | ||
| 8/1/2012 | Price change | $159,900-5.9%$62/sqft |
Source: RE/MAX Results #4141955 Report a problem | ||
| 7/20/2012 | Price change | $169,900-5.6%$66/sqft |
Source: RE/MAX Results #4141955 Report a problem | ||
| 7/3/2012 | Price change | $179,900-5.3%$70/sqft |
Source: RE/MAX Results #4141955 Report a problem | ||
| 6/16/2012 | Price change | $189,900-5%$74/sqft |
Source: RE/MAX Results #4141955 Report a problem | ||
| 6/1/2012 | Price change | $199,900-4.8%$78/sqft |
Source: RE/MAX Results #4141955 Report a problem | ||
| 4/16/2012 | Listed for sale | $210,000+34.8%$82/sqft |
Source: RE/MAX Results #4141955 Report a problem | ||
| 3/6/2008 | Sold | $155,742-23.2%$61/sqft |
Source: Lake Superior Area Realtors as distributed by MLS GRID #1221888 Report a problem | ||
| 11/16/2007 | Listed for sale | $202,900+31.4%$79/sqft |
Source: VLS Homes Report a problem | ||
| 9/19/2000 | Sold | $154,400$60/sqft |
Source: Public Record Report a problem | ||
Public tax history
| Year | Property taxes | Tax assessment |
|---|---|---|
| 2025 | $5,658 -6% | $455,395 +0.7% |
| 2024 | $6,018 +12.9% | $452,125 -8.5% |
| 2023 | $5,330 +24.9% | $493,900 +17.4% |
| 2022 | $4,266 +1.9% | $420,700 +54.4% |
| 2021 | $4,186 +11.7% | $272,429 +16.2% |
| 2020 | $3,746 | $234,388 |
Find assessor info on the county website
Monthly payment
Est. payment
Payment breakdown
Explore the cost of this home by adjusting the details. Changes won't be saved.Climate risks
Neighborhood: 55309
Similar homes
- $434,9005 bd3 ba2.8k sqft21453 Lena Trl, Big Lake, MN 55309For Sale

 MLS ID #7151230, Dustin Hanneman, Agency North Real Estate, Inc. NorthstarMLS as distributed by MLS GRID
 - $550,0004 bd4 ba2k sqft17088 174th Ave SE, Big Lake, MN 55309For Sale
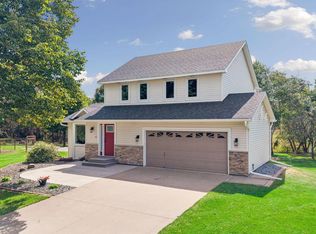 MLS ID #7141834, Regan Y Englund, Keller Williams Classic Rlty NW. NorthstarMLS as distributed by MLS GRID
 - $434,9003 bd3 ba2.1k sqft19972 Troy St NW, Elk River, MN 55330For Sale
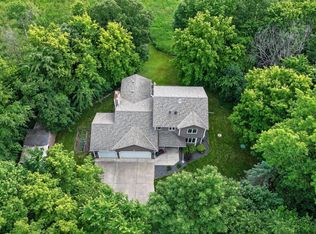 MLS ID #7092930, Gao Nou, Partners Realty Inc.. NorthstarMLS as distributed by MLS GRID
 - $548,0005 bd2 ba2.3k sqft1195 Lakeshore Dr, Big Lake, MN 55309For Sale
 MLS ID #7078656, Michael Crego, Coldwell Banker Realty - Lakes. NorthstarMLS as distributed by MLS GRID
 - $464,9003 bd2 ba2.1k sqft18187 93rd St SE, Becker, MN 55308For SaleMLS ID #7112074, Tony Corner, Keller Williams Integrity NW. NorthstarMLS as distributed by MLS GRID
- $425,0003 bd2 ba1.4k sqft409 127th St NE, Monticello, MN 55362For SaleMLS ID #7123769, Peterson & Co., Keller Williams Integrity NW. NorthstarMLS as distributed by MLS GRID
- $425,0003 bd2 ba1.7k sqft15365 182nd Ave NW, Elk River, MN 55330For SaleMLS ID #7114716, The DVC Team, eXp Realty. NorthstarMLS as distributed by MLS GRID
- $420,0004 bd2 ba2.1k sqft12752 208th Ave NW, Elk River, MN 55330For SaleMLS ID #7138403, Heather G Peterson, Coldwell Banker Realty. NorthstarMLS as distributed by MLS GRID
- $475,0003 bd2 ba1.8k sqft16340 228th Ave NW, Elk River, MN 55330For SaleMLS ID #7145406, Kimberly Rusche-Fiebelkorn, Real Broker, LLC. NorthstarMLS as distributed by MLS GRID
- $445,0003 bd3 ba2.6k sqft6657 E Oak Dr, Monticello, MN 55362For SaleMLS ID #7136102, DeLacey Real Estate, Coldwell Banker Realty. NorthstarMLS as distributed by MLS GRID
- $470,0003 bd3 ba2.8k sqft13185 Island View Dr NW, Elk River, MN 55330For SaleMLS ID #7123152, Meghan Buckley, Keller Williams Classic Rlty NW. NorthstarMLS as distributed by MLS GRID
- $395,0004 bd2 ba2k sqft18566 147th St NW, Elk River, MN 55330For SaleMLS ID #7140635, Michael Longley, Edina Realty, Inc.. NorthstarMLS as distributed by MLS GRID
- $385,0004 bd3 ba2.2k sqft2641 Oak Ridge Dr, Monticello, MN 55362For SaleMLS ID #7106861, Jim Bohanon, Real Broker, LLC. NorthstarMLS as distributed by MLS GRID
- $459,0004 bd4 ba2.7k sqft13584 Joseph Ave, Becker, MN 55308For SaleMLS ID #7108228, Moe Mossa, Savvy Avenue, LLC. NorthstarMLS as distributed by MLS GRID
- $499,0004 bd3 ba2.9k sqft9955 Hall Ave NE, Monticello, MN 55362For SaleMLS ID #7107866, Mike Wilen, Coldwell Banker Realty - Lakes. NorthstarMLS as distributed by MLS GRID
- $499,9004 bd2 ba2.2k sqft13812 196th Ave NW, Elk River, MN 55330For SaleMLS ID #7150878, Frank J Feela, Keller Williams Classic Realty. NorthstarMLS as distributed by MLS GRID
- $425,0004 bd3 ba2.8k sqft11826 Larabee Cir NE, Albertville, MN 55301For SaleMLS ID #7131635, The Herrmann Team, Home Avenue Flat Fee Realty. NorthstarMLS as distributed by MLS GRID
- $339,9003 bd2 ba1.9k sqft9379 Goodrich Dr, Monticello, MN 55362For SaleMLS ID #7155018, Ryan Edick, Reliance Realty Advisers, LLC. NorthstarMLS as distributed by MLS GRID
- $449,9003 bd3 ba2.1k sqft26275 136th St NW, Zimmerman, MN 55398For SaleMLS ID #7081450, Bobby Kuhlmann, Edina Realty, Inc. NorthstarMLS as distributed by MLS GRID
