Rare opportunity to enjoy 5 private acres in an exceptional Monticello location—offering the peace and space of country living while keeping you just minutes from town, shopping, schools, restaurants and everyday conveniences. Take in beautiful views overlooking strawberry fields and enjoy a setting where deer, turkeys and other wildlife are frequent visitors. The property offers plenty of room to spread out, garden, enjoy the outdoors or bring the horses, along with established hazelnut and pear trees. The 3-bedroom, 2-bath home features a newer roof and comfortable living spaces, while the unfinished portion of the lower level provides excellent potential to add additional finished square footage, bedrooms, recreation space or storage. Whether you're looking for acreage, privacy, room for animals or simply a little more breathing room without giving up convenience, this property delivers a hard-to-find combination of location, land and opportunity. Country living close to town—with views, wildlife and five acres to make your own.
Active
Price cut: $24.9K (9/16)
$425,000
409 127th St NE, Monticello, MN 55362
3beds
1,420sqft
Single Family
Built in 1983
5 Acres Lot
$421,000 Zestimate®
$299/sqft
$-- HOA
What's special
- 49 days
- 819
- 36
Zillow last checked:
Listing updated:
Listed by:
Peterson & Co. 612-709-0293,
Keller Williams Integrity NW
Source: NorthstarMLS as distributed by MLS GRID,MLS#: 7123769
Facts & features
Interior
Bedrooms & bathrooms
- Bedrooms: 3
- Bathrooms: 2
- Full bathrooms: 1
- 1/2 bathrooms: 1
Bedroom
- Level: Upper
- Area: 150 Square Feet
- Dimensions: 12x12.5
Bedroom 2
- Level: Upper
- Area: 154 Square Feet
- Dimensions: 14x11
Deck
- Level: Main
- Area: 140 Square Feet
- Dimensions: 14x10
Dining room
- Level: Main
- Area: 152 Square Feet
- Dimensions: 16x9.5
Kitchen
- Level: Main
- Area: 104.5 Square Feet
- Dimensions: 11x9.5
Living room
- Level: Main
- Area: 224 Square Feet
- Dimensions: 14x16
Heating
- Baseboard, Dual Fuel/Off Peak, Forced Air
Cooling
- Central Air
Appliances
- Included: Dryer, Electric Water Heater, Exhaust Fan, Microwave, Range, Refrigerator, Stainless Steel Appliance(s)
- Laundry: Lower Level
Features
- Basement: Block,Drain Tiled,Full,Unfinished
- Has fireplace: No
Interior area
- Total structure area: 2,140
- Total interior livable area: 1,420 sqft
- Finished area above ground: 1,420
- Finished area below ground: 0
Property
Parking
- Total spaces: 2
- Parking features: Attached, Asphalt
- Attached garage spaces: 2
- Details: Garage Dimensions (24x24)
Accessibility
- Accessibility features: None
Features
- Levels: Two
- Stories: 2
- Patio & porch: Covered, Deck
Lot
- Size: 5 Acres
- Dimensions: 328 x 660
- Features: Tillable, Tree Coverage - Light
Details
- Foundation area: 720
- Parcel number: 213200312401
- Zoning description: Residential-Single Family
Construction
Type & style
- Home type: SingleFamily
- Property subtype: Single Family
Materials
- Roof: Age 8 Years or Less
Condition
- New construction: No
- Year built: 1983
Utilities & green energy
- Gas: Propane
- Sewer: Septic System Compliant - No
- Water: Well
Community & HOA
HOA
- Has HOA: No
Location
- Region: Monticello
Financial & listing details
- Price per square foot: $299/sqft
- Tax assessed value: $359,100
- Annual tax amount: $3,078
- Date on market: 8/31/2026
- Road surface type: Paved
Estimated market value
$421,000
$400,000 - $442,000
$2,134/mo
Price history
| Date | Event | Price |
|---|---|---|
| 9/16/2026 | Price change | $425,000-5.5%$299/sqft |
Source:  NorthstarMLS as distributed by MLS GRID #7123769 Report a problem NorthstarMLS as distributed by MLS GRID #7123769 Report a problem | ||
| 9/3/2026 | Listed for sale | $449,900$317/sqft |
Source: NorthstarMLS as distributed by MLS GRID #7123769 Report a problem | ||
Public tax history
| Year | Property taxes | Tax assessment |
|---|---|---|
| 2025 | $2,860 -1.5% | $359,100 -3.5% |
| 2024 | $2,904 +6.1% | $372,100 -1.2% |
| 2023 | $2,738 +11.7% | $376,600 +14% |
| 2022 | $2,452 +8.5% | $330,400 +22.5% |
| 2021 | $2,260 -0.6% | $269,800 +13% |
| 2020 | $2,274 -63% | $238,800 -0.5% |
| 2019 | $6,150 +170.4% | $240,000 +11.1% |
| 2018 | $2,274 +10.2% | $216,000 +4.2% |
| 2017 | $2,064 +17.3% | $207,200 |
| 2016 | $1,760 | -- |
| 2015 | $1,760 +4% | -- |
| 2014 | $1,692 -7.4% | -- |
| 2013 | $1,828 -7% | -- |
| 2012 | $1,966 -4.8% | -- |
| 2011 | $2,066 -1.2% | -- |
| 2010 | $2,091 -7.4% | -- |
| 2009 | $2,259 +8% | -- |
| 2008 | $2,091 +24.1% | -- |
| 2007 | $1,686 +2% | -- |
| 2006 | $1,653 +8.4% | -- |
| 2005 | $1,525 +11.8% | -- |
| 2004 | $1,363 +5.4% | -- |
| 2003 | $1,294 +1.9% | -- |
| 2002 | $1,270 -25.3% | -- |
| 2001 | $1,701 | -- |
Find assessor info on the county website
Monthly payment
Est. payment
Payment breakdown
Explore the cost of this home by adjusting the details. Changes won't be saved.Climate risks
Neighborhood: 55362
Similar homes
- $389,9004 bd2 ba1.9k sqft4442 Eakern Cir NE, Monticello, MN 55362For Sale

 MLS ID #7160122, Thomas M Olson, North Star Pro Realty LLC. NorthstarMLS as distributed by MLS GRID
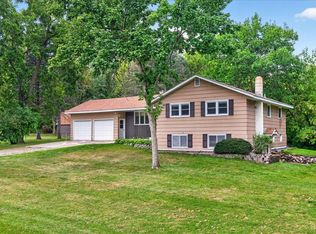
 - $360,0003 bd2 ba2k sqft9855 Iffert Ave NE, Monticello, MN 55362For Sale
 MLS ID #7133833, Daniel R Frie, NextHome West Metro. NorthstarMLS as distributed by MLS GRID
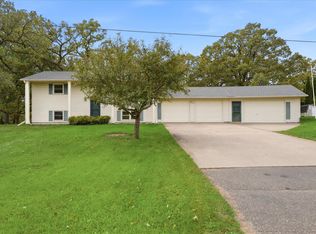
 - $430,0004 bd2 ba1.8k sqft20761 187th Ave NW, Big Lake, MN 55309For Sale
 MLS ID #7154379, Amy Pearson, eXp Realty. NorthstarMLS as distributed by MLS GRID
 - $425,0003 bd2 ba1.7k sqft15365 182nd Ave NW, Elk River, MN 55330For Sale
 MLS ID #7114716, The DVC Team, eXp Realty. NorthstarMLS as distributed by MLS GRID
 - $455,0004 bd2 ba1.7k sqft20720 187th Ave NW, Big Lake, MN 55309For SaleMLS ID #7154455, Amy Pearson, eXp Realty. NorthstarMLS as distributed by MLS GRID
- $525,0004 bd4 ba2k sqft17088 174th Ave SE, Big Lake, MN 55309For SaleMLS ID #7159117, Regan Y Englund, Keller Williams Classic Rlty NW. NorthstarMLS as distributed by MLS GRID
- $399,9994 bd2 ba2k sqft22449 County Road 75 NW, Big Lake, MN 55309For SaleMLS ID #7146262, Jonathan Soto, RE/MAX Results. NorthstarMLS as distributed by MLS GRID
- $450,0003 bd3 ba1.8k sqft22393 167th St NW, Big Lake, MN 55309For SaleMLS ID #7152667, Brett Cleveland, Keller Williams Integrity NW. NorthstarMLS as distributed by MLS GRID
- $549,9003 bd3 ba1.7k sqft10574 Arnold Cir NW, Monticello, MN 55362For SaleMLS ID #7126161, Jolene Koop, JFH Realty. NorthstarMLS as distributed by MLS GRID
- $449,9003 bd2 ba2.1k sqft16010 255th Ave NW, Big Lake, MN 55309For SaleMLS ID #7156674, Brady Jacob Holland, eXp Realty. NorthstarMLS as distributed by MLS GRID
- $475,0003 bd2 ba1.8k sqft16340 228th Ave NW, Elk River, MN 55330For SaleMLS ID #7145406, Kimberly Rusche-Fiebelkorn, Real Broker, LLC. NorthstarMLS as distributed by MLS GRID
- $375,0004 bd2 ba1.8k sqft381 Lake St S, Big Lake, MN 55309For SaleMLS ID #7122162, Sarah Carlson, Realty ONE Group Choice. NorthstarMLS as distributed by MLS GRID
- $370,0004 bd3 ba2k sqft3765 Woodside Dr, Monticello, MN 55362For SaleMLS ID #7150809, Sharon H Mingo, Edina Realty, Inc.. NorthstarMLS as distributed by MLS GRID
- $375,0003 bd2 ba1.6k sqft23155 169th St NW, Big Lake, MN 55309For SaleMLS ID #7134167, Jonathan Harold Peterson, RE/MAX Results. NorthstarMLS as distributed by MLS GRID
- $384,9993 bd2 ba1.3k sqft4124 Eaton Cir NE, Monticello, MN 55362For SaleMLS ID #7120448, Abby Tomassoni, RE/MAX Advantage Plus. NorthstarMLS as distributed by MLS GRID
- $435,0003 bd2 ba1.9k sqft13280 200th Ave NW, Elk River, MN 55330For SaleMLS ID #7132888, Jill Nungesser, LPT Realty, LLC. NorthstarMLS as distributed by MLS GRID
- $395,0004 bd2 ba2k sqft18566 147th St NW, Elk River, MN 55330For SaleMLS ID #7140635, Michael Longley, Edina Realty, Inc.. NorthstarMLS as distributed by MLS GRID
- $295,0003 bd2 ba1.4k sqft718 E River St, Monticello, MN 55362For SaleMLS ID #7154777, Jennifer R Wright, Luke Real Estate. NorthstarMLS as distributed by MLS GRID
- $445,0003 bd3 ba2k sqft14620 94th St NE, Otsego, MN 55330For SaleMLS ID #7145587, Brian J Ingle, NextHome West Metro. NorthstarMLS as distributed by MLS GRID
- $394,9003 bd2 ba1.9k sqft1546 Primrose Rd NE, Sauk Rapids, MN 56379For SaleMLS ID #7083239, Brian Kron, Premier Real Estate Services. NorthstarMLS as distributed by MLS GRID
