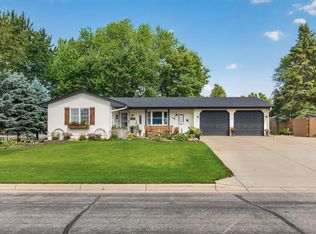
Welcome home to this warm and inviting acreage property. Enjoy the peaceful feel of country living while remaining just minutes from shopping, dining, and convenient access to Highways 10 and 101. Located in the Elk River School District, this home offers a flexible floor plan with a private office that's ideal for remote work or can easily serve as a fourth bedroom. The kitchen features updated granite countertops. New custom windows and exterior doors in 2024. The unfinished basement includes an egress window, offering excellent potential for future living space and instant equity. Residents in this development enjoy access to 16.56 acres of shared Mississippi River frontage with scenic trails and river access. Septic System is Compliant.
Active
Price cut: $4.9K (8/3)
$445,000
14620 94th St NE, Otsego, MN 55330
3beds
2,007sqft
Single Family
Built in 1991
1.22 Acres Lot
$-- Zestimate®
$222/sqft
$4/mo HOA
What's special
Updated granite countertopsFlexible floor planNew custom windows
- 56 days
- 1,050
- 24
Likely to sell faster than
Zillow last checked:
Listing updated:
Listed by:
Brian J Ingle 612-703-6899,
NextHome West Metro
Source: NorthstarMLS as distributed by MLS GRID,MLS#: 7110858
Facts & features
Interior
Bedrooms & bathrooms
- Bedrooms: 3
- Bathrooms: 3
- Full bathrooms: 1
- 3/4 bathrooms: 2
Bedroom
- Level: Upper
- Area: 225 Square Feet
- Dimensions: 15x15
Bedroom 2
- Level: Upper
- Area: 132 Square Feet
- Dimensions: 11x12
Bedroom 3
- Level: Upper
- Area: 132 Square Feet
- Dimensions: 11x12
Primary bathroom
- Level: Upper
- Area: 63 Square Feet
- Dimensions: 9x7
Deck
- Level: Main
- Area: 320 Square Feet
- Dimensions: 20x16
Dining room
- Level: Main
- Area: 154 Square Feet
- Dimensions: 14x11
Family room
- Level: Lower
- Area: 308 Square Feet
- Dimensions: 22x14
Kitchen
- Level: Main
- Area: 140 Square Feet
- Dimensions: 14x10
Living room
- Level: Main
- Area: 182 Square Feet
- Dimensions: 14x13
Office
- Level: Lower
- Area: 110 Square Feet
- Dimensions: 11x10
Other
- Level: Basement
- Area: 540 Square Feet
- Dimensions: 27x20
Walk in closet
- Level: Upper
- Area: 54 Square Feet
- Dimensions: 9x6
Heating
- Forced Air
Cooling
- Central Air
Appliances
- Included: Dishwasher, Exhaust Fan, Gas Water Heater, Microwave, Range, Refrigerator, Washer
- Laundry: Laundry Room
Features
- Basement: Egress Window(s),Unfinished
- Number of fireplaces: 1
- Fireplace features: Family Room
Interior area
- Total structure area: 3,275
- Total interior livable area: 2,007 sqft
- Finished area above ground: 2,007
- Finished area below ground: 0
Video & virtual tour
Property
Parking
- Total spaces: 2
- Parking features: Attached
- Attached garage spaces: 2
- Details: Garage Dimensions (24x21), Garage Door Height (7), Garage Door Width (16)
Accessibility
- Accessibility features: None
Features
- Levels: Four or More Level Split
- Patio & porch: Deck, Front Porch
- Pool features: None
- Fencing: None
- On waterfront: Yes
- Waterfront features: Association Access, Deeded Access, River Front, Shared
Lot
- Size: 1.22 Acres
- Dimensions: 211 x 255 x 213 x 239
- Features: Tree Coverage - Medium
Details
- Foundation area: 1268
- Parcel number: 118049003030
- Zoning description: Residential-Single Family
Construction
Type & style
- Home type: SingleFamily
- Property subtype: Single Family
Materials
- Block, Frame
- Roof: Age 8 Years or Less,Architectural Shingle,Asphalt
Condition
- New construction: No
- Year built: 1991
Utilities & green energy
- Electric: Circuit Breakers
- Gas: Natural Gas
- Sewer: Private Sewer, Tank with Drainage Field
- Water: Well
- Utilities for property: Underground Utilities
Community & HOA
Community
- Subdivision: Mississippi Parkwood
HOA
- Has HOA: Yes
- Services included: Shared Amenities
- HOA fee: $47 annually
- HOA name: Mississippi Parkwood Homeowners
- HOA phone: 612-802-4476
Location
- Region: Otsego
Financial & listing details
- Price per square foot: $222/sqft
- Tax assessed value: $370,300
- Annual tax amount: $3,608
- Date on market: 7/16/2026
- Cumulative days on market: 62 days
- Road surface type: Paved
Estimated market value
Not available
Estimated sales range
Not available
Not available
Price history
| Date | Event | Price |
|---|---|---|
| 8/3/2026 | Price change | $445,000-1.1%$222/sqft |
Source:  NorthstarMLS as distributed by MLS GRID #7110858 Report a problem NorthstarMLS as distributed by MLS GRID #7110858 Report a problem | ||
| 7/16/2026 | Price change | $449,900-2.2%$224/sqft |
Source: NorthstarMLS as distributed by MLS GRID #7110858 Report a problem | ||
| 6/3/2026 | Listed for sale | $459,900+206.8%$229/sqft |
Source:  NextHome #7084781 Report a problem NextHome #7084781 Report a problem | ||
| 10/26/1998 | Sold | $149,900$75/sqft |
Source: Public Record Report a problem | ||
Public tax history
| Year | Property taxes | Tax assessment |
|---|---|---|
| 2025 | $3,608 -2.4% | $370,300 +9.3% |
| 2024 | $3,698 +0.2% | $338,800 -3.6% |
| 2023 | $3,690 +8.7% | $351,300 +12.9% |
| 2022 | $3,394 +6.3% | $311,100 +20.9% |
| 2021 | $3,192 +15.2% | $257,300 +3.4% |
| 2020 | $2,772 -64.7% | $248,800 +6.1% |
| 2019 | $7,850 +183.2% | $234,600 +13.6% |
| 2018 | $2,772 +5.6% | $206,500 +5.3% |
| 2017 | $2,624 +8.3% | $196,100 |
| 2016 | $2,422 | -- |
| 2015 | $2,422 -1.3% | -- |
| 2014 | $2,454 +6.9% | -- |
| 2013 | $2,296 -4.7% | -- |
| 2012 | $2,410 -5.2% | -- |
| 2011 | $2,541 -2.7% | -- |
| 2010 | $2,611 +0% | -- |
| 2009 | $2,610 +3% | -- |
| 2008 | $2,535 -0.2% | -- |
| 2007 | $2,540 -2.5% | -- |
| 2006 | $2,605 +9.1% | -- |
| 2005 | $2,387 +1.9% | -- |
| 2004 | $2,342 +4.2% | -- |
| 2003 | $2,247 -2.5% | -- |
| 2002 | $2,305 -22% | -- |
| 2001 | $2,955 | -- |
Find assessor info on the county website
Monthly payment
Est. payment
Payment breakdown
Explore the cost of this home by adjusting the details. Changes won't be saved.Climate risks
Neighborhood: 55330
Similar homes
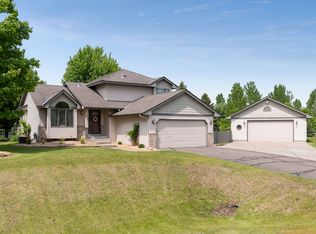
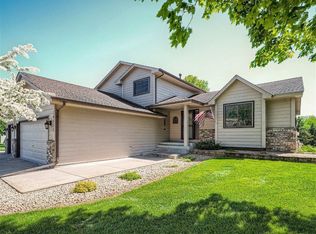
- $475,0003 bd3 ba2.8k sqft13185 Island View Dr NW, Elk River, MN 55330For Sale
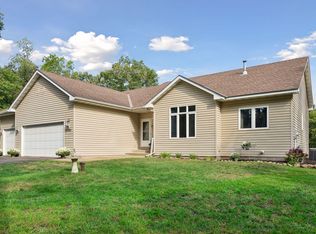
 MLS ID #7123152, Meghan Buckley, Keller Williams Classic Rlty NW. NorthstarMLS as distributed by MLS GRID
 - $499,0004 bd2 ba2.2k sqft13812 196th Ave NW, Elk River, MN 55330For Sale
 MLS ID #7109510, Frank J Feela, Keller Williams Classic Realty. NorthstarMLS as distributed by MLS GRID
 - $375,0003 bd2 ba1.9k sqft18655 Zebulon St NW, Elk River, MN 55330For Sale
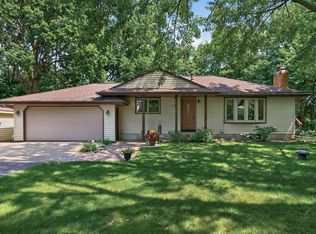 MLS ID #7112699, Jon D. Jondahl Group, eXp Realty. NorthstarMLS as distributed by MLS GRID
 - $399,9004 bd2 ba2.6k sqft517 5 1/2 St NW, Elk River, MN 55330For Sale
 MLS ID #7130788, Mark Bofenkamp, Wits Realty. NorthstarMLS as distributed by MLS GRID
 - $610,0003 bd2 ba2.2k sqft21265 Concord St NW, Elk River, MN 55330For SaleMLS ID #7118897, Leah Schwieters, Keller Williams Classic Realty. NorthstarMLS as distributed by MLS GRID
- $565,0003 bd3 ba2.3k sqft19472 Ulysses St NW, Elk River, MN 55330For SaleMLS ID #7103074, Sheri Wessel, Keller Williams Premier Realty. NorthstarMLS as distributed by MLS GRID
- $419,9004 bd3 ba1.8k sqft23855 Aspen Dr, Rogers, MN 55374For SaleMLS ID #7134404, Daniel Salamone, LPT Realty, LLC. NorthstarMLS as distributed by MLS GRID
- $439,9003 bd3 ba2.5k sqft760 Shady Ln, Big Lake, MN 55309For SaleMLS ID #7130133, Mary Carter, Edina Realty, Inc.. NorthstarMLS as distributed by MLS GRID
- $449,9003 bd3 ba2.1k sqft26275 136th St NW, Zimmerman, MN 55398For SaleMLS ID #7081450, Bobby Kuhlmann, Edina Realty, Inc. NorthstarMLS as distributed by MLS GRID
- $459,9003 bd2 ba1.8k sqft9405 Fox Valley Dr, Hamel, MN 55340For SaleMLS ID #7126890, Tina Anderson, Anchor Realty. NorthstarMLS as distributed by MLS GRID
- $380,0003 bd2 ba2k sqft16520 Yttrium St NW, Ramsey, MN 55303For SaleMLS ID #7133733, Kathleen A. Sund, LPT Realty, LLC. NorthstarMLS as distributed by MLS GRID
- $485,0004 bd2 ba2.2k sqft14825 Crow River Dr, Rogers, MN 55374For SaleMLS ID #7118262, Darin Ulmer, eXp Realty. NorthstarMLS as distributed by MLS GRID
- $419,9003 bd2 ba2.1k sqft23785 170th St NW, Big Lake, MN 55309For SaleMLS ID #7126242, Elizabeth J Gemelli, Ashworth Real Estate. NorthstarMLS as distributed by MLS GRID
- $360,0003 bd2 ba2k sqft9855 Iffert Ave NE, Monticello, MN 55362For SaleMLS ID #7133833, Daniel R Frie, NextHome West Metro. NorthstarMLS as distributed by MLS GRID
- $514,9003 bd3 ba2.7k sqft20292 169th Cir NW, Big Lake, MN 55309For SaleMLS ID #7118626, Shannon Sanford, eXp Realty. NorthstarMLS as distributed by MLS GRID
- $450,0004 bd3 ba2.6k sqft1233 Irvine Dr, Hanover, MN 55341For SaleMLS ID #7117480, Dustin Krueger, Keller Williams Premier Realty. NorthstarMLS as distributed by MLS GRID
- $385,0004 bd2 ba1.8k sqft4697 McAllister Ave NE, Saint Michael, MN 55376For SaleMLS ID #7084776, Dean Zachman-Zachman Realty Group, RE/MAX Results. NorthstarMLS as distributed by MLS GRID
- $450,0005 bd4 ba2.6k sqft13451 Frankfort Pkwy NE, Saint Michael, MN 55376For SaleMLS ID #7088359, Kerby & Cristina Real Estate Experts, RE/MAX Results. NorthstarMLS as distributed by MLS GRID
- $450,0004 bd3 ba2.5k sqft1571 155th Ln NW, Andover, MN 55304For SaleMLS ID #7050401, Gina M Dumas, RE/MAX Results. NorthstarMLS as distributed by MLS GRID
- $449,9003 bd3 ba2.2k sqft401 Orleans Ct N, Champlin, MN 55316For SaleMLS ID #7118820, Tiffani M. Greener, LPT Realty, LLC. NorthstarMLS as distributed by MLS GRID
