SADDLE UP! This nearly 5-acre hobby farm is an equestrian's dream — country living just minutes from town! Bring the horses home to this private & secluded setting: large 3-stall barn with tack room, established pastures with fencing, expansive pole building for equipment & storage, and chicken coops already in place. Brand new septic system installed — move-in ready! The well-maintained custom walk out rambler offers main-level living with a fully finished walkout lower level — perfect for entertaining, a home business, or multi-generational living. Cozy fireplace, updated cosmetics, finished heated attached garage, and high-speed internet make working from the farm effortless. Nearly 5 acres of room to roam, ride, and raise animals — yet just minutes to Elk River shopping, dining, top-rated schools, and easy access to Highway 169. Horse property. Hobby farm. Acreage living. This one truly has it all — your own private paradise! The fully finished, heated and air-conditioned attached garage is the ultimate flex space — home office, studio, workshop, or entertainment space. Outside, this property delivers like no other: a large 3-stall barn with mud/tack room entry, two chicken coops, a spacious pole building for equipment or additional parking, and established pasture fencing — all move-in ready for the hobby farmer or equestrian enthusiast ready to bring the animals home. Enjoy the upper-level deck, explore 4.67 acres of land, and come home to a lifestyle property that simply doesn't come available this close to everything. High-speed internet available. New septic system -Installed August 2026. Some personal property excluded - including the small Tan Chicken Coop. This is more than a home. It's a lifestyle. Welcome to your own little piece of paradise.
Active
$610,000
21265 Concord St NW, Elk River, MN 55330
3beds
2,241sqft
Single Family
Built in 1984
4.67 Acres Lot
$603,800 Zestimate®
$272/sqft
$-- HOA
What's special
- 5 days
- 373
- 19
Zillow last checked:
Listing updated:
Listed by:
Leah Schwieters 612-282-5599,
Keller Williams Classic Realty,
Nicole DeRyke 763-639-5855
Source: NorthstarMLS as distributed by MLS GRID,MLS#: 7118897
Facts & features
Interior
Bedrooms & bathrooms
- Bedrooms: 3
- Bathrooms: 2
- Full bathrooms: 1
- 3/4 bathrooms: 1
Bedroom
- Level: Main
- Area: 154 Square Feet
- Dimensions: 11x14
Bedroom 2
- Level: Main
- Area: 110 Square Feet
- Dimensions: 10x11
Bedroom 3
- Level: Lower
- Area: 121 Square Feet
- Dimensions: 11x11
Bathroom
- Level: Main
- Area: 49 Square Feet
- Dimensions: 7x7
Bathroom
- Level: Lower
- Area: 44 Square Feet
- Dimensions: 4x11
Flex room
- Level: Lower
- Area: 198 Square Feet
- Dimensions: 18x11
Foyer
- Level: Main
- Area: 70 Square Feet
- Dimensions: 5x14
Great room
- Level: Main
- Area: 552 Square Feet
- Dimensions: 24x23
Kitchen
- Level: Main
- Area: 187 Square Feet
- Dimensions: 17x11
Recreation room
- Level: Lower
- Area: 368 Square Feet
- Dimensions: 16x23
Storage
- Level: Lower
- Area: 110 Square Feet
- Dimensions: 10x11
Other
- Level: Lower
- Area: 143 Square Feet
- Dimensions: 13x11
Walk in closet
- Level: Main
- Area: 35 Square Feet
- Dimensions: 5x7
Heating
- Forced Air
Cooling
- Central Air
Appliances
- Included: Dishwasher, Dryer, Microwave, Range, Refrigerator, Stainless Steel Appliance(s), Washer
- Laundry: Lower Level, Laundry Room, Sink
Features
- Basement: Block,Daylight,Finished,Partially Finished,Storage/Locker,Storage Space,Walk-Out Access
- Number of fireplaces: 2
- Fireplace features: Family Room, Gas, Living Room
Interior area
- Total structure area: 2,496
- Total interior livable area: 2,241 sqft
- Finished area above ground: 1,358
- Finished area below ground: 883
Video & virtual tour
Property
Parking
- Total spaces: 2
- Parking features: Attached, Gravel, Asphalt, Garage, Heated Garage, Insulated Garage, Multiple Garages, Storage
- Attached garage spaces: 2
- Details: Garage Dimensions (23x22)
Accessibility
- Accessibility features: None
Features
- Levels: One
- Stories: 1
- Patio & porch: Deck, Front Porch, Patio
- Pool features: None
- Fencing: Wood
- Waterfront features: Pond
Lot
- Size: 4.67 Acres
- Dimensions: 200 x 1004 x 309 x 803
- Features: Irregular Lot
Details
- Additional structures: Barn(s), Chicken Coop/Barn, Pole Building, Storage Shed
- Foundation area: 1138
- Parcel number: 75004970120
- Zoning description: Residential-Single Family
Construction
Type & style
- Home type: SingleFamily
- Property subtype: Single Family
Materials
- Block
- Roof: Asphalt
Condition
- New construction: No
- Year built: 1984
Utilities & green energy
- Electric: Circuit Breakers
- Gas: Natural Gas
- Sewer: Septic System Compliant - No
- Water: Well
Community & HOA
Community
- Subdivision: Greenhead Acres First Add
HOA
- Has HOA: No
Location
- Region: Elk River
Financial & listing details
- Price per square foot: $272/sqft
- Tax assessed value: $449,900
- Annual tax amount: $5,950
- Date on market: 9/2/2026
- Cumulative days on market: 80 days
- Road surface type: Paved
Estimated market value
$603,800
$574,000 - $634,000
$2,310/mo
Price history
| Date | Event | Price |
|---|---|---|
| 9/3/2026 | Listed for sale | $610,000$272/sqft |
Source:  NorthstarMLS as distributed by MLS GRID #7118897 Report a problem NorthstarMLS as distributed by MLS GRID #7118897 Report a problem | ||
| 7/30/2026 | Listing removed | $610,000$272/sqft |
Source: NorthstarMLS as distributed by MLS GRID #7014648 Report a problem | ||
| 6/16/2026 | Price change | $610,000-2.4%$272/sqft |
Source: NorthstarMLS as distributed by MLS GRID #7014648 Report a problem | ||
| 5/15/2026 | Listed for sale | $625,000$279/sqft |
Source: NorthstarMLS as distributed by MLS GRID #7014648 Report a problem | ||
Public tax history
| Year | Property taxes | Tax assessment |
|---|---|---|
| 2025 | $5,846 +2.2% | $443,841 +0.3% |
| 2024 | $5,720 +13.3% | $442,424 -1.4% |
| 2023 | $5,048 +9.5% | $448,700 +21.1% |
| 2022 | $4,612 +2.6% | $370,529 +30.4% |
| 2021 | $4,496 +5.7% | $284,201 +9.7% |
| 2020 | $4,254 -5.4% | $259,131 -4.7% |
| 2019 | $4,496 +5.7% | $271,900 +12.1% |
| 2018 | $4,254 +22.9% | $242,600 +8.8% |
| 2017 | $3,460 +5.4% | $223,000 +5.3% |
| 2016 | $3,282 +10.6% | $211,800 +17.4% |
| 2015 | $2,968 | $180,400 +6.7% |
| 2014 | $2,968 +7.7% | $169,000 +8.8% |
| 2013 | $2,756 +1.2% | $155,300 +3.7% |
| 2012 | $2,723 -2.2% | $149,700 -7.8% |
| 2011 | $2,785 -4.9% | $162,300 -17.2% |
| 2010 | $2,928 -4.4% | $196,100 -8% |
| 2009 | $3,062 -16.9% | $213,100 -6.4% |
| 2008 | $3,683 +3.8% | $227,700 |
| 2007 | $3,549 +0.3% | $227,700 +5.3% |
| 2006 | $3,540 +5.8% | $216,200 +6.3% |
| 2005 | $3,345 +36.4% | $203,400 +15% |
| 2004 | $2,453 +12.3% | $176,900 +15.9% |
| 2003 | $2,185 +11.7% | $152,600 +16% |
| 2002 | $1,956 -10.8% | $131,500 +8.5% |
| 2001 | $2,192 | $121,200 |
Find assessor info on the county website
Monthly payment
Est. payment
Payment breakdown
Explore the cost of this home by adjusting the details. Changes won't be saved.Climate risks
Neighborhood: 55330
Similar homes
- $565,0003 bd3 ba2.3k sqft19472 Ulysses St NW, Elk River, MN 55330For Sale
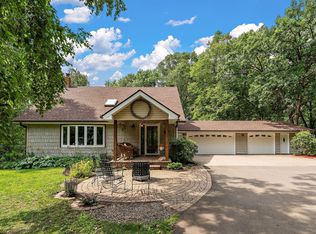
 MLS ID #7103074, Sheri Wessel, Keller Williams Premier Realty. NorthstarMLS as distributed by MLS GRID
 - $475,0003 bd3 ba2.8k sqft13185 Island View Dr NW, Elk River, MN 55330For Sale
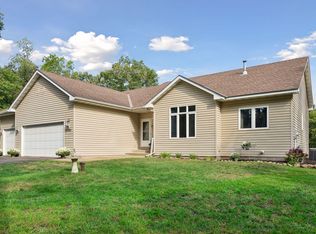 MLS ID #7123152, Meghan Buckley, Keller Williams Classic Rlty NW. NorthstarMLS as distributed by MLS GRID
 - $549,9004 bd2 ba2.1k sqft10496 181st Ave NW, Elk River, MN 55330For Sale
 MLS ID #7118112, Tina P. Buss, Coldwell Banker Realty. NorthstarMLS as distributed by MLS GRID
 - $545,9004 bd3 ba2.9k sqft19331 Baldwin St NW, Elk River, MN 55330For Sale
 MLS ID #7133761, Melissa M. Johnson, Gold Door Realty LLC. NorthstarMLS as distributed by MLS GRID
 - $589,0004 bd3 ba3.1k sqft12901 196th Ln NW, Elk River, MN 55330For SaleMLS ID #7114326, Laura Babneau, Edina Realty, Inc.. NorthstarMLS as distributed by MLS GRID
- $659,9003 bd3 ba2.5k sqft20095 170th St NW, Big Lake, MN 55309For SaleMLS ID #7099483, Christine Kowalzek, Coldwell Banker Realty. NorthstarMLS as distributed by MLS GRID
- $525,0004 bd4 ba2.7k sqft9429 Nason Ct NE, Otsego, MN 55330For SaleMLS ID #7097935, Patty Hoyle, Keller Williams Integrity NW. NorthstarMLS as distributed by MLS GRID
- $524,9005 bd4 ba2.7k sqft26141 22nd St W, Zimmerman, MN 55398For SaleMLS ID #7132563, Kimberly Gilmore-Halgren, Real Broker, LLC. NorthstarMLS as distributed by MLS GRID
- $508,9005 bd4 ba3k sqft13053 180th Ct NW, Elk River, MN 55330For SaleMLS ID #7127297, Sean O Sander, Redfin Corporation. NorthstarMLS as distributed by MLS GRID
- $375,0003 bd2 ba1.9k sqft18655 Zebulon St NW, Elk River, MN 55330For SaleMLS ID #7112699, Jon D. Jondahl Group, eXp Realty. NorthstarMLS as distributed by MLS GRID
- $450,0003 bd2 ba1.7k sqft15365 182nd Ave NW, Elk River, MN 55330For SaleMLS ID #7114716, The DVC Team, eXp Realty. NorthstarMLS as distributed by MLS GRID
- $539,9004 bd2 ba2k sqft10315 99th St NE, Otsego, MN 55362For SaleMLS ID #7133055, Matthew J Marquette, Luke Real Estate. NorthstarMLS as distributed by MLS GRID
- $585,0004 bd3 ba3k sqft12314 283rd Ave NW, Princeton, MN 55371For SaleMLS ID #7123987, Ashley Freeman, Freeman Real Estate. NorthstarMLS as distributed by MLS GRID
- $399,9004 bd2 ba2.6k sqft517 5 1/2 St NW, Elk River, MN 55330For SaleMLS ID #7130788, Mark Bofenkamp, Wits Realty. NorthstarMLS as distributed by MLS GRID
- $445,0003 bd3 ba2k sqft14620 94th St NE, Otsego, MN 55330For SaleMLS ID #7110858, Brian J Ingle, NextHome West Metro. NorthstarMLS as distributed by MLS GRID
- $369,9003 bd2 ba2.3k sqft18011 Johnson St NW, Elk River, MN 55330For SaleMLS ID #7134221, Jennifer Olstad, BRIX Real Estate. NorthstarMLS as distributed by MLS GRID
- $899,9005 bd3 ba2.5k sqft7460 Odean Ave NE, Otsego, MN 55330For SaleMLS ID #7107646, Nicole LaChapelle, Coldwell Banker Realty - Southwest Regional. NorthstarMLS as distributed by MLS GRID
- $575,0005 bd2 ba3k sqft5541 Quilley Ave NE, Otsego, MN 55374For SaleMLS ID #7129376, Regan Y Englund, Keller Williams Classic Rlty NW. NorthstarMLS as distributed by MLS GRID
- $514,9003 bd3 ba2.7k sqft20292 169th Cir NW, Big Lake, MN 55309For SaleMLS ID #7118626, Shannon Sanford, eXp Realty. NorthstarMLS as distributed by MLS GRID
- $679,9004 bd4 ba2.2k sqft26991 140th St NW, Zimmerman, MN 55398For SaleMLS ID #7077991, Price Realty, eXp Realty. NorthstarMLS as distributed by MLS GRID
