Enjoy the best of both worlds with this well-maintained rambler situated on a spacious, fully fenced acre at the edge of town. You’ll appreciate the peaceful country setting while still being conveniently located close to everything you need.
Step inside to find a fresh, clean feel throughout — the home has been freshly painted and is ready for its new owners! The main level offers comfortable living spaces, 3 bedrooms and 2 bathrooms, providing plenty of room for everyday living.
A favorite feature is the screened-in porch with permanent decking — a wonderful spot to relax, enjoy morning coffee, entertain guests, or simply take in the views of your private acreage without worrying about the elements or insects.
The basement adds even more potential! A designated bedroom area is already in place and just needs an egress window and a few finishing touches to create additional finished living space. There’s also another generous area that could be finished into a family room, home office, or whatever you need.
If you’re looking for room to spread out, garden, enjoy the outdoors, and have the convenience of town just minutes away, this property offers a rare combination of space, flexibility and location!
Active
Price cut: $10K (11/4)
$369,900
18555 147th St NW, Elk River, MN 55330
3beds
1,444sqft
Single Family
Built in 1977
1 Acres Lot
$368,900 Zestimate®
$256/sqft
$-- HOA
What's special
- 45 days
- 455
- 24
Zillow last checked:
Listing updated:
Listed by:
Kimberly Katzenmeyer 320-583-8689,
Keller Williams Realty Integrity Northwest
Source: NorthstarMLS as distributed by MLS GRID,MLS#: 7126291
Facts & features
Interior
Bedrooms & bathrooms
- Bedrooms: 3
- Bathrooms: 2
- Full bathrooms: 1
- 1/2 bathrooms: 1
Bedroom
- Level: Main
- Area: 99 Square Feet
- Dimensions: 11x9
Bedroom 2
- Level: Main
- Area: 135 Square Feet
- Dimensions: 10x13.5
Bedroom 3
- Level: Main
- Area: 80 Square Feet
- Dimensions: 10x8
Dining room
- Level: Main
- Area: 66.5 Square Feet
- Dimensions: 9.5x7
Family room
- Level: Main
- Area: 304 Square Feet
- Dimensions: 16x19
Kitchen
- Level: Main
- Area: 128 Square Feet
- Dimensions: 16x8
Living room
- Level: Main
- Area: 182 Square Feet
- Dimensions: 13x14
Heating
- Forced Air
Cooling
- Central Air
Appliances
- Included: Dishwasher, Dryer, Gas Water Heater, Microwave, Range, Refrigerator, Stainless Steel Appliance(s), Washer, Water Softener Owned
- Laundry: Gas Dryer Hookup, Lower Level
Features
- Basement: Block,Full,Sump Pump,Unfinished
- Number of fireplaces: 1
- Fireplace features: Family Room, Wood Burning
Interior area
- Total structure area: 3,080
- Total interior livable area: 1,444 sqft
- Finished area above ground: 1,444
- Finished area below ground: 0
Property
Parking
- Total spaces: 2
- Parking features: Attached, Gravel, Garage Door Opener
- Attached garage spaces: 2
- Has uncovered spaces: Yes
Accessibility
- Accessibility features: None
Features
- Levels: One
- Stories: 1
- Patio & porch: Covered, Porch, Screened
- Pool features: None
- Fencing: Chain Link
Lot
- Size: 1 Acres
- Dimensions: 290 x 150
- Features: Tree Coverage - Medium
Details
- Additional structures: Storage Shed
- Foundation area: 1444
- Parcel number: 10004140250
- Zoning description: Residential-Single Family
Construction
Type & style
- Home type: SingleFamily
- Property subtype: Single Family
Materials
- Block
- Roof: Age Over 8 Years
Condition
- New construction: No
- Year built: 1977
Utilities & green energy
- Electric: Circuit Breakers, 100 Amp Service
- Gas: Natural Gas
- Sewer: Septic System Compliant - Yes
- Water: Private, Well
Community & HOA
Community
- Subdivision: Twin Pines South
HOA
- Has HOA: No
Location
- Region: Elk River
Financial & listing details
- Price per square foot: $256/sqft
- Tax assessed value: $322,700
- Annual tax amount: $3,304
- Date on market: 10/8/2026
Estimated market value
$368,900
$350,000 - $387,000
$2,071/mo
Price history
| Date | Event | Price |
|---|---|---|
| 11/4/2026 | Price change | $369,900-2.6%$256/sqft |
Source:  NorthstarMLS as distributed by MLS GRID #7126291 Report a problem | ||
| 10/23/2026 | Listed for sale | $379,900+85.8%$263/sqft |
Source: NorthstarMLS as distributed by MLS GRID #7126291 Report a problem | ||
| 12/29/2017 | Sold | $204,500-2.6%$142/sqft |
Source: NorthstarMLS as distributed by MLS GRID #4892850 Report a problem | ||
| 12/12/2017 | Listed for sale | $209,900$145/sqft |
Source: Maple Grove #4892850 Report a problem | ||
| 12/12/2017 | Pending sale | $209,900$145/sqft |
Source: Maple Grove #4892850 Report a problem | ||
| 11/21/2017 | Listed for sale | $209,900+61.2%$145/sqft |
Source: Keller Williams Classic Rlty NW #4892850 Report a problem | ||
| 8/7/2017 | Sold | $130,250+11.5%$90/sqft |
Source: NorthstarMLS as distributed by MLS GRID #4848614 Report a problem | ||
| 7/12/2017 | Pending sale | $116,800$81/sqft |
Source: Coldwell Banker Burnet - Buffalo and Wright County #4848614 Report a problem | ||
| 6/29/2017 | Listed for sale | $116,800-16.1%$81/sqft |
Source: Coldwell Banker Burnet - Buffalo and Wright County #4848614 Report a problem | ||
| 12/7/2016 | Listing removed | -- |
Source: Auction.com Report a problem | ||
| 11/7/2016 | Listed for sale | -- |
Source: Auction.com Report a problem | ||
| 4/3/2008 | Sold | $139,175-24.4%$96/sqft |
Source:  Lake Superior Area Realtors as distributed by MLS GRID #1896658 Report a problem | ||
| 1/4/2006 | Sold | $184,000-0.5%$127/sqft |
Source: Public Record Report a problem | ||
| 6/16/2004 | Sold | $185,000+94.9%$128/sqft |
Source: Public Record Report a problem | ||
| 3/12/1996 | Sold | $94,900$66/sqft |
Source: Public Record Report a problem | ||
Public tax history
| Year | Property taxes | Tax assessment |
|---|---|---|
| 2025 | $3,308 -1.7% | $305,193 +1.4% |
| 2024 | $3,366 +1.2% | $301,051 -4.2% |
| 2023 | $3,326 +13.5% | $314,176 +7.2% |
| 2022 | $2,930 +8.8% | $293,139 +46.4% |
| 2021 | $2,694 +6.3% | $200,271 +8% |
| 2020 | $2,534 -5.9% | $185,447 -9.2% |
| 2019 | $2,694 +6.3% | $204,300 +8% |
| 2018 | $2,534 +21.6% | $189,100 +7.7% |
| 2017 | $2,084 +5.3% | $175,500 +7.7% |
| 2016 | $1,980 +12.8% | $162,900 +22.5% |
| 2015 | $1,756 | $133,000 +8.2% |
| 2014 | $1,756 +12.1% | $122,900 +10.9% |
| 2013 | $1,566 -2.9% | $110,800 +0.1% |
| 2012 | $1,613 -4.4% | $110,700 -9.3% |
| 2011 | $1,687 -8.1% | $122,000 -25.3% |
| 2010 | $1,836 -2.4% | $163,400 -5.7% |
| 2009 | $1,882 -11% | $173,300 -5.6% |
| 2008 | $2,115 +6.8% | $183,500 +3% |
| 2007 | $1,980 +6.3% | $178,200 +9.7% |
| 2006 | $1,862 +10.1% | $162,400 +8.6% |
| 2005 | $1,692 +8.6% | $149,500 +9.6% |
| 2004 | $1,558 +5.5% | $136,400 +12% |
| 2003 | $1,477 +6.3% | $121,800 +10% |
| 2002 | $1,389 -10.1% | $110,700 +8.5% |
| 2001 | $1,546 | $102,000 |
Find assessor info on the county website
Monthly payment
Est. payment
Payment breakdown
Explore the cost of this home by adjusting the details. Changes won't be saved.Climate risks
Neighborhood: 55330
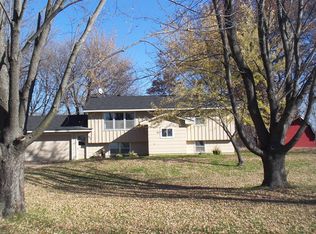
Similar homes
- $355,0004 bd3 ba1.5k sqft578 Tipton Ave NW, Elk River, MN 55330For Sale
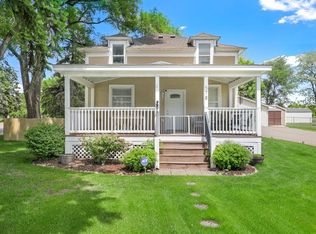
 MLS ID #7162584, Reed Caouette, Edina Realty, Inc.. NorthstarMLS as distributed by MLS GRID
- $340,0004 bd2 ba1.7k sqft19205 Yale St NW, Elk River, MN 55330For Sale
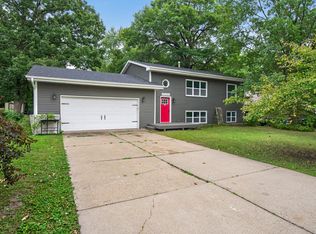 MLS ID #7168279, Ryan Edick, Reliance Realty Advisers, LLC. NorthstarMLS as distributed by MLS GRID
- $389,9004 bd2 ba1.9k sqft7614 Labeaux Ave NE, Otsego, MN 55301For Sale
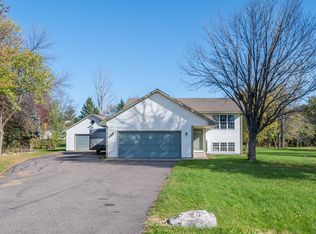 MLS ID #7144157, Nicholas Landon, RE/MAX Advantage Plus. NorthstarMLS as distributed by MLS GRID
- $435,0003 bd2 ba1.9k sqft13280 200th Ave NW, Elk River, MN 55330For Sale
 MLS ID #7132888, Jill Nungesser, LPT Realty, LLC. NorthstarMLS as distributed by MLS GRID
- $375,0004 bd2 ba1.8k sqft20761 187th Ave NW, Big Lake, MN 55309For SaleMLS ID #7172414, Amy Pearson, eXp Realty. NorthstarMLS as distributed by MLS GRID
- $350,0003 bd2 ba1.7k sqft26329 150th St, Zimmerman, MN 55398For SaleMLS ID #7171877, Steve Koleno, Beycome Brokerage Realty LLC. NorthstarMLS as distributed by MLS GRID
- $399,9004 bd2 ba1.7k sqft20720 187th Ave NW, Big Lake, MN 55309For SaleMLS ID #7171522, Amy Pearson, eXp Realty. NorthstarMLS as distributed by MLS GRID
- $374,9003 bd2 ba1.5k sqft7776 Large Ave NE, Otsego, MN 55301For SaleMLS ID #7158660, Toni Knutson, Haller Realty Inc.. NorthstarMLS as distributed by MLS GRID
- $389,9003 bd2 ba1.9k sqft5435 Kagan Ave NE, Albertville, MN 55301For SaleMLS ID #7170900, Katrina DeWit, Compass. NorthstarMLS as distributed by MLS GRID
- $374,9003 bd2 ba1.5k sqft3849 172nd Ave NW, Andover, MN 55304For SaleMLS ID #7167318, Richard Ruprecht, RE/MAX Results. NorthstarMLS as distributed by MLS GRID
- $475,0003 bd2 ba1.8k sqft16340 228th Ave NW, Elk River, MN 55330For SaleMLS ID #7145406, Kimberly Rusche-Fiebelkorn, Real Broker, LLC. NorthstarMLS as distributed by MLS GRID
- $335,0004 bd2 ba1.8k sqft408 Riverview Dr, Monticello, MN 55362For SaleMLS ID #7171407, Knutson/McAlpin Team, Edina Realty, Inc.. NorthstarMLS as distributed by MLS GRID
- $352,0004 bd2 ba2.1k sqft11353 54 1/2 St NE, Albertville, MN 55301For SaleMLS ID #7166128, Kris Lindahl, Kris Lindahl Real Estate. NorthstarMLS as distributed by MLS GRID
- $349,9003 bd2 ba1.8k sqft113 Otter Creek Rd, Monticello, MN 55362For SaleMLS ID #7169426, David J. Widell, RE/MAX Advantage Plus. NorthstarMLS as distributed by MLS GRID
- $333,0003 bd2 ba1.7k sqft28127 146th St NW, Zimmerman, MN 55398For SaleMLS ID #7167185, Cory A Schwalbe, Opendoor Brokerage, LLC. NorthstarMLS as distributed by MLS GRID
- $325,0003 bd2 ba1.7k sqft435 Birch Ave NW, Saint Michael, MN 55376For SaleMLS ID #7166786, Megan Moreau, Kris Lindahl Real Estate. NorthstarMLS as distributed by MLS GRID
- $340,0004 bd2 ba1.7k sqft8645 168th Ave NW, Ramsey, MN 55303For SaleMLS ID #7163842, Shawn Murphy, Ferndale Realty. NorthstarMLS as distributed by MLS GRID
- $324,9884 bd2 ba2k sqft5320 Wood Duck Ln, Big Lake, MN 55309For SaleMLS ID #7173883, James Freeman, Freeman Real Estate. NorthstarMLS as distributed by MLS GRID
- $399,9004 bd1 ba1.7k sqft22906 Bridgestone Rd NW, Saint Francis, MN 55070For SaleMLS ID #7173163, The DVC Team, eXp Realty. NorthstarMLS as distributed by MLS GRID
- $350,0003 bd2 ba1.5k sqft12280 Oakview Ave SE, Becker, MN 55308For SaleMLS ID #7165902, Luke DeLacey, Coldwell Banker Realty. NorthstarMLS as distributed by MLS GRID
