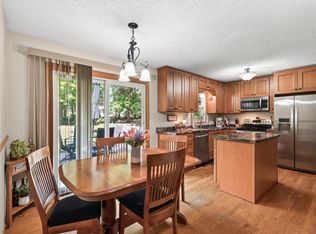
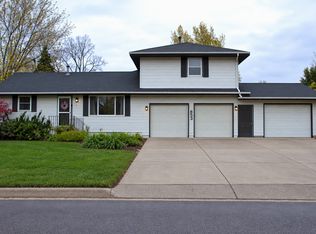
Discover the perfect blend of space, privacy, and comfort in this amazing four-level split home, nestled on over 0.8 acres surrounded by mature red pines and abutting state land. Enjoy the peaceful, private setting with room to spread out and the beauty of nature right in your backyard. Inside, fresh paint throughout gives the home a clean, refreshed feel, while four bedrooms and two bathrooms provide plenty of space for everyday living, entertaining, or working from home. The versatile four-level split design offers flexible living spaces, with additional potential to expand the finished square footage in the basement to suit your needs. A convenient attached two-car garage adds everyday functionality and storage. If you’re looking for a property that combines a spacious home, a beautiful wooded setting, and the added privacy of neighboring county land, this one is a must-see! Photo Disclosure: Some photographs in this listing have been digitally enhanced using artificial intelligence (AI) to improve lighting and presentation. Enhancements are intended to maintain the property's actual features and layout.
Active
Price cut: $10K (11/19)
$340,000
8645 168th Ave NW, Ramsey, MN 55303
4beds
1,797sqft
Single Family
Built in 1978
0.84 Acres Lot
$339,700 Zestimate®
$189/sqft
$-- HOA
What's special
Two bathroomsFour-level split homeVersatile four-level split designFour bedroomsFresh paint throughoutAttached two-car garageBeautiful wooded setting
- 29 days
- 1,535
- 104
Likely to sell faster than
Zillow last checked:
Listing updated:
Listed by:
Shawn Murphy 651-246-6383,
Ferndale Realty
Source: NorthstarMLS as distributed by MLS GRID,MLS#: 7163842
Facts & features
Interior
Bedrooms & bathrooms
- Bedrooms: 4
- Bathrooms: 2
- Full bathrooms: 1
- 3/4 bathrooms: 1
Bedroom
- Level: Upper
- Area: 180 Square Feet
- Dimensions: 15 x 12
Bedroom 2
- Level: Upper
- Area: 130 Square Feet
- Dimensions: 13 x 10
Bedroom 3
- Level: Upper
- Area: 100 Square Feet
- Dimensions: 10 x 10
Bedroom 4
- Level: Lower
- Area: 120 Square Feet
- Dimensions: 10 x 12
Dining room
- Level: Main
- Area: 120 Square Feet
- Dimensions: 12 x 10
Family room
- Level: Lower
- Area: 285 Square Feet
- Dimensions: 19 x 15
Kitchen
- Level: Main
- Area: 108 Square Feet
- Dimensions: 12 x 9
Living room
- Level: Main
- Area: 195 Square Feet
- Dimensions: 15 x 13
Heating
- Forced Air
Cooling
- Central Air
Appliances
- Included: Dishwasher, Dryer, Range, Refrigerator, Washer, Water Softener Owned
- Laundry: Lower Level
Features
- Basement: Block,Full
- Has fireplace: No
Interior area
- Total structure area: 1,797
- Total interior livable area: 1,797 sqft
- Finished area above ground: 1,230
- Finished area below ground: 567
Property
Parking
- Total spaces: 2
- Parking features: Attached, Concrete, Garage Door Opener
- Attached garage spaces: 2
- Has uncovered spaces: Yes
- Details: Garage Dimensions (19.4x23.2)
Accessibility
- Accessibility features: None
Features
- Levels: Four or More Level Split
- Patio & porch: Patio
- Fencing: Chain Link
Lot
- Size: 0.84 Acres
- Dimensions: 194 x 170 x 232 x 184
- Features: Tree Coverage - Medium
Details
- Foundation area: 982
- Parcel number: 083225320023
- Zoning description: Residential-Single Family
Construction
Type & style
- Home type: SingleFamily
- Property subtype: Single Family
Materials
- Frame
- Roof: Age 8 Years or Less
Condition
- New construction: No
- Year built: 1978
Utilities & green energy
- Gas: Natural Gas
- Sewer: Septic System Compliant - Yes
- Water: Private
Community & HOA
Community
- Subdivision: Autumn Heights
HOA
- Has HOA: No
Location
- Region: Ramsey
Financial & listing details
- Price per square foot: $189/sqft
- Tax assessed value: $316,900
- Annual tax amount: $3,954
- Date on market: 10/22/2026
Estimated market value
$339,700
$323,000 - $357,000
$2,667/mo
Price history
| Date | Event | Price |
|---|---|---|
| 11/19/2026 | Price change | $340,000-2.9%$189/sqft |
Source:  NorthstarMLS as distributed by MLS GRID #7163842 Report a problem | ||
| 10/28/2026 | Price change | $350,000-1.4%$195/sqft |
Source: NorthstarMLS as distributed by MLS GRID #7163842 Report a problem | ||
| 10/22/2026 | Listed for sale | $355,000+16.4%$198/sqft |
Source: NorthstarMLS as distributed by MLS GRID #7163842 Report a problem | ||
| 7/31/2025 | Sold | $305,000+5.2%$170/sqft |
Source: NorthstarMLS as distributed by MLS GRID #6714718 Report a problem | ||
| 5/29/2025 | Pending sale | $289,900$161/sqft |
Source: NorthstarMLS as distributed by MLS GRID #6714718 Report a problem | ||
| 5/8/2025 | Listed for sale | $289,900+83.5%$161/sqft |
Source: NorthstarMLS as distributed by MLS GRID #6714718 Report a problem | ||
| 9/26/2008 | Sold | $158,000-26.5%$88/sqft |
Source:  Lake Superior Area Realtors as distributed by MLS GRID #1253679 Report a problem | ||
| 9/14/2006 | Sold | $215,000+100%$120/sqft |
Source: Public Record Report a problem | ||
| 2/6/1996 | Sold | $107,500$60/sqft |
Source: Public Record Report a problem | ||
Public tax history
| Year | Property taxes | Tax assessment |
|---|---|---|
| 2026 | $3,979 -0.8% | $298,871 +0.6% |
| 2025 | $4,012 +9.8% | $297,236 -1.5% |
| 2024 | $3,655 +2.7% | $301,814 +0.6% |
| 2023 | $3,557 +13.4% | $300,006 +4.8% |
| 2022 | $3,136 +5.9% | $286,163 +25.4% |
| 2021 | $2,960 +5.1% | $228,175 +7.9% |
| 2019 | $2,818 +12.4% | $211,400 +3.6% |
| 2018 | $2,507 +0.2% | $204,000 +3.9% |
| 2017 | $2,502 +12.2% | $196,400 +16.6% |
| 2016 | $2,229 +0.5% | $168,500 |
| 2015 | $2,217 +4.1% | $168,500 +16.9% |
| 2014 | $2,131 +1.1% | $144,200 |
| 2013 | $2,107 +4.2% | -- |
| 2012 | $2,022 -7.4% | -- |
| 2011 | $2,184 -8% | -- |
| 2010 | $2,374 -0.4% | -- |
| 2008 | $2,384 +3% | -- |
| 2007 | $2,316 +7.4% | -- |
| 2006 | $2,157 +12% | -- |
| 2005 | $1,926 +9.7% | -- |
| 2004 | $1,756 +8.1% | -- |
| 2003 | $1,625 +7% | -- |
| 2002 | $1,519 -8.6% | -- |
| 2001 | $1,662 | -- |
Find assessor info on the county website
Monthly payment
Est. payment
Payment breakdown
Explore the cost of this home by adjusting the details. Changes won't be saved.Climate risks
Neighborhood: 55303
Similar homes
- $368,0003 bd2 ba2k sqft16520 Yttrium St NW, Ramsey, MN 55303For Sale
 MLS ID #7133733, Kathleen A. Sund, LPT Realty, LLC. NorthstarMLS as distributed by MLS GRID
- $390,0004 bd3 ba1.9k sqft6650 153rd Ln NW, Ramsey, MN 55303For Sale
 MLS ID #7119925, John R George, Future Realty, Inc. NorthstarMLS as distributed by MLS GRID
- $347,0004 bd2 ba2.2k sqft853 40th Ln, Anoka, MN 55303For Sale
 MLS ID #7165901, Mai Ka Moua, Bridge Realty, LLC. NorthstarMLS as distributed by MLS GRID
- $335,0003 bd2 ba1.4k sqft5418 142nd Ave NW, Ramsey, MN 55303For Sale
 MLS ID #7166918, Amber N Broadway, Opendoor Brokerage, LLC. NorthstarMLS as distributed by MLS GRID
- $300,0004 bd2 ba2k sqft3412 Saint Francis Blvd, Anoka, MN 55303For SaleMLS ID #7161481, Jennifer Wulff, Bridge Realty, LLC. NorthstarMLS as distributed by MLS GRID
- $374,9003 bd2 ba1.5k sqft3849 172nd Ave NW, Andover, MN 55304For SaleMLS ID #7167318, Richard Ruprecht, RE/MAX Results. NorthstarMLS as distributed by MLS GRID
- $369,9004 bd2 ba2.2k sqft11942 Crooked Lake Blvd NW, Coon Rapids, MN 55433For SaleMLS ID #7173076, Roman J Cantu, eHouse Realty, Inc. NorthstarMLS as distributed by MLS GRID
- $339,9003 bd2 ba2.3k sqft18011 Johnson St NW, Elk River, MN 55330For SaleMLS ID #7153155, Kris Lindahl, Kris Lindahl Real Estate. NorthstarMLS as distributed by MLS GRID
- $440,0003 bd3 ba2k sqft14620 94th St NE, Otsego, MN 55330For SaleMLS ID #7174770, Brian J Ingle, NextHome West Metro. NorthstarMLS as distributed by MLS GRID
- $349,9003 bd2 ba2.5k sqft9380 Revere Ln N, Maple Grove, MN 55369For SaleMLS ID #7173545, Jon G Perkins, RE/MAX Results. NorthstarMLS as distributed by MLS GRID
- $352,0004 bd2 ba2.1k sqft11353 54 1/2 St NE, Albertville, MN 55301For SaleMLS ID #7166128, Kris Lindahl, Kris Lindahl Real Estate. NorthstarMLS as distributed by MLS GRID
- $319,9003 bd4 ba2.2k sqft15307 Iodine St NW, Ramsey, MN 55303For SaleMLS ID #7170578, Douglas Thurston, LPT Realty, LLC. NorthstarMLS as distributed by MLS GRID
- $369,9003 bd2 ba1.4k sqft18555 147th St NW, Elk River, MN 55330For SaleMLS ID #7126291, Kimberly Katzenmeyer, Keller Williams Realty Integrity Northwest. NorthstarMLS as distributed by MLS GRID
- $359,9004 bd2 ba1.7k sqft9200 124th Pl N, Champlin, MN 55316For SaleMLS ID #7152593, Susan M Jackson, RE/MAX Results. NorthstarMLS as distributed by MLS GRID
- $345,0004 bd2 ba1.7k sqft477 Shannon Dr, Big Lake, MN 55309For SaleMLS ID #7140985, Thomas M. Chang, Creative Results. NorthstarMLS as distributed by MLS GRID
- $350,0004 bd2 ba1.8k sqft10761 Crow Hassan Park Rd, Hanover, MN 55341For SaleMLS ID #7131799, Kerby & Cristina Real Estate Experts, RE/MAX Results. NorthstarMLS as distributed by MLS GRID
- $349,0004 bd2 ba2k sqft3024 81st Ave N, Brooklyn Park, MN 55444For SaleMLS ID #7167540, Kimsure Proeung Lofton, Creative Results. NorthstarMLS as distributed by MLS GRID
- $340,0003 bd2 ba1.6k sqft12955 Raven St NW, Coon Rapids, MN 55448For SaleMLS ID #7169469, Xo Vang, Partners Realty Inc.. NorthstarMLS as distributed by MLS GRID
- $339,9003 bd2 ba1.6k sqft10416 Arrowhead St NW, Coon Rapids, MN 55433For SaleMLS ID #7160773, Hannah Svec, Minnesota Home Venture, Inc.. NorthstarMLS as distributed by MLS GRID
- $365,0003 bd2 ba2.1k sqft8911 Woodhall Xing N, Brooklyn Park, MN 55443For SaleMLS ID #7167668, Shannon K. Melloy, Counselor Realty, Inc.. NorthstarMLS as distributed by MLS GRID
