Welcome home to this well-maintained one-story townhome offering the convenience of main-level living with the added bonus of a full-size walkout basement. Step outside onto the newly added deck and enjoy a peaceful backyard setting, perfect for relaxing or entertaining. Conveniently located just off Hanson Boulevard and Constance Boulevard, this home provides easy access to everything you need. You'll be just minutes from Riverdale Village's shopping, dining, and entertainment, as well as premier golf destinations including Bunker Hills and Majestic Oaks. Combining comfort, functionality, and an unbeatable location, this townhome is one you won't want to miss!
Active
$340,000
15933 Vale St NW, Andover, MN 55304
3beds
1,872sqft
(TH) Side x Side
Built in 2002
2,613 Square Feet Lot
$-- Zestimate®
$182/sqft
$343/mo HOA
What's special
Well-maintained one-story townhomeMain-level livingPeaceful backyard settingNewly added deckFull-size walkout basement
- 79 days
- 488
- 10
Zillow last checked:
Listing updated:
Listed by:
Yevgeniy Vyrlan 763-339-1146,
Edina Realty, Inc.
Source: NorthstarMLS as distributed by MLS GRID,MLS#: 7111659
Facts & features
Interior
Bedrooms & bathrooms
- Bedrooms: 3
- Bathrooms: 2
- Full bathrooms: 1
- 3/4 bathrooms: 1
Bedroom
- Level: Main
- Area: 110 Square Feet
- Dimensions: 10x11
Bedroom 2
- Level: Main
- Area: 100 Square Feet
- Dimensions: 10x10
Dining room
- Level: Main
- Area: 140 Square Feet
- Dimensions: 14x10
Kitchen
- Level: Main
- Area: 154 Square Feet
- Dimensions: 14x11
Living room
- Level: Main
- Area: 156 Square Feet
- Dimensions: 12x13
Heating
- Forced Air
Cooling
- Central Air
Appliances
- Included: Air-To-Air Exchanger, Dishwasher, Dryer, Gas Water Heater, Microwave, Range, Refrigerator, Washer
- Laundry: Lower Level
Features
- Basement: Block,Finished,Full,Walk-Out Access
- Has fireplace: No
Interior area
- Total structure area: 2,208
- Total interior livable area: 1,872 sqft
- Finished area above ground: 1,104
- Finished area below ground: 768
Property
Parking
- Total spaces: 2
- Parking features: Attached, Asphalt
- Attached garage spaces: 2
- Details: Garage Dimensions (22x16)
Accessibility
- Accessibility features: None
Features
- Levels: One
- Stories: 1
- Patio & porch: Deck
Lot
- Size: 2,613 Square Feet
- Dimensions: 62 x 41
Details
- Foundation area: 1165
- Parcel number: 143224430070
- Zoning description: Residential-Single Family
Construction
Type & style
- Home type: Townhouse
- Property subtype: (TH) Side x Side
- Attached to another structure: Yes
Materials
- Block
Condition
- New construction: No
- Year built: 2002
Utilities & green energy
- Gas: Natural Gas
- Sewer: City Sewer/Connected
- Water: City Water/Connected
Community & HOA
Community
- Subdivision: Cic 89 Red Pine Fields
HOA
- Has HOA: Yes
- Services included: Maintenance Structure, Hazard Insurance, Lawn Care, Maintenance Grounds, Professional Mgmt, Sanitation, Snow Removal
- HOA fee: $343 monthly
- HOA name: Cedar Management
- HOA phone: 763-574-1500
Location
- Region: Andover
Financial & listing details
- Price per square foot: $182/sqft
- Tax assessed value: $305,400
- Annual tax amount: $3,010
- Date on market: 7/20/2026
Estimated market value
Not available
Estimated sales range
Not available
Not available
Price history
| Date | Event | Price |
|---|---|---|
| 7/20/2026 | Listed for sale | $340,000+1.5%$182/sqft |
Source:  NorthstarMLS as distributed by MLS GRID #7111659 Report a problem NorthstarMLS as distributed by MLS GRID #7111659 Report a problem | ||
| 7/15/2026 | Listing removed | $3,200$2/sqft |
Source: Zillow Rentals Report a problem | ||
| 6/29/2026 | Listed for rent | $3,200+18.5%$2/sqft |
Source: Zillow Rentals Report a problem | ||
| 5/27/2026 | Listing removed | $2,700$1/sqft |
Source: Zillow Rentals Report a problem | ||
| 5/25/2026 | Listed for rent | $2,700$1/sqft |
Source: Zillow Rentals Report a problem | ||
| 5/17/2026 | Listing removed | -- |
Source: Owner Report a problem | ||
| 4/29/2026 | Listed for sale | $335,000+9.8%$179/sqft |
Source: Owner Report a problem | ||
| 5/23/2024 | Sold | $305,000$163/sqft |
Source: NorthstarMLS as distributed by MLS GRID #6526669 Report a problem | ||
| 5/12/2024 | Pending sale | $305,000$163/sqft |
Source: NorthstarMLS as distributed by MLS GRID #6526669 Report a problem | ||
| 5/1/2024 | Listed for sale | $305,000+56.4%$163/sqft |
Source: NorthstarMLS as distributed by MLS GRID #6526669 Report a problem | ||
| 1/14/2003 | Sold | $195,050$104/sqft |
Source: Public Record Report a problem | ||
Public tax history
| Year | Property taxes | Tax assessment |
|---|---|---|
| 2025 | $3,010 +9.6% | $286,336 |
| 2024 | $2,745 -3.2% | $286,336 +0.7% |
| 2023 | $2,836 +5.8% | $284,419 -5.7% |
| 2022 | $2,682 +2% | $301,641 +22.3% |
| 2021 | $2,629 -0.8% | $246,705 +1.6% |
| 2019 | $2,650 +12.2% | $242,900 +13% |
| 2018 | $2,361 -3.3% | $214,900 -1.1% |
| 2017 | $2,441 +11.3% | $217,300 +16.7% |
| 2016 | $2,193 +1.7% | $186,200 |
| 2015 | $2,155 +4.1% | $186,200 +16.8% |
| 2014 | $2,070 +10% | $159,400 |
| 2013 | $1,881 -8.6% | -- |
| 2012 | $2,058 -5.3% | -- |
| 2011 | $2,173 +6.6% | -- |
| 2010 | $2,038 -10.1% | -- |
| 2008 | $2,266 +18.2% | -- |
| 2007 | $1,917 +2.4% | -- |
| 2006 | $1,872 +4.1% | -- |
| 2005 | $1,797 -2.5% | -- |
| 2004 | $1,844 +581.6% | -- |
| 2003 | $271 | -- |
Find assessor info on the county website
Monthly payment
Est. payment
Payment breakdown
Explore the cost of this home by adjusting the details. Changes won't be saved.Climate risks
Neighborhood: 55304

Similar homes
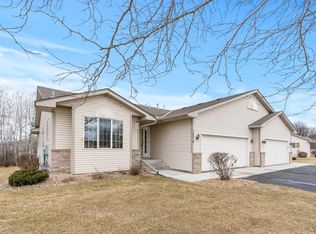
- $360,0003 bd2 ba1.7k sqft14372 Jonquil St NW, Andover, MN 55304For Sale
 MLS ID #7136200, Steve Kunzman, Keller Williams Classic Realty. NorthstarMLS as distributed by MLS GRID
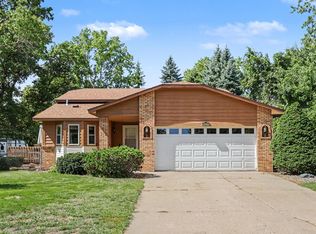
 - $435,0004 bd3 ba2.5k sqft1571 155th Ln NW, Andover, MN 55304For Sale
 MLS ID #7050401, Gina M Dumas, RE/MAX Results. NorthstarMLS as distributed by MLS GRID
 - $330,0004 bd2 ba1.5k sqft1863 164th Ln NE, Ham Lake, MN 55304For Sale
 MLS ID #7030236, Ashley Harrison, RE/MAX Results. NorthstarMLS as distributed by MLS GRID
 - $449,9004 bd3 ba2.3k sqft15235 Yellow Pine St NW, Andover, MN 55304For Sale
 MLS ID #7114317, Richard Ruprecht, RE/MAX Results. NorthstarMLS as distributed by MLS GRID
 - $350,0003 bd3 ba2.1k sqft13119 Aberdeen St NE, Blaine, MN 55449For SaleMLS ID #7136506, The Foy-Cross Group, Keller Williams Realty Integrity Lakes. NorthstarMLS as distributed by MLS GRID
- $309,9004 bd2 ba1.7k sqft7337 122nd Ave N, Champlin, MN 55316For SaleMLS ID #7154303, Robert Crane, Haller Realty Inc.. NorthstarMLS as distributed by MLS GRID
- $325,0003 bd2 ba2.2k sqft12774 Ulysses Cir NE, Blaine, MN 55434For SaleMLS ID #7129505, Rebecca Thompson, Keller Williams Classic Rlty NW. NorthstarMLS as distributed by MLS GRID
- $345,0003 bd2 ba2.3k sqft18011 Johnson St NW, Elk River, MN 55330For SaleMLS ID #7153155, Kris Lindahl, Kris Lindahl Real Estate. NorthstarMLS as distributed by MLS GRID
- $339,9003 bd2 ba1.8k sqft10524 7th St NE, Blaine, MN 55434For SaleMLS ID #7141323, Kim Jackson, Keller Williams Premier Realty. NorthstarMLS as distributed by MLS GRID
- $439,0004 bd3 ba1.9k sqft4153 146th Ave NW, Andover, MN 55304For SaleMLS ID #7110239, Rob Paulno, Elite Realty Minnesota. NorthstarMLS as distributed by MLS GRID
- $350,0003 bd2 ba1.6k sqft9466 Irving Ave N, Brooklyn Park, MN 55444For SaleMLS ID #7115257, Jana Williams, Ashworth Real Estate. NorthstarMLS as distributed by MLS GRID
- $289,9003 bd2 ba1.6k sqft12246 Johnson St NE, Blaine, MN 55434For SaleMLS ID #7146359, Richard W Bandimere, Keller Williams Classic Realty. NorthstarMLS as distributed by MLS GRID
- $379,9004 bd2 ba1.7k sqft15227 Germanium Cir NW, Ramsey, MN 55303For SaleMLS ID #7135371, Anna Christopherson, Keller Williams Classic Realty. NorthstarMLS as distributed by MLS GRID
- $345,0002 bd2 ba2.2k sqft8556 Adair Cir N, Brooklyn Park, MN 55443For SaleMLS ID #7129146, Peggy Hicks, RE/MAX Results. NorthstarMLS as distributed by MLS GRID
- $385,0003 bd1 ba1.1k sqft6338 154th Ct NW, Ramsey, MN 55303For SaleMLS ID #7143773, Jessica Kohl, LPT Realty, LLC. NorthstarMLS as distributed by MLS GRID
- $345,0002 bd4 ba1.7k sqft4820 Underwood Ln N Unit E, Plymouth, MN 55442For SaleMLS ID #7130286, Mary Jane Meehan, Edina Realty, Inc.. NorthstarMLS as distributed by MLS GRID
- $329,9903 bd1 ba1.4k sqft11333 Xavis St NW, Coon Rapids, MN 55433For SaleMLS ID #7134901, Jonathan P Minerick, homecoin.com. NorthstarMLS as distributed by MLS GRID
- $300,0004 bd2 ba1.6k sqft836 112th Ave NW, Coon Rapids, MN 55448For SaleMLS ID #7029510, Danny E Wallace, Edina Realty, Inc.. NorthstarMLS as distributed by MLS GRID
- $380,0003 bd2 ba1.5k sqft687 116th Ln NE, Blaine, MN 55434For SaleMLS ID #7154226, Teairra Podstrygach, LPT Realty, LLC. NorthstarMLS as distributed by MLS GRID
- $340,0004 bd2 ba1.5k sqft8408 Eastwood Rd, Mounds View, MN 55112For SaleMLS ID #7134362, Trevor Nicholas Alwan, Edina Realty, Inc.. NorthstarMLS as distributed by MLS GRID
