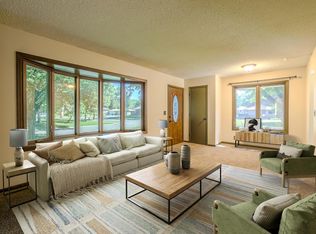
Nice home with 3 bedrooms on the main floor, located on a large, beautiful lot with mature trees. The home features an attached garage, concrete driveway, fresh paint throughout most of the home, new curtains, and a new storm door. There is neutral gray carpet on the main floor in the living room, hallway, and 2 bedrooms, with hardwood flooring below it; you can see it in the 3rd bedroom at the end of the hallway. The lower level has one side finished with new vinyl tile flooring and baseboard. The unfinished side of the lower level has fresh paint on the concrete floor and block walls and could be used as a craft area, workshop, or finished to add value to the home. The home is located in the desirable Thompson Heights neighborhood. This is an excellent location only a few blocks from the Coon Rapids Jr. and Sr. high schools and a park. Many shops and restaurants are within a few miles. Some of the photos are virtually staged.
Active
Price cut: $5K (9/16)
$329,990
11333 Xavis St NW, Coon Rapids, MN 55433
3beds
1,440sqft
Single Family
Built in 1961
10,454 Square Feet Lot
$-- Zestimate®
$229/sqft
$-- HOA
What's special
Attached garageNew storm doorNew curtains
- 45 days
- 179
- 6
Zillow last checked:
Listing updated:
Listed by:
Jonathan P Minerick 888-400-2513,
homecoin.com
Source: NorthstarMLS as distributed by MLS GRID,MLS#: 7134901
Facts & features
Interior
Bedrooms & bathrooms
- Bedrooms: 3
- Bathrooms: 1
- Full bathrooms: 1
Bedroom
- Level: Main
- Area: 156 Square Feet
- Dimensions: 13x12
Bedroom 2
- Level: Main
- Area: 120 Square Feet
- Dimensions: 12x10
Bedroom 3
- Level: Main
- Area: 110 Square Feet
- Dimensions: 11x10
Dining room
- Level: Main
Family room
- Level: Main
Kitchen
- Level: Main
Living room
- Level: Main
- Area: 264 Square Feet
- Dimensions: 22x12
Heating
- Forced Air
Cooling
- Window Unit(s)
Appliances
- Included: Dryer, Exhaust Fan, Humidifier, Gas Water Heater, Range, Refrigerator, Washer, Water Softener Owned
- Laundry: Lower Level
Features
- Basement: Block,Partially Finished
- Has fireplace: No
Interior area
- Total structure area: 1,920
- Total interior livable area: 1,440 sqft
- Finished area above ground: 960
- Finished area below ground: 480
Property
Parking
- Total spaces: 1
- Parking features: Attached, Concrete
- Attached garage spaces: 1
Accessibility
- Accessibility features: None
Features
- Levels: One
- Stories: 1
- Patio & porch: Patio
Lot
- Size: 10,454 Square Feet
- Dimensions: 110 x 110 x 93 x 107
- Features: Corner Lot, Tree Coverage - Medium
Details
- Foundation area: 960
- Parcel number: 163124140056
- Zoning description: Residential-Single Family
Construction
Type & style
- Home type: SingleFamily
- Property subtype: Single Family
Materials
- Block, Concrete, Frame
Condition
- New construction: No
- Year built: 1961
Utilities & green energy
- Gas: Natural Gas
- Sewer: City Sewer/Connected
- Water: City Water/Connected
Community & HOA
Community
- Subdivision: Thompson Heights 4th Add
HOA
- Has HOA: No
Location
- Region: Coon Rapids
Financial & listing details
- Price per square foot: $229/sqft
- Tax assessed value: $238,300
- Annual tax amount: $2,716
- Date on market: 8/28/2026
Estimated market value
Not available
Estimated sales range
Not available
Not available
Price history
| Date | Event | Price |
|---|---|---|
| 9/16/2026 | Price change | $329,990-1.5%$229/sqft |
Source:  NorthstarMLS as distributed by MLS GRID #7134901 Report a problem NorthstarMLS as distributed by MLS GRID #7134901 Report a problem | ||
| 8/28/2026 | Listed for sale | $334,990+4.7%$233/sqft |
Source: NorthstarMLS as distributed by MLS GRID #7134901 Report a problem | ||
| 7/29/2023 | Listing removed | -- |
Source: NorthstarMLS as distributed by MLS GRID #6398030 Report a problem | ||
| 7/27/2023 | Listed for sale | $320,000$222/sqft |
Source: NorthstarMLS as distributed by MLS GRID #6398030 Report a problem | ||
Public tax history
| Year | Property taxes | Tax assessment |
|---|---|---|
| 2025 | $2,388 +7.7% | $213,197 -0.6% |
| 2024 | $2,217 +2.1% | $214,505 +0.5% |
| 2023 | $2,172 +5.4% | $213,351 -0.4% |
| 2022 | $2,062 -2.4% | $214,223 +18.9% |
| 2021 | $2,111 +13% | $180,215 +5.4% |
| 2019 | $1,869 +7.7% | $171,000 +9.4% |
| 2018 | $1,735 +28.7% | $156,300 +6.1% |
| 2017 | $1,348 | $147,300 +22.8% |
| 2016 | $1,348 +0.5% | $120,000 |
| 2015 | $1,341 -5.8% | $120,000 +10.7% |
| 2014 | $1,424 +5.8% | $108,400 |
| 2013 | $1,347 -10.5% | -- |
| 2012 | $1,506 -2.2% | -- |
| 2011 | $1,540 -5.4% | -- |
| 2010 | $1,628 -4.1% | -- |
| 2008 | $1,696 +10.5% | -- |
| 2007 | $1,535 +6.7% | -- |
| 2006 | $1,439 +9.9% | -- |
| 2005 | $1,310 +15.4% | -- |
| 2004 | $1,135 -0.1% | -- |
| 2003 | $1,136 +29% | -- |
| 2002 | $881 -10.1% | -- |
| 2001 | $980 | -- |
Find assessor info on the county website
Monthly payment
Est. payment
Payment breakdown
Explore the cost of this home by adjusting the details. Changes won't be saved.Climate risks
Neighborhood: 55433
- $339,8003 bd2 ba1.5k sqft11339 Xavis St NW, Coon Rapids, MN 55433Off Market
- $273,7003 bd1 ba1k sqft11327 N Heights Dr NW, Coon Rapids, MN 55433Off Market
- $291,8004 bd1 ba972 sqft11330 N Heights Dr NW, Coon Rapids, MN 55433Off Market
- $312,2003 bd2 ba1.2k sqft11332 N Heights Dr NW, Coon Rapids, MN 55433Off Market
Similar homes
- $319,9003 bd2 ba1.9k sqft11748 Bittersweet St NW, Coon Rapids, MN 55433For Sale

 MLS ID #7145707, Steven Anderson, VIBE Realty. NorthstarMLS as distributed by MLS GRID
 - $260,0003 bd2 ba1.7k sqft11442 Osage St NW, Coon Rapids, MN 55433For Sale
 MLS ID #7148750, Amy Marga, Edina Realty, Inc.. NorthstarMLS as distributed by MLS GRID
 - $349,9003 bd2 ba1.7k sqft965 109th Ave NW, Coon Rapids, MN 55448For Sale
 MLS ID #7142604, Rodney Schimmel, Weichert, Realtors-Integrity. NorthstarMLS as distributed by MLS GRID
 - $300,0004 bd2 ba1.6k sqft836 112th Ave NW, Coon Rapids, MN 55448For Sale
 MLS ID #7029510, Danny E Wallace, Edina Realty, Inc.. NorthstarMLS as distributed by MLS GRID
 - $340,0003 bd2 ba1.5k sqft2501 80th Ave N, Brooklyn Park, MN 55444For SaleMLS ID #7115065, Jenifer Hamilton, RE/MAX Results. NorthstarMLS as distributed by MLS GRID
- $350,0004 bd2 ba1.9k sqft12515 Hummingbird St NW, Coon Rapids, MN 55448For SaleMLS ID #7121885, Autumn Landon-Johnson, Ashworth Real Estate. NorthstarMLS as distributed by MLS GRID
- $350,0003 bd2 ba1.3k sqft11757 Jefferson St NE, Blaine, MN 55434For SaleMLS ID #7135067, Vivian Ringold, Edina Realty, Inc.. NorthstarMLS as distributed by MLS GRID
- $339,9003 bd2 ba1.8k sqft10524 7th St NE, Blaine, MN 55434For SaleMLS ID #7141323, Kim Jackson, Keller Williams Premier Realty. NorthstarMLS as distributed by MLS GRID
- $375,0004 bd2 ba1.9k sqft8431 Palm St NW, Coon Rapids, MN 55433For SaleMLS ID #7114415, Amy Xiong, Bridge Realty, LLC. NorthstarMLS as distributed by MLS GRID
- $319,9004 bd2 ba1.5k sqft851 Brisbin St, Anoka, MN 55303For SaleMLS ID #7125673, George H. Schmidt III, Epique Realty. NorthstarMLS as distributed by MLS GRID
- $350,0003 bd2 ba1.6k sqft8033 Douglas Dr N, Brooklyn Park, MN 55443For SaleMLS ID #7133935, Cole D. Nesgoda, Edina Realty, Inc.. NorthstarMLS as distributed by MLS GRID
- $362,4003 bd2 ba2k sqft6331 Monroe St NE, Fridley, MN 55432For SaleMLS ID #7157319, Thomas J. Sommers, Coldwell Banker Realty. NorthstarMLS as distributed by MLS GRID
- $299,0003 bd2 ba1.5k sqft1325 Xylon Ave N, Champlin, MN 55316For SaleMLS ID #7125034, Ona Rawson, eXp Realty. NorthstarMLS as distributed by MLS GRID
- $300,0004 bd2 ba1.5k sqft10417 7th St NE, Blaine, MN 55434For SaleMLS ID #7118772, Mac Schultz, RE/MAX Synergy. NorthstarMLS as distributed by MLS GRID
- $360,0003 bd2 ba1.7k sqft14372 Jonquil St NW, Andover, MN 55304For SaleMLS ID #7136200, Steve Kunzman, Keller Williams Classic Realty. NorthstarMLS as distributed by MLS GRID
- $320,0003 bd2 ba1.5k sqft6911 E River Rd NE, Fridley, MN 55432For SaleMLS ID #7106998, Artemisa Boston, eXp Realty. NorthstarMLS as distributed by MLS GRID
- $302,9004 bd2 ba1.1k sqft160 109th Ave NE, Blaine, MN 55434For SaleMLS ID #7107071, Richard Ruprecht, RE/MAX Results. NorthstarMLS as distributed by MLS GRID
- $344,9903 bd2 ba1.8k sqft474 83rd Ave NE, Spring Lake Park, MN 55432For SaleMLS ID #7123993, Mo Makroum, Compass. NorthstarMLS as distributed by MLS GRID
- $385,0003 bd2 ba1.3k sqft280 117th Ln NE, Blaine, MN 55434For SaleMLS ID #7132797, Jason D. Jernell, GRI, Jernell Realty. NorthstarMLS as distributed by MLS GRID
- $299,9003 bd2 ba1.4k sqft5301 Penn Ave N, Brooklyn Center, MN 55430For SaleMLS ID #7153823, Michael J. Smith, Real Estate Masters, Ltd.. NorthstarMLS as distributed by MLS GRID
