Great opportunity in a quiet Champlin cul-de-sac! This three-bedroom, two-bath split-level home features a lovely three-season porch, a functional layout, finished lower level, central air, and an attached two-car heated and insulated garage. The home does need a new garage roof and some window updates, making it a great opportunity for buyers looking for a reasonably priced home they can make their own. With a little TLC, this home has so much potential!
Champlin also offers the perfect blend of suburban convenience and outdoor recreation, with miles of parks and trails, easy access to the Mississippi River, nearby shopping and dining, and convenient access to the greater Twin Cities.
Active with contingency
Price cut: $16K (9/16)
$299,000
1325 Xylon Ave N, Champlin, MN 55316
3beds
1,532sqft
Single Family
Built in 1985
10,018 Square Feet Lot
$-- Zestimate®
$195/sqft
$-- HOA
What's special
Three-bedroom two-bath split-level homeFunctional layoutFinished lower levelCentral airLovely three-season porchQuiet champlin cul-de-sac
- 67 days
- 3,164
- 305
Likely to sell faster than
Zillow last checked:
Listing updated:
Listed by:
Ona Rawson 952-232-9553,
eXp Realty
Source: NorthstarMLS as distributed by MLS GRID,MLS#: 7125034
Facts & features
Interior
Bedrooms & bathrooms
- Bedrooms: 3
- Bathrooms: 2
- Full bathrooms: 1
- 3/4 bathrooms: 1
Bedroom
- Level: Main
- Area: 121 Square Feet
- Dimensions: 11x11
Bedroom 2
- Level: Main
- Area: 99 Square Feet
- Dimensions: 11x9
Bedroom 3
- Level: Lower
- Area: 154 Square Feet
- Dimensions: 14x11
Family room
- Level: Basement
- Area: 242 Square Feet
- Dimensions: 22x11
Garage
- Level: Main
- Area: 720 Square Feet
- Dimensions: 24x30
Kitchen
- Level: Main
- Area: 165 Square Feet
- Dimensions: 15x11
Living room
- Level: Main
- Area: 154 Square Feet
- Dimensions: 14x11
Porch
- Level: Main
- Area: 110 Square Feet
- Dimensions: 11x10
Heating
- Forced Air
Cooling
- Central Air
Appliances
- Included: Cooktop, Dryer, Exhaust Fan, Freezer, Gas Water Heater, Refrigerator, Stainless Steel Appliance(s), Washer
- Laundry: In Basement, Electric Dryer Hookup, Lower Level, Washer Hookup
Features
- Basement: Block,Crawl Space,Drain Tiled,Egress Window(s),Finished,Full
- Has fireplace: No
Interior area
- Total structure area: 1,532
- Total interior livable area: 1,532 sqft
- Finished area above ground: 816
- Finished area below ground: 716
Property
Parking
- Total spaces: 2
- Parking features: Attached, Concrete, Heated Garage
- Attached garage spaces: 2
- Details: Garage Dimensions (24x30)
Accessibility
- Accessibility features: None
Features
- Levels: Multi/Split
- Patio & porch: Enclosed, Porch
- Fencing: Wood
Lot
- Size: 10,018 Square Feet
- Dimensions: 80 x 125
- Features: Tree Coverage - Medium
Details
- Foundation area: 816
- Parcel number: 3012021120023
- Zoning description: Residential-Single Family
Construction
Type & style
- Home type: SingleFamily
- Property subtype: Single Family
Materials
- Brick, Frame, Stone
- Roof: Age Over 8 Years
Condition
- New construction: No
- Year built: 1985
Utilities & green energy
- Electric: 150 Amp Service
- Gas: Natural Gas
- Sewer: City Sewer/Connected
- Water: City Water/Connected
Community & HOA
Community
- Subdivision: Oak Creek Estates
HOA
- Has HOA: No
Location
- Region: Champlin
Financial & listing details
- Price per square foot: $195/sqft
- Tax assessed value: $311,300
- Annual tax amount: $3,659
- Date on market: 8/11/2026
Estimated market value
Not available
Estimated sales range
Not available
Not available
Price history
| Date | Event | Price |
|---|---|---|
| 9/16/2026 | Price change | $299,000-5.1%$195/sqft |
Source:  NorthstarMLS as distributed by MLS GRID #7125034 Report a problem NorthstarMLS as distributed by MLS GRID #7125034 Report a problem | ||
| 8/12/2026 | Listed for sale | $315,000$206/sqft |
Source: NorthstarMLS as distributed by MLS GRID #7125034 Report a problem | ||
Public tax history
| Year | Property taxes | Tax assessment |
|---|---|---|
| 2026 | $4,597 +2.3% | $311,300 -0.9% |
| 2025 | $4,492 -10.1% | $314,000 -0.5% |
| 2024 | $4,996 +4.1% | $315,700 -1.3% |
| 2023 | $4,799 +9% | $319,800 +3.5% |
| 2022 | $4,401 +3.5% | $309,000 +23.1% |
| 2021 | $4,251 -1.8% | $251,000 +6.4% |
| 2020 | $4,328 +1.8% | $236,000 +2.2% |
| 2019 | $4,251 -1.8% | $231,000 +9% |
| 2018 | $4,328 +33.2% | $212,000 +17.1% |
| 2017 | $3,251 +5.2% | $181,000 +7.7% |
| 2016 | $3,090 +3.1% | $168,000 +1.2% |
| 2015 | $2,997 +1.2% | $166,000 +9.9% |
| 2014 | $2,963 +0.3% | $151,000 -1.9% |
| 2013 | $2,953 -2.1% | $154,000 -8.9% |
| 2012 | $3,014 -5.6% | $169,000 -2.3% |
| 2011 | $3,194 -0.9% | $173,000 -8.9% |
| 2010 | $3,223 +1.5% | $190,000 -5.9% |
| 2009 | $3,177 +8.2% | $202,000 +8% |
| 2006 | $2,936 +33% | $187,000 +8.5% |
| 2005 | $2,207 +11.9% | $172,400 +17% |
| 2004 | $1,973 -17.3% | $147,300 +11.9% |
| 2002 | $2,387 -42.4% | $131,600 |
| 2001 | $4,146 | -- |
Find assessor info on the county website
Monthly payment
Est. payment
Payment breakdown
Explore the cost of this home by adjusting the details. Changes won't be saved.Climate risks
Neighborhood: 55316
Similar homes
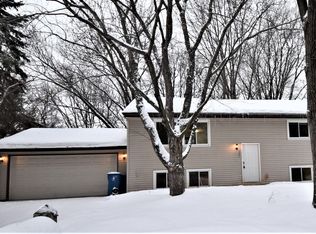
- $319,9004 bd2 ba1.5k sqft851 Brisbin St, Anoka, MN 55303For Sale
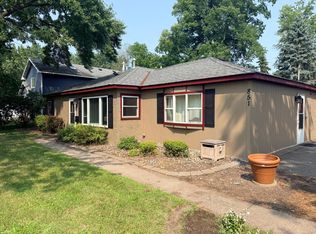
 MLS ID #7125673, George H. Schmidt III, Epique Realty. NorthstarMLS as distributed by MLS GRID
 - $299,9004 bd2 ba2.2k sqft3936 145th Ave NW, Andover, MN 55304For Sale
 MLS ID #7075876, Andrew Powell, JPW Realty. NorthstarMLS as distributed by MLS GRID
 - $360,0004 bd2 ba1.9k sqft3950 7th Ave, Anoka, MN 55303For Sale
 MLS ID #7156379, Mackenzie Rasmus, Engel & Volkers Minneapolis. NorthstarMLS as distributed by MLS GRID
 - $289,9003 bd2 ba1.2k sqft5485 Bunker Lake Blvd NW, Ramsey, MN 55303For Sale
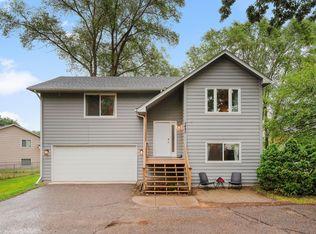 MLS ID #7127373, Timothy A Jokinen, Counselor Realty, Inc. NorthstarMLS as distributed by MLS GRID
 - $299,9003 bd2 ba1.4k sqft7740 Regent Ave N, Brooklyn Park, MN 55443For SaleMLS ID #7153510, Daniel J Bachmann, Luke Real Estate. NorthstarMLS as distributed by MLS GRID
- $300,0004 bd2 ba1.6k sqft836 112th Ave NW, Coon Rapids, MN 55448For SaleMLS ID #7029510, Danny E Wallace, Edina Realty, Inc.. NorthstarMLS as distributed by MLS GRID
- $314,9003 bd2 ba1.9k sqft11748 Bittersweet St NW, Coon Rapids, MN 55433For SaleMLS ID #7145707, Steven Anderson, VIBE Realty. NorthstarMLS as distributed by MLS GRID
- $260,0003 bd2 ba1.7k sqft11442 Osage St NW, Coon Rapids, MN 55433For SaleMLS ID #7148750, Amy Marga, Edina Realty, Inc.. NorthstarMLS as distributed by MLS GRID
- $339,9004 bd2 ba1.6k sqft14175 Barium St NW, Ramsey, MN 55303For SaleMLS ID #7151382, Gretchen F MacVeigh, RE/MAX Results. NorthstarMLS as distributed by MLS GRID
- $200,0002 bd2 ba964 sqft8420 S Pond Trl, Champlin, MN 55316For SaleMLS ID #7138735, Michael Swain, Redfin Corporation. NorthstarMLS as distributed by MLS GRID
- $339,0003 bd2 ba1.6k sqft11810 191 1/2 Ave NW, Elk River, MN 55330For SaleMLS ID #7160493, Ann Marie Halvorson, Coldwell Banker Realty - Southwest Regional. NorthstarMLS as distributed by MLS GRID
- $360,0003 bd2 ba1.7k sqft14372 Jonquil St NW, Andover, MN 55304For SaleMLS ID #7136200, Steve Kunzman, Keller Williams Classic Realty. NorthstarMLS as distributed by MLS GRID
- $350,0004 bd2 ba1.9k sqft12515 Hummingbird St NW, Coon Rapids, MN 55448For SaleMLS ID #7121885, Autumn Landon-Johnson, Ashworth Real Estate. NorthstarMLS as distributed by MLS GRID
- $300,0003 bd2 ba1.5k sqft3531 Pilgrim Ln N, Plymouth, MN 55441For SaleMLS ID #7159190, Adam Darula, Pemberton RE. NorthstarMLS as distributed by MLS GRID
- $249,0003 bd2 ba1.6k sqft11840 Vintage St NW, Coon Rapids, MN 55433For SaleMLS ID #7141867, Michael Robert Heinrich, Dane Arthur Real Estate Agency. NorthstarMLS as distributed by MLS GRID
- $340,0003 bd2 ba1.5k sqft2501 80th Ave N, Brooklyn Park, MN 55444For SaleMLS ID #7115065, Jenifer Hamilton, RE/MAX Results. NorthstarMLS as distributed by MLS GRID
- $294,9004 bd2 ba1.6k sqft1720 69th Ave N, Brooklyn Center, MN 55430For SaleMLS ID #7096442, Bryan Vant Hof, RE/MAX Advantage Plus. NorthstarMLS as distributed by MLS GRID
- $335,0003 bd1 ba1.3k sqft8634 Lincoln St NE, Blaine, MN 55434For SaleMLS ID #7153643, Jason M Fruen, Pemberton RE. NorthstarMLS as distributed by MLS GRID
- $315,0004 bd2 ba1.9k sqft8820 60th Ave N, New Hope, MN 55428For SaleMLS ID #7100340, Kerby & Cristina Real Estate Experts, RE/MAX Results. NorthstarMLS as distributed by MLS GRID
- $325,0003 bd2 ba1.2k sqft4071 99th Ave NE, Blaine, MN 55014For SaleMLS ID #7155954, Nick Weis, RE/MAX Results. NorthstarMLS as distributed by MLS GRID
