Welcome to this cute and inviting twin home. It has no HOA! It offers comfortable living on a quiet street with easy access to nearby amenities, shopping, dining, and everyday conveniences. The cozy downstairs living area provides a warm and welcoming space to relax, play, or entertain. With two bedrooms and a full bath on the main level and a bedroom and full bath on the lower level, this home has a practical layout that is perfect for families, multiple generational living, or people with hobbies. The interior has been recently painted, and the lower level has a new carpet. The unfinished laundry room is great for storage, hobbies, or can be converted into a fourth bedroom. The attached garage is right off the foyer, which is convenient in wintertime. Step outside to enjoy the large fully-fenced-in yard, perfect for gardening, dogs, outdoor gatherings, play, or simply relaxing in your own private space. With convenient access, comfortable living areas, and plenty of outdoor room, this home offers a welcoming blend of practical space and convenience. Right around the corner is Coon Rapids Middle School. Nearby is Riverdale Village, Lifetime, and a Planet Fitness. Right across the street is Cub Foods and Peppermint Stick park is down the street. Don't miss this opportunity!
Active
$260,000
11442 Osage St NW, Coon Rapids, MN 55433
3beds
1,767sqft
Twin Home
Built in 1979
6,534 Square Feet Lot
$-- Zestimate®
$147/sqft
$-- HOA
What's special
Large fully-fenced-in yard
- 12 days
- 1,522
- 61
Likely to sell faster than
Zillow last checked:
Listing updated:
Listed by:
Amy Marga 651-434-0633,
Edina Realty, Inc.
Source: NorthstarMLS as distributed by MLS GRID,MLS#: 7148750
Facts & features
Interior
Bedrooms & bathrooms
- Bedrooms: 3
- Bathrooms: 2
- Full bathrooms: 2
Bedroom
- Level: Main
- Area: 180 Square Feet
- Dimensions: 12x15
Bedroom 2
- Level: Main
- Area: 121 Square Feet
- Dimensions: 11x11
Bedroom 3
- Level: Lower
- Area: 156 Square Feet
- Dimensions: 12x13
Bathroom
- Level: Main
- Area: 64 Square Feet
- Dimensions: 8x8
Bathroom
- Level: Lower
- Area: 36 Square Feet
- Dimensions: 4x9
Deck
- Level: Main
- Area: 108 Square Feet
- Dimensions: 9x12
Family room
- Level: Lower
- Area: 340 Square Feet
- Dimensions: 17x20
Foyer
- Level: Main
- Area: 60 Square Feet
- Dimensions: 6x10
Kitchen
- Level: Main
- Area: 126 Square Feet
- Dimensions: 14x9
Living room
- Level: Main
- Area: 255 Square Feet
- Dimensions: 17x15
Other
- Level: Lower
- Area: 209 Square Feet
- Dimensions: 11x19
Heating
- Forced Air
Cooling
- Dual
Appliances
- Included: Dishwasher, Exhaust Fan, Microwave, Range, Refrigerator, Washer
- Laundry: Electric Dryer Hookup, Lower Level, Laundry Room, Sink, Washer Hookup
Features
- Basement: Block,Finished,Full,Owner Access,Unfinished
- Has fireplace: No
Interior area
- Total structure area: 2,022
- Total interior livable area: 1,767 sqft
- Finished area above ground: 1,011
- Finished area below ground: 756
Video & virtual tour
Property
Parking
- Total spaces: 2
- Parking features: Attached, Asphalt
- Attached garage spaces: 2
Accessibility
- Accessibility features: None
Features
- Levels: Multi/Split
- Patio & porch: Deck
- Pool features: None
- Fencing: Chain Link,Full
Lot
- Size: 6,534 Square Feet
- Dimensions: 43 x 150
Details
- Foundation area: 1011
- Parcel number: 153124240105
- Zoning description: Residential-Single Family
Construction
Type & style
- Home type: SingleFamily
- Property subtype: Twin Home
- Attached to another structure: Yes
Materials
- Block, Frame
- Roof: Age Over 8 Years,Asphalt
Condition
- New construction: No
- Year built: 1979
Utilities & green energy
- Electric: 100 Amp Service, Power Company: Connexus Energy
- Gas: Natural Gas
- Sewer: City Sewer/Connected
- Water: City Water/Connected
Community & HOA
HOA
- Has HOA: No
Location
- Region: Coon Rapids
Financial & listing details
- Price per square foot: $147/sqft
- Tax assessed value: $238,800
- Annual tax amount: $2,448
- Date on market: 10/2/2026
- Road surface type: Paved
Estimated market value
Not available
Estimated sales range
Not available
Not available
Price history
| Date | Event | Price |
|---|---|---|
| 10/2/2026 | Listed for sale | $260,000+3.2%$147/sqft |
Source:  NorthstarMLS as distributed by MLS GRID #7148750 Report a problem NorthstarMLS as distributed by MLS GRID #7148750 Report a problem | ||
| 1/27/2025 | Sold | $252,000+1.2%$143/sqft |
Source: NorthstarMLS as distributed by MLS GRID #6620247 Report a problem | ||
| 1/25/2025 | Listing removed | $2,600$1/sqft |
Source: Zillow Rentals Report a problem | ||
| 1/15/2025 | Listed for rent | $2,600+4%$1/sqft |
Source: Zillow Rentals Report a problem | ||
| 1/1/2025 | Pending sale | $249,000$141/sqft |
Source: NorthstarMLS as distributed by MLS GRID #6620247 Report a problem | ||
| 11/13/2024 | Price change | $249,000-4.2%$141/sqft |
Source: NorthstarMLS as distributed by MLS GRID #6620247 Report a problem | ||
| 10/18/2024 | Listed for sale | $259,900+18.1%$147/sqft |
Source: NorthstarMLS as distributed by MLS GRID #6620247 Report a problem | ||
| 9/17/2023 | Listing removed | -- |
Source: Zillow Rentals Report a problem | ||
| 9/14/2023 | Price change | $2,500-7.4%$1/sqft |
Source: Zillow Rentals Report a problem | ||
| 9/9/2023 | Listed for rent | $2,700$2/sqft |
Source: Zillow Rentals Report a problem | ||
| 12/30/2020 | Sold | $220,000+10%$125/sqft |
Source:  NorthstarMLS as distributed by MLS GRID #5668475 Report a problem NorthstarMLS as distributed by MLS GRID #5668475 Report a problem | ||
| 11/13/2020 | Pending sale | $200,000$113/sqft |
Source: Realty ONE Group Choice #5668475 Report a problem | ||
| 11/4/2020 | Listed for sale | $200,000+55.3%$113/sqft |
Source: Realty ONE Group Choice #5668475 Report a problem | ||
| 10/4/2000 | Sold | $128,750$73/sqft |
Source: Public Record Report a problem | ||
Public tax history
| Year | Property taxes | Tax assessment |
|---|---|---|
| 2025 | $4,378 +97.3% | $213,742 -13.7% |
| 2024 | $2,219 +0.8% | $247,600 +15.9% |
| 2023 | $2,201 -42.5% | $213,569 -1.7% |
| 2022 | $3,830 -15.3% | $217,166 +14.5% |
| 2021 | $4,523 +82.2% | $189,700 +7.8% |
| 2019 | $2,482 +18.1% | $176,000 +15.7% |
| 2018 | $2,101 +16.3% | $152,100 +9.6% |
| 2017 | $1,806 +14.7% | $138,800 +16.9% |
| 2016 | $1,574 +1.2% | $118,700 |
| 2015 | $1,556 | $118,700 +18.1% |
| 2014 | $1,556 +21.9% | $100,500 |
| 2013 | $1,277 -10.4% | -- |
| 2012 | $1,425 +4.5% | -- |
| 2011 | $1,364 -16.7% | -- |
| 2010 | $1,638 -6.9% | -- |
| 2008 | $1,759 +9.5% | -- |
| 2007 | $1,606 +4.6% | -- |
| 2006 | $1,536 +15.3% | -- |
| 2005 | $1,332 +15.4% | -- |
| 2004 | $1,154 0% | -- |
| 2003 | $1,155 +28.7% | -- |
| 2002 | $898 -9.9% | -- |
| 2001 | $996 | -- |
Find assessor info on the county website
Monthly payment
Est. payment
Payment breakdown
Explore the cost of this home by adjusting the details. Changes won't be saved.Climate risks
Neighborhood: 55433

Similar homes
- $249,0003 bd2 ba1.6k sqft11840 Vintage St NW, Coon Rapids, MN 55433For Sale
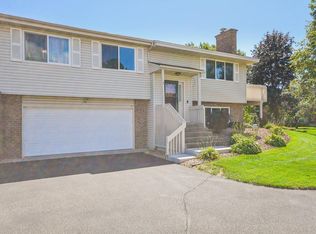
 MLS ID #7141867, Michael Robert Heinrich, Dane Arthur Real Estate Agency. NorthstarMLS as distributed by MLS GRID
 - $329,9003 bd2 ba1.9k sqft2509 119th Ave NW, Coon Rapids, MN 55433For Sale
 MLS ID #7119187, Josh Savageau, Keller Williams Classic Realty. NorthstarMLS as distributed by MLS GRID
 - $270,0003 bd1 ba2.1k sqft823 Oakwood Dr, Anoka, MN 55303For Sale
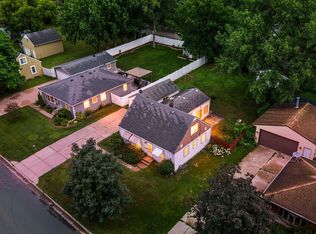 MLS ID #7150191, Troy A Dykmann, Keller Williams Integrity NW. NorthstarMLS as distributed by MLS GRID
 - $355,0004 bd2 ba1.9k sqft11843 Marigold St NW, Coon Rapids, MN 55433For Sale
 MLS ID #7123420, Tamara I Holmes, Edina Realty, Inc.. NorthstarMLS as distributed by MLS GRID
 - $300,0004 bd2 ba1.6k sqft836 112th Ave NW, Coon Rapids, MN 55448For SaleMLS ID #7029510, Danny E Wallace, Edina Realty, Inc.. NorthstarMLS as distributed by MLS GRID
- $374,9004 bd2 ba2.2k sqft11547 Flintwood St NW, Coon Rapids, MN 55448For SaleMLS ID #7157647, Niki H Moeller, RE/MAX Results. NorthstarMLS as distributed by MLS GRID
- $299,0003 bd2 ba1.5k sqft1325 Xylon Ave N, Champlin, MN 55316For SaleMLS ID #7125034, Ona Rawson, eXp Realty. NorthstarMLS as distributed by MLS GRID
- $349,9003 bd2 ba1.7k sqft965 109th Ave NW, Coon Rapids, MN 55448For SaleMLS ID #7142604, Rodney Schimmel, Weichert, Realtors-Integrity. NorthstarMLS as distributed by MLS GRID
- $289,9003 bd2 ba1.4k sqft8691 Van Buren St NE, Blaine, MN 55434For SaleMLS ID #7138048, John W Anderson, Twin Oaks Realty, Inc. NorthstarMLS as distributed by MLS GRID
- $254,9004 bd2 ba1.7k sqft1699 Oakwood Dr, Shoreview, MN 55126For SaleMLS ID #7142325, Cristy Elizabeth Oldman, HOMESTEAD ROAD. NorthstarMLS as distributed by MLS GRID
- $279,9003 bd1 ba1.4k sqft6024 Camden Ave N, Brooklyn Center, MN 55430For SaleMLS ID #7070235, Lana Cook, Coldwell Banker Realty. NorthstarMLS as distributed by MLS GRID
- $294,9004 bd2 ba1.6k sqft1720 69th Ave N, Brooklyn Center, MN 55430For SaleMLS ID #7096442, Bryan Vant Hof, RE/MAX Advantage Plus. NorthstarMLS as distributed by MLS GRID
- $295,0003 bd1 ba1.8k sqft3637 Orchard Ave N, Robbinsdale, MN 55422For SaleMLS ID #7158688, Mike C Ross, Edina Realty, Inc.. NorthstarMLS as distributed by MLS GRID
- $365,0003 bd2 ba2.2k sqft1620 127th Ave NW, Coon Rapids, MN 55448For SaleMLS ID #7115812, Brett Cleveland, Keller Williams Integrity NW. NorthstarMLS as distributed by MLS GRID
- $340,0003 bd2 ba1.5k sqft2501 80th Ave N, Brooklyn Park, MN 55444For SaleMLS ID #7115065, Jenifer Hamilton, RE/MAX Results. NorthstarMLS as distributed by MLS GRID
- $299,9003 bd2 ba1.4k sqft5301 Penn Ave N, Brooklyn Center, MN 55430For SaleMLS ID #7153823, Michael J. Smith, Real Estate Masters, Ltd.. NorthstarMLS as distributed by MLS GRID
- $335,0003 bd1 ba1.3k sqft8634 Lincoln St NE, Blaine, MN 55434For SaleMLS ID #7153643, Jason M Fruen, Pemberton RE. NorthstarMLS as distributed by MLS GRID
- $350,0003 bd2 ba1.3k sqft11757 Jefferson St NE, Blaine, MN 55434For SaleMLS ID #7135067, Vivian Ringold, Edina Realty, Inc.. NorthstarMLS as distributed by MLS GRID
- $330,0003 bd1 ba1.4k sqft3308 173rd Ln NW, Andover, MN 55304For SaleMLS ID #7156753, Meghan Buckley, Keller Williams Classic Rlty NW. NorthstarMLS as distributed by MLS GRID
- $329,9003 bd2 ba1.9k sqft7518 4th St NE, Fridley, MN 55432For SaleMLS ID #7144846, Chad Miller, Edina Realty, Inc.. NorthstarMLS as distributed by MLS GRID
