Come take a look at this charming two-story home featuring beautiful hardwood floors, and 3 bedrooms all on one level., along with the convenience of an upper-level laundry room. Freshly updated with new paint and modern light fixtures, this home is move-in ready. The attached garage is connected by a spacious breezeway/mudroom, providing the perfect transition into the home while offering additional storage space. Step outside and enjoy the backyard, complete with a versatile 26'x16' outbuilding that's ideal for a hobby space, workshop, entertaining or simply relaxing. This charming property offers comfort, character and flexible living spaces both inside and out!
Active
Price cut: $5K (10/7)
$329,900
2509 119th Ave NW, Coon Rapids, MN 55433
3beds
1,928sqft
Single Family
Built in 1962
10,018 Square Feet Lot
$331,200 Zestimate®
$171/sqft
$-- HOA
What's special
- 76 days
- 809
- 72
Zillow last checked:
Listing updated:
Listed by:
Josh Savageau 651-329-7392,
Keller Williams Classic Realty,
Sean Lindholm 612-685-2411
Source: NorthstarMLS as distributed by MLS GRID,MLS#: 7119187
Facts & features
Interior
Bedrooms & bathrooms
- Bedrooms: 3
- Bathrooms: 2
- 3/4 bathrooms: 1
- 1/2 bathrooms: 1
Bedroom
- Level: Upper
- Area: 99 Square Feet
- Dimensions: 9 x 11
Bedroom 2
- Level: Upper
- Area: 144 Square Feet
- Dimensions: 12 x 12
Bedroom 3
- Level: Upper
- Area: 137.75 Square Feet
- Dimensions: 14.5 x 9.5
Bathroom
- Level: Main
- Area: 20 Square Feet
- Dimensions: 5 x 4
Bathroom
- Level: Upper
- Area: 32 Square Feet
- Dimensions: 4 x 8
Other
- Level: Main
- Area: 63 Square Feet
- Dimensions: 9 x 7
Dining room
- Level: Main
- Area: 81 Square Feet
- Dimensions: 9 x 9
Family room
- Level: Lower
- Area: 258.75 Square Feet
- Dimensions: 11.5 x 22.5
Kitchen
- Level: Main
- Area: 81 Square Feet
- Dimensions: 9 x 9
Laundry
- Level: Upper
- Area: 117 Square Feet
- Dimensions: 13 x 9
Living room
- Level: Main
- Area: 212.75 Square Feet
- Dimensions: 18.5 x 11.5
Storage
- Level: Lower
- Area: 80 Square Feet
- Dimensions: 10 x 8
Utility room
- Level: Lower
- Area: 126 Square Feet
- Dimensions: 14 x 9
Heating
- Forced Air
Cooling
- Central Air
Appliances
- Included: Cooktop, Dryer, Exhaust Fan, Range, Refrigerator, Wall Oven, Washer, Water Softener Owned
- Laundry: Laundry Room, Upper Level
Features
- Basement: Block,Full,Partially Finished,Storage Space,Unfinished
- Has fireplace: No
Interior area
- Total structure area: 1,544
- Total interior livable area: 1,928 sqft
- Finished area above ground: 1,588
- Finished area below ground: 340
Property
Parking
- Total spaces: 1
- Parking features: Attached, Asphalt, Electric, Garage, Garage Door Opener, Storage
- Attached garage spaces: 1
- Has uncovered spaces: Yes
- Details: Garage Dimensions (19 x 22)
Accessibility
- Accessibility features: None
Features
- Levels: Two
- Stories: 2
- Fencing: Chain Link
Lot
- Size: 10,018 Square Feet
- Dimensions: 75*135
- Features: Irregular Lot, Tree Coverage - Medium
Details
- Additional structures: Gazebo, Other, Screenhouse, Workshop, Storage Shed
- Foundation area: 500
- Parcel number: 093124440056
- Zoning description: Residential-Single Family
Construction
Type & style
- Home type: SingleFamily
- Property subtype: Single Family
Materials
- Block
- Roof: Age Over 8 Years,Wood
Condition
- New construction: No
- Year built: 1962
Utilities & green energy
- Electric: Circuit Breakers, 100 Amp Service
- Gas: Natural Gas
- Sewer: City Sewer/Connected
- Water: City Water/Connected
Community & HOA
Community
- Subdivision: Thompson Heights 5th Add
HOA
- Has HOA: No
Location
- Region: Coon Rapids
Financial & listing details
- Price per square foot: $171/sqft
- Tax assessed value: $274,200
- Annual tax amount: $2,873
- Date on market: 8/3/2026
Estimated market value
$331,200
$315,000 - $348,000
$2,406/mo
Price history
| Date | Event | Price |
|---|---|---|
| 10/7/2026 | Price change | $329,900-1.5%$171/sqft |
Source:  NorthstarMLS as distributed by MLS GRID #7119187 Report a problem NorthstarMLS as distributed by MLS GRID #7119187 Report a problem | ||
| 9/29/2026 | Price change | $334,900-1.5%$174/sqft |
Source: NorthstarMLS as distributed by MLS GRID #7119187 Report a problem | ||
| 9/16/2026 | Price change | $339,900-1.4%$176/sqft |
Source: NorthstarMLS as distributed by MLS GRID #7119187 Report a problem | ||
| 8/18/2026 | Price change | $344,900-0.7%$179/sqft |
Source: NorthstarMLS as distributed by MLS GRID #7119187 Report a problem | ||
| 8/14/2026 | Price change | $347,500-0.7%$180/sqft |
Source: NorthstarMLS as distributed by MLS GRID #7119187 Report a problem | ||
| 8/4/2026 | Listed for sale | $349,900+35.6%$181/sqft |
Source: NorthstarMLS as distributed by MLS GRID #7119187 Report a problem | ||
| 7/22/2026 | Sold | $258,000$134/sqft |
Source: Public Record Report a problem | ||
Public tax history
| Year | Property taxes | Tax assessment |
|---|---|---|
| 2025 | $2,757 +2.9% | $252,328 +1.2% |
| 2024 | $2,680 +4.3% | $249,276 -4.1% |
| 2023 | $2,570 +11% | $259,894 +1.8% |
| 2022 | $2,316 +3.7% | $255,316 +25.6% |
| 2021 | $2,234 -2.6% | $203,323 -0.3% |
| 2019 | $2,293 +3.5% | $204,000 +6% |
| 2018 | $2,214 -1.1% | $192,400 +2% |
| 2017 | $2,238 +17% | $188,700 +17.4% |
| 2016 | $1,913 -0.9% | $160,800 |
| 2015 | $1,931 +1.7% | $160,800 +16.4% |
| 2014 | $1,898 +2.8% | $138,200 |
| 2013 | $1,846 -1.5% | -- |
| 2012 | $1,874 -1.6% | -- |
| 2011 | $1,905 -1.2% | -- |
| 2010 | $1,927 -2.1% | -- |
| 2008 | $1,968 +9.8% | -- |
| 2007 | $1,792 +1% | -- |
| 2006 | $1,775 +8.1% | -- |
| 2005 | $1,642 +14.7% | -- |
| 2004 | $1,432 0% | -- |
| 2003 | $1,432 +27.1% | -- |
| 2002 | $1,127 -9.9% | -- |
| 2001 | $1,251 | -- |
Find assessor info on the county website
Monthly payment
Est. payment
Payment breakdown
Explore the cost of this home by adjusting the details. Changes won't be saved.Climate risks
Neighborhood: 55433
Similar homes

- $314,9003 bd2 ba1.9k sqft11748 Bittersweet St NW, Coon Rapids, MN 55433For Sale

 MLS ID #7145707, Steven Anderson, VIBE Realty. NorthstarMLS as distributed by MLS GRID
 - $355,0004 bd2 ba1.9k sqft11843 Marigold St NW, Coon Rapids, MN 55433For Sale
 MLS ID #7123420, Tamara I Holmes, Edina Realty, Inc.. NorthstarMLS as distributed by MLS GRID
 - $325,0003 bd1 ba1.5k sqft6609 74th Ave N, Brooklyn Park, MN 55428For Sale
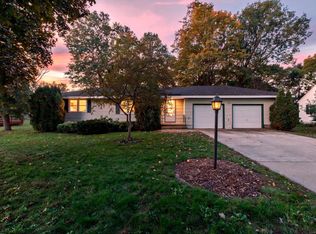 MLS ID #7155317, Heather Hendricks, Edina Realty, Inc.. NorthstarMLS as distributed by MLS GRID
 - $327,0002 bd2 ba1.4k sqft10143 Cottonwood St NW, Coon Rapids, MN 55448For Sale
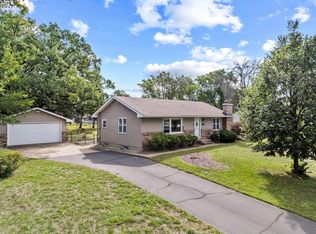 MLS ID #7143591, Jeremy L. Ellingson, RE/MAX Advantage Plus. NorthstarMLS as distributed by MLS GRID
 - $399,9004 bd3 ba2.3k sqft1220 118th Ave NW, Coon Rapids, MN 55448For SaleMLS ID #7155230, Kerby & Cristina Real Estate Experts, RE/MAX Results. NorthstarMLS as distributed by MLS GRID
- $440,0004 bd2 ba2.7k sqft12347 Zea St NW, Coon Rapids, MN 55433For SaleMLS ID #7126323, Jacob Taylor, Keller Williams Classic Rlty NW. NorthstarMLS as distributed by MLS GRID
- $320,0003 bd2 ba1.5k sqft6911 E River Rd NE, Fridley, MN 55432For SaleMLS ID #7106998, Artemisa Boston, eXp Realty. NorthstarMLS as distributed by MLS GRID
- $399,9003 bd2 ba2.2k sqft1725 129th Ln NW, Coon Rapids, MN 55448For SaleMLS ID #7096819, Shaun Ahmad, Buy & Sell Realty. NorthstarMLS as distributed by MLS GRID
- $325,0005 bd3 ba2.2k sqft8088 Able St NE, Spring Lake Park, MN 55432For SaleMLS ID #7144568, Rick Patterson, LPT Realty, LLC. NorthstarMLS as distributed by MLS GRID
- $344,9903 bd2 ba1.8k sqft474 83rd Ave NE, Spring Lake Park, MN 55432For SaleMLS ID #7123993, Mo Makroum, Compass. NorthstarMLS as distributed by MLS GRID
- $339,9003 bd2 ba2.1k sqft3141 Hampshire Ave N, Crystal, MN 55427For SaleMLS ID #7096066, Cristy Elizabeth Oldman, HOMESTEAD ROAD. NorthstarMLS as distributed by MLS GRID
- $359,9004 bd2 ba1.5k sqft1266 129th Ln NE, Blaine, MN 55434For SaleMLS ID #7139105, Benjamin James Loonan, RE/MAX Advantage Plus. NorthstarMLS as distributed by MLS GRID
- $339,9004 bd2 ba1.6k sqft14175 Barium St NW, Ramsey, MN 55303For SaleMLS ID #7151382, Gretchen F MacVeigh, RE/MAX Results. NorthstarMLS as distributed by MLS GRID
- $299,9005 bd2 ba2k sqft6516 Georgia Ave N, Brooklyn Park, MN 55428For SaleMLS ID #7115272, Capecchi & Company, EXP Realty, LLC. NorthstarMLS as distributed by MLS GRID
- $329,0003 bd2 ba1.7k sqft2733 Parkview Blvd, Robbinsdale, MN 55422For SaleMLS ID #7121525, Rita M Marr Gehrke, Coldwell Banker Realty - Southwest Regional. NorthstarMLS as distributed by MLS GRID
- $375,0003 bd2 ba2k sqft16520 Yttrium St NW, Ramsey, MN 55303For SaleMLS ID #7133733, Kathleen A. Sund, LPT Realty, LLC. NorthstarMLS as distributed by MLS GRID
- $294,9004 bd2 ba1.6k sqft1720 69th Ave N, Brooklyn Center, MN 55430For SaleMLS ID #7096442, Bryan Vant Hof, RE/MAX Advantage Plus. NorthstarMLS as distributed by MLS GRID
- $327,0003 bd2 ba2.3k sqft3715 Douglas Dr N, Crystal, MN 55422For SaleMLS ID #7142991, Michael Kootsikas, Northstar Real Estate Associates. NorthstarMLS as distributed by MLS GRID
- $359,9903 bd2 ba1.6k sqft13629 Nagell Cir, Maple Grove, MN 55311For SaleMLS ID #7156004, Mo Makroum, Compass. NorthstarMLS as distributed by MLS GRID
- $374,9004 bd2 ba1.9k sqft7401 James Ave N, Brooklyn Park, MN 55444For SaleMLS ID #7145015, Joseph P. Torkildson, eXp Realty. NorthstarMLS as distributed by MLS GRID
