Set on a beautiful lot backing up to a tree-lined neighborhood park, this mid-century rambler has been owned by the same family for 55 years. The home retains much of its original character, including mid-century lighting, built-ins, hardware, and the original oak hardwood floors throughout the living room, dining room and all three main-level bedrooms. The surprisingly open floor plan feels spacious and connected, with the living and dining areas flowing naturally into the eat-in kitchen. Fresh paint, new windows, new kitchen flooring and an updated tub/shower enclosure provide thoughtful updates while preserving the home's original charm. The lower level offers a newly carpeted family room along with additional space to add a fourth bedroom and bathroom. Out back, the yard opens to an expansive lawn dotted with mature trees, creating a peaceful, park-like backdrop with no immediate rear neighbor. A large paver patio and partially fenced yard provide a wonderful place to relax or entertain. The oversized attached two-car garage is an especially nice find in this established neighborhood. Located on a quiet street less than a block from the neighborhood elementary school in the Osseo school district, this is a special opportunity to own a mid-century home with authentic character, great potential and a truly beautiful setting.
Active
Price cut: $25K (10/26)
$300,000
6609 74th Ave N, Brooklyn Park, MN 55428
3beds
1,528sqft
Single Family
Built in 1961
0.32 Acres Lot
$-- Zestimate®
$196/sqft
$-- HOA
What's special
- 35 days
- 437
- 44
Zillow last checked:
Listing updated:
Listed by:
Heather Hendricks 651-253-9490,
Edina Realty, Inc.,
Heather Kerstetter 612-839-6771
Source: NorthstarMLS as distributed by MLS GRID,MLS#: 7155317
Facts & features
Interior
Bedrooms & bathrooms
- Bedrooms: 3
- Bathrooms: 1
- Full bathrooms: 1
Bedroom
- Level: Main
- Area: 156 Square Feet
- Dimensions: 13x12
Bedroom 2
- Level: Main
- Area: 108 Square Feet
- Dimensions: 12x9
Bedroom 3
- Level: Main
- Area: 130 Square Feet
- Dimensions: 13x10
Dining room
- Level: Main
- Area: 72 Square Feet
- Dimensions: 9x8
Family room
- Level: Lower
- Area: 418 Square Feet
- Dimensions: 38x11
Kitchen
- Level: Main
- Area: 180 Square Feet
- Dimensions: 15x12
Laundry
- Level: Lower
- Area: 494 Square Feet
- Dimensions: 38x13
Living room
- Level: Main
- Area: 204 Square Feet
- Dimensions: 17x12
Patio
- Level: Main
- Area: 440 Square Feet
- Dimensions: 22x20
Heating
- Forced Air
Cooling
- Central Air
Appliances
- Included: Cooktop, Double Oven, Dryer, Gas Water Heater, Microwave, Refrigerator, Wall Oven, Washer
- Laundry: Lower Level
Features
- Basement: Partially Finished
- Has fireplace: No
Interior area
- Total structure area: 2,031
- Total interior livable area: 1,528 sqft
- Finished area above ground: 1,064
- Finished area below ground: 464
Property
Parking
- Total spaces: 2
- Parking features: Attached, Concrete, Garage Door Opener
- Attached garage spaces: 2
- Has uncovered spaces: Yes
- Details: Garage Dimensions (28x22)
Accessibility
- Accessibility features: None
Features
- Levels: One
- Stories: 1
- Patio & porch: Patio
- Fencing: Partial
Lot
- Size: 0.32 Acres
- Dimensions: 139' x 100'
- Features: Tree Coverage - Medium
Details
- Foundation area: 1064
- Parcel number: 2911921140025
- Zoning description: Residential-Single Family
Construction
Type & style
- Home type: SingleFamily
- Property subtype: Single Family
Materials
- Block
- Roof: Age Over 8 Years,Asphalt
Condition
- New construction: No
- Year built: 1961
Utilities & green energy
- Electric: Power Company: Xcel Energy
- Gas: Electric, Natural Gas
- Sewer: City Sewer/Connected
- Water: City Water/Connected
Community & HOA
Community
- Subdivision: Rogers Add
HOA
- Has HOA: No
Location
- Region: Brooklyn Park
Financial & listing details
- Price per square foot: $196/sqft
- Tax assessed value: $273,800
- Annual tax amount: $3,481
- Date on market: 10/7/2026
Estimated market value
Not available
Estimated sales range
Not available
Not available
Price history
| Date | Event | Price |
|---|---|---|
| 10/26/2026 | Price change | $300,000-7.7%$196/sqft |
Source:  NorthstarMLS as distributed by MLS GRID #7155317 Report a problem | ||
| 10/9/2026 | Listed for sale | $325,000$213/sqft |
Source: NorthstarMLS as distributed by MLS GRID #7155317 Report a problem | ||
Public tax history
| Year | Property taxes | Tax assessment |
|---|---|---|
| 2026 | $3,481 +6.6% | $273,800 +9.2% |
| 2025 | $3,267 +3.9% | $250,800 +3.4% |
| 2024 | $3,144 -0.1% | $242,600 +1.3% |
| 2023 | $3,149 +20.5% | $239,600 -4.8% |
| 2022 | $2,614 +6.4% | $251,800 +25% |
| 2021 | $2,457 +0.2% | $201,500 +5.4% |
| 2020 | $2,451 -0.2% | $191,200 +4.9% |
| 2019 | $2,457 +0.2% | $182,300 +13.4% |
| 2018 | $2,451 +9.6% | $160,800 +9.3% |
| 2017 | $2,235 +5.9% | $147,100 +8.2% |
| 2016 | $2,110 +8.6% | $136,000 +8.5% |
| 2015 | $1,944 +7.9% | $125,300 +1% |
| 2014 | $1,802 -8.2% | $124,000 -4.9% |
| 2013 | $1,963 -0.4% | $130,400 -5.3% |
| 2012 | $1,972 +2.5% | $137,700 |
| 2011 | $1,923 -15.9% | $137,700 -21.4% |
| 2010 | $2,287 -9.1% | $175,100 -13.7% |
| 2009 | $2,517 +18.3% | $202,900 +12.6% |
| 2006 | $2,128 +13.1% | $180,200 +15% |
| 2005 | $1,881 +10.7% | $156,700 +15% |
| 2004 | $1,699 -4.3% | $136,300 +12% |
| 2002 | $1,776 -48.2% | $121,700 |
| 2001 | $3,428 | -- |
Find assessor info on the county website
Monthly payment
Est. payment
Payment breakdown
Explore the cost of this home by adjusting the details. Changes won't be saved.Climate risks
Neighborhood: Hartkopf
Similar homes
- $299,9003 bd2 ba1k sqft6717 Dutton Ave N, Brooklyn Park, MN 55428For Sale
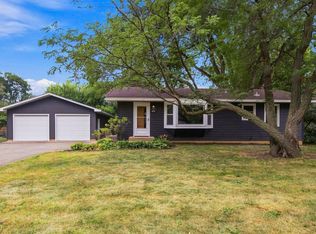
 MLS ID #7163976, Christopher D Long, RE/MAX Results. NorthstarMLS as distributed by MLS GRID
- $357,9003 bd3 ba1.6k sqft6207 Edgemont Blvd, Brooklyn Park, MN 55428For Sale
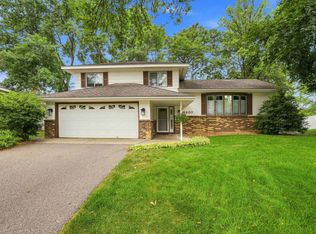 MLS ID #7166113, Thomas R Walters, Edina Realty, Inc.. NorthstarMLS as distributed by MLS GRID
- $299,9003 bd2 ba2k sqft4339 Penn Ave N, Minneapolis, MN 55412For Sale
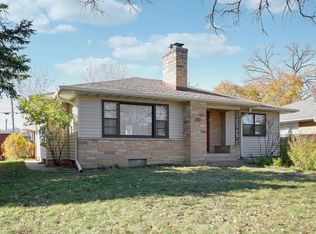 MLS ID #7171584, Jon C Fischer, Coldwell Banker Realty - Lakes. NorthstarMLS as distributed by MLS GRID
- $299,9003 bd2 ba1.7k sqft3125 Boone Ave N, New Hope, MN 55427For Sale
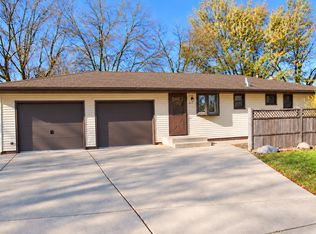 MLS ID #7160779, Mallory Johnson, Engel & Volkers Lake Minnetonka. NorthstarMLS as distributed by MLS GRID
- $280,0003 bd1 ba1.1k sqft4925 Washington St NE, Columbia Heights, MN 55421For SaleMLS ID #7170351, Yvonne Hanson, RE/MAX Results. NorthstarMLS as distributed by MLS GRID
- $364,9003 bd2 ba2k sqft5429 Sumter Ave N, New Hope, MN 55428For SaleMLS ID #7155306, Anna Jesinoski, ERA Prospera Real Estate. NorthstarMLS as distributed by MLS GRID
- $340,0003 bd2 ba1.7k sqft3988 Wisconsin Ave N, New Hope, MN 55427For SaleMLS ID #7149038, Eric J Eickhof, Jason Mitchell Group. NorthstarMLS as distributed by MLS GRID
- $279,9003 bd1 ba1.4k sqft6024 Camden Ave N, Brooklyn Center, MN 55430For SaleMLS ID #7070235, Lana Cook, Coldwell Banker Realty. NorthstarMLS as distributed by MLS GRID
- $319,9003 bd2 ba2.1k sqft3141 Hampshire Ave N, Crystal, MN 55427For SaleMLS ID #7096066, Cristy Elizabeth Oldman, HOMESTEAD ROAD. NorthstarMLS as distributed by MLS GRID
- $300,0004 bd2 ba1.6k sqft836 112th Ave NW, Coon Rapids, MN 55448For SaleMLS ID #7029510, Danny E Wallace, Edina Realty, Inc.. NorthstarMLS as distributed by MLS GRID
- $365,0004 bd3 ba2.1k sqft5921 Wisconsin Cir, New Hope, MN 55428For SaleMLS ID #7114335, Allison Elizabeth Watt, Coldwell Banker Realty. NorthstarMLS as distributed by MLS GRID
- $299,9003 bd1 ba1.7k sqft8309 Emerson Ave S, Bloomington, MN 55420For SaleMLS ID #7156423, Vanessa Miller, Keller Williams Realty Integrity Lakes. NorthstarMLS as distributed by MLS GRID
- $320,0003 bd2 ba1.5k sqft6911 E River Rd NE, Fridley, MN 55432For SaleMLS ID #7106998, Artemisa Boston, eXp Realty. NorthstarMLS as distributed by MLS GRID
- $339,0003 bd2 ba1.9k sqft5701 Regis Dr NE, Fridley, MN 55432For SaleMLS ID #7166293, Cecelia Campbell, Keller Williams Realty Integrity. NorthstarMLS as distributed by MLS GRID
- $349,9003 bd2 ba1.6k sqft13629 Nagell Cir, Maple Grove, MN 55311For SaleMLS ID #7156004, Mo Makroum, Compass. NorthstarMLS as distributed by MLS GRID
- $325,0004 bd2 ba1.8k sqft5456 Girard Ave N, Brooklyn Center, MN 55430For SaleMLS ID #7162255, Alex Villanueva, Pemberton RE. NorthstarMLS as distributed by MLS GRID
- $287,5003 bd2 ba1k sqft3713 Tyler St NE, Columbia Heights, MN 55421For SaleMLS ID #7168852, Brian D Scates, Scates Real Estate, LLC. NorthstarMLS as distributed by MLS GRID
- $289,9003 bd2 ba1.8k sqft4026 6th St NE, Columbia Heights, MN 55421For SaleMLS ID #7135777, Rhea Barrow, Root Down Realty, Inc. NorthstarMLS as distributed by MLS GRID
- $339,9004 bd2 ba1.9k sqft616 Rice Creek Ter NE, Fridley, MN 55432For SaleMLS ID #7161875, Aaron Rosell, Doro Real Estate. NorthstarMLS as distributed by MLS GRID
- $265,0003 bd1 ba1.8k sqft3423 Parkview Blvd, Robbinsdale, MN 55422For SaleMLS ID #7161458, Christopher Wasilensky, Keller Williams Realty Integrity Lakes. NorthstarMLS as distributed by MLS GRID
