Seller is willing to contribute toward a 2-1 temporary interest rate buydown and/or buyer's allowable closing costs with an acceptable offer, subject to lender approval and applicable financing requirements. A 2-1 buydown may reduce the buyer's mortgage interest rate by 2 percentage points in the first year and 1 percentage point in the second year, with payments based on the original note rate beginning in year three.
Welcome to this well-maintained 4-bedroom, 2-bath split-level home offering comfortable living spaces, great outdoor amenities, and numerous updates. The covered front entry welcomes you into a functional floor plan featuring two bedrooms on the upper level and two additional bedrooms on the lower level. The bright kitchen features a bay window overlooking the backyard, a gas range, and access to an updated deck with low-maintenance composite-style decking and aluminum railings.
The finished lower-level family room walks out to a covered patio and fully fenced backyard with a storage shed and playhouse. Improvements include fresh interior paint, new upper- and lower-level sliding doors and kitchen bay window in 2025, driveway replacement in 2018, and vinyl siding and windows replaced in 2011. Additional features include a sprinkler system, two-car garage, and low-maintenance exterior accented with brick and stone.
Conveniently located near Champlin shopping, dining, Highway 169, and everyday amenities. A great opportunity to enjoy comfortable living spaces, outdoor amenities, and numerous improvements already completed.
Active
Price cut: $9.9K (10/11)
$370,000
9200 124th Pl N, Champlin, MN 55316
4beds
1,741sqft
Single Family
Built in 1991
0.37 Acres Lot
$-- Zestimate®
$213/sqft
$-- HOA
What's special
Fully fenced backyardStorage shedGreat outdoor amenitiesTwo-car garageCovered front entrySprinkler systemFunctional floor plan
- 24 days
- 1,037
- 68
Likely to sell faster than
Zillow last checked:
Listing updated:
Listed by:
Susan M Jackson 952-270-1084,
RE/MAX Results
Source: NorthstarMLS as distributed by MLS GRID,MLS#: 7152593
Facts & features
Interior
Bedrooms & bathrooms
- Bedrooms: 4
- Bathrooms: 2
- Full bathrooms: 1
- 3/4 bathrooms: 1
Bedroom
- Level: Main
- Area: 150 Square Feet
- Dimensions: 15x10
Bedroom 2
- Level: Main
- Area: 143 Square Feet
- Dimensions: 11x13
Bedroom 3
- Level: Lower
- Area: 130 Square Feet
- Dimensions: 13x10
Bedroom 4
- Level: Lower
- Area: 132 Square Feet
- Dimensions: 12x11
Deck
- Level: Main
- Area: 286 Square Feet
- Dimensions: 22x13
Dining room
- Level: Main
- Area: 90 Square Feet
- Dimensions: 9x10
Family room
- Level: Lower
- Area: 375 Square Feet
- Dimensions: 25x15
Kitchen
- Level: Main
- Area: 110 Square Feet
- Dimensions: 10x11
Living room
- Level: Main
- Area: 247 Square Feet
- Dimensions: 19x13
Patio
- Level: Lower
- Area: 266 Square Feet
- Dimensions: 19x14
Porch
- Level: Main
- Area: 144 Square Feet
- Dimensions: 9x16
Heating
- Forced Air
Cooling
- Central Air
Appliances
- Included: Dishwasher, Disposal, Dryer, Humidifier, Gas Water Heater, Microwave, Range, Refrigerator, Water Softener Owned
- Laundry: In Basement, Lower Level
Features
- Basement: Block,Drain Tiled,Finished,Sump Basket,Walk-Out Access
- Has fireplace: No
Interior area
- Total structure area: 1,968
- Total interior livable area: 1,741 sqft
- Finished area above ground: 1,011
- Finished area below ground: 730
Video & virtual tour
Property
Parking
- Total spaces: 2
- Parking features: Attached, Asphalt, Garage Door Opener
- Attached garage spaces: 2
- Has uncovered spaces: Yes
- Details: Garage Dimensions (19x19)
Accessibility
- Accessibility features: None
Features
- Levels: Multi/Split
- Patio & porch: Composite Decking
- Fencing: Chain Link
Lot
- Size: 0.37 Acres
- Features: Corner Lot
Details
- Foundation area: 957
- Parcel number: 3012021220061
- Zoning description: Residential-Single Family
Construction
Type & style
- Home type: SingleFamily
- Property subtype: Single Family
Materials
- Roof: Age Over 8 Years,Asphalt
Condition
- New construction: No
- Year built: 1991
Utilities & green energy
- Electric: Circuit Breakers
- Gas: Natural Gas
- Sewer: City Sewer/Connected
- Water: City Water/Connected
Community & HOA
Community
- Subdivision: Champlin Plaza Estates
HOA
- Has HOA: No
Location
- Region: Champlin
Financial & listing details
- Price per square foot: $213/sqft
- Tax assessed value: $328,300
- Annual tax amount: $3,956
- Date on market: 10/1/2026
Estimated market value
Not available
Estimated sales range
Not available
Not available
Price history
| Date | Event | Price |
|---|---|---|
| 10/11/2026 | Price change | $370,000-2.6%$213/sqft |
Source:  NorthstarMLS as distributed by MLS GRID #7152593 Report a problem | ||
| 10/1/2026 | Listed for sale | $379,900+349.6%$218/sqft |
Source: NorthstarMLS as distributed by MLS GRID #7152593 Report a problem | ||
| 12/1/1990 | Sold | $84,500$49/sqft |
Source: Agent Provided Report a problem | ||
Public tax history
| Year | Property taxes | Tax assessment |
|---|---|---|
| 2026 | $3,956 +3.2% | $328,300 -2.3% |
| 2025 | $3,834 -0.4% | $336,100 +0.7% |
| 2024 | $3,851 +10.2% | $333,800 -2.1% |
| 2023 | $3,494 +9% | $340,900 +7.9% |
| 2022 | $3,206 +6.5% | $316,000 +19.2% |
| 2021 | $3,009 +3.2% | $265,000 +6.4% |
| 2020 | $2,916 -3.1% | $249,000 +5.1% |
| 2019 | $3,009 +3.2% | $237,000 +7.7% |
| 2018 | $2,916 +11.9% | $220,000 +17.6% |
| 2017 | $2,606 +12.2% | $187,000 +5.1% |
| 2016 | $2,323 +2.1% | $178,000 +2.9% |
| 2015 | $2,276 +3.2% | $173,000 +7.5% |
| 2014 | $2,206 -2.9% | $161,000 |
| 2013 | $2,273 -3.7% | $161,000 -7.5% |
| 2012 | $2,360 +1.6% | $174,000 -0.6% |
| 2011 | $2,323 -5.5% | $175,000 -12.1% |
| 2010 | $2,459 +0.2% | $199,000 -5.7% |
| 2009 | $2,455 +18.2% | $211,000 +9.6% |
| 2006 | $2,077 +2.7% | $192,600 +6.4% |
| 2005 | $2,022 +12.4% | $181,000 +15% |
| 2004 | $1,799 -1.5% | $157,400 +11.9% |
| 2002 | $1,826 -59.8% | $140,600 |
| 2001 | $4,538 | -- |
Find assessor info on the county website
Monthly payment
Est. payment
Payment breakdown
Explore the cost of this home by adjusting the details. Changes won't be saved.Climate risks
Neighborhood: 55316


Similar homes
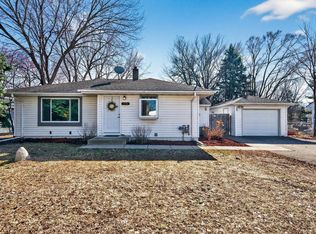
- $339,9004 bd2 ba1.6k sqft7245 116th Pl N, Champlin, MN 55316For Sale

 MLS ID #7160595, Marissa Winegarden, eXp Realty. NorthstarMLS as distributed by MLS GRID
- $375,0004 bd2 ba2k sqft11255 Rhode Island Ave N, Champlin, MN 55316For Sale
 MLS ID #7126646, Stephanie Getz, Edina Realty, Inc.. NorthstarMLS as distributed by MLS GRID
- $434,9004 bd2 ba2.2k sqft6008 114th Ln N, Champlin, MN 55316For Sale
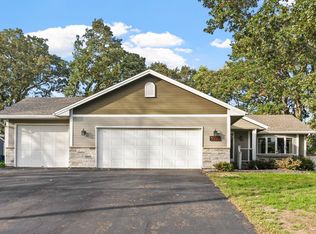 MLS ID #7150692, Josh A Pomerleau, JPW Realty. NorthstarMLS as distributed by MLS GRID
- $390,0003 bd3 ba2.2k sqft8501 124th Ln N, Champlin, MN 55316For Sale
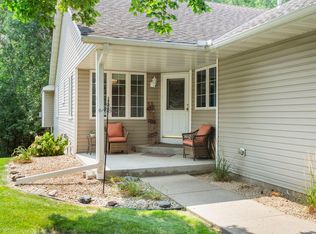 MLS ID #7124737, Jim Bohanon, Real Broker, LLC. NorthstarMLS as distributed by MLS GRID
- $349,9004 bd2 ba1.5k sqft1266 129th Ln NE, Blaine, MN 55434For SaleMLS ID #7163194, Benjamin James Loonan, RE/MAX Advantage Plus. NorthstarMLS as distributed by MLS GRID
- $399,9005 bd2 ba2.3k sqft10525 Rhode Island Ave N, Brooklyn Park, MN 55445For SaleMLS ID #7161803, Dan J. McNellis, Earthstone Realty. NorthstarMLS as distributed by MLS GRID
- $360,0003 bd2 ba1.5k sqft21701 Rouillard Blvd, Rogers, MN 55374For SaleMLS ID #7163158, Jeremy Stuber, Pro Flat Fee Realty LLC. NorthstarMLS as distributed by MLS GRID
- $359,9003 bd2 ba2k sqft13819 Quinn St NW, Andover, MN 55304For SaleMLS ID #7162755, Daniel Weber, Counselor Realty, Inc.. NorthstarMLS as distributed by MLS GRID
- $375,0004 bd2 ba1.7k sqft15227 Germanium Cir NW, Ramsey, MN 55303For SaleMLS ID #7135371, Anna Christopherson, Keller Williams Classic Realty. NorthstarMLS as distributed by MLS GRID
- $374,9004 bd2 ba2.2k sqft11547 Flintwood St NW, Coon Rapids, MN 55448For SaleMLS ID #7157647, Niki H Moeller, RE/MAX Results. NorthstarMLS as distributed by MLS GRID
- $369,9003 bd3 ba1.6k sqft6207 Edgemont Blvd, Brooklyn Park, MN 55428For SaleMLS ID #7162334, Thomas R Walters, Edina Realty, Inc.. NorthstarMLS as distributed by MLS GRID
- $339,9004 bd2 ba1.6k sqft14175 Barium St NW, Ramsey, MN 55303For SaleMLS ID #7151382, Gretchen F MacVeigh, RE/MAX Results. NorthstarMLS as distributed by MLS GRID
- $399,9005 bd2 ba1.8k sqft10650 105th Ave N, Maple Grove, MN 55369For SaleMLS ID #6790784, Richard J Bean, RE/MAX Results. NorthstarMLS as distributed by MLS GRID
- $379,9003 bd3 ba2k sqft6624 Edgemont Blvd, Brooklyn Park, MN 55428For SaleMLS ID #7162492, Lee J Arntz, RE/MAX Results. NorthstarMLS as distributed by MLS GRID
- $375,0003 bd2 ba2k sqft16520 Yttrium St NW, Ramsey, MN 55303For SaleMLS ID #7133733, Kathleen A. Sund, LPT Realty, LLC. NorthstarMLS as distributed by MLS GRID
- $440,0004 bd2 ba2.1k sqft11444 100th Pl N, Maple Grove, MN 55369For SaleMLS ID #7151445, Katrina DeWit, Compass. NorthstarMLS as distributed by MLS GRID
- $400,0003 bd2 ba2.2k sqft6090 145th Ln NW, Ramsey, MN 55303For SaleMLS ID #7114542, Ashley Attia, eXp Realty. NorthstarMLS as distributed by MLS GRID
- $365,0003 bd2 ba2.2k sqft1620 127th Ave NW, Coon Rapids, MN 55448For SaleMLS ID #7115812, Brett Cleveland, Keller Williams Integrity NW. NorthstarMLS as distributed by MLS GRID
- $369,9003 bd2 ba1.7k sqft8989 Kirkwood Cir N, Maple Grove, MN 55369For SaleMLS ID #7141004, Collin Matzoll, Real Broker, LLC. NorthstarMLS as distributed by MLS GRID
- $345,0003 bd2 ba1.6k sqft9466 Irving Ave N, Brooklyn Park, MN 55444For SaleMLS ID #7115257, Jana Williams, Ashworth Real Estate. NorthstarMLS as distributed by MLS GRID
