Welcome home to this nicely maintained 4-bedroom, 2-bath home nestled on a quiet dead-end street. Featuring a spacious layout, the home has been thoughtfully updated with numerous cosmetic improvements. A vaulted four-season porch provides a wonderful space to relax and enjoy views of the fenced backyard. Outside, you'll find a patio, storage shed, and fire pit, perfect for enjoying the outdoors. Recent improvements include a new roof and gutters, providing added peace of mind for the years ahead. A wonderful opportunity to own a move-in-ready home in a quiet setting!
Active
Price cut: $10K (10/5)
$375,000
11255 Rhode Island Ave N, Champlin, MN 55316
4beds
2,078sqft
Single Family
Built in 1980
10,454 Square Feet Lot
$-- Zestimate®
$180/sqft
$-- HOA
What's special
- 48 days
- 840
- 76
Zillow last checked:
Listing updated:
Listed by:
Stephanie Getz 763-670-5220,
Edina Realty, Inc.
Source: NorthstarMLS as distributed by MLS GRID,MLS#: 7126646
Facts & features
Interior
Bedrooms & bathrooms
- Bedrooms: 4
- Bathrooms: 2
- Full bathrooms: 1
- 3/4 bathrooms: 1
Bedroom
- Level: Upper
- Area: 150 Square Feet
- Dimensions: 15x10
Bedroom 2
- Level: Upper
- Area: 14 Square Feet
- Dimensions: 14x01
Bedroom 3
- Level: Lower
- Area: 182 Square Feet
- Dimensions: 14x13
Bedroom 4
- Level: Lower
- Area: 140 Square Feet
- Dimensions: 14x10
Dining room
- Level: Upper
- Area: 143 Square Feet
- Dimensions: 13x11
Family room
- Level: Lower
- Area: 325 Square Feet
- Dimensions: 25x13
Other
- Level: Upper
- Area: 154 Square Feet
- Dimensions: 14x11
Kitchen
- Level: Upper
- Area: 70 Square Feet
- Dimensions: 10x7
Living room
- Level: Upper
- Area: 225 Square Feet
- Dimensions: 15x15
Heating
- Forced Air
Cooling
- Central Air
Appliances
- Included: Dishwasher, Dryer, Gas Water Heater, Microwave, Range, Refrigerator, Washer, Water Softener Rented
Features
- Basement: Finished
- Has fireplace: No
Interior area
- Total structure area: 2,352
- Total interior livable area: 2,078 sqft
- Finished area above ground: 1,440
- Finished area below ground: 638
Property
Parking
- Total spaces: 2
- Parking features: Attached, Asphalt, Garage Door Opener
- Attached garage spaces: 2
- Has uncovered spaces: Yes
Accessibility
- Accessibility features: None
Features
- Levels: Multi/Split
Lot
- Size: 10,454 Square Feet
- Dimensions: 84 x 126 x 72 x 143
Details
- Foundation area: 1440
- Parcel number: 3212021320034
- Zoning description: Residential-Single Family
Construction
Type & style
- Home type: SingleFamily
- Property subtype: Single Family
Materials
- Roof: Age 8 Years or Less
Condition
- New construction: No
- Year built: 1980
Utilities & green energy
- Gas: Natural Gas
- Sewer: City Sewer/Connected
- Water: City Water/Connected
Community & HOA
Community
- Subdivision: Lunds Add
HOA
- Has HOA: No
Location
- Region: Champlin
Financial & listing details
- Price per square foot: $180/sqft
- Tax assessed value: $341,900
- Annual tax amount: $3,960
- Date on market: 8/26/2026
Estimated market value
Not available
Estimated sales range
Not available
Not available
Price history
| Date | Event | Price |
|---|---|---|
| 10/5/2026 | Price change | $375,000-2.6%$180/sqft |
Source:  NorthstarMLS as distributed by MLS GRID #7126646 Report a problem NorthstarMLS as distributed by MLS GRID #7126646 Report a problem | ||
| 9/9/2026 | Listed for sale | $385,000+16.7%$185/sqft |
Source: NorthstarMLS as distributed by MLS GRID #7126646 Report a problem | ||
| 9/3/2021 | Sold | $330,000+10%$159/sqft |
Source: NorthstarMLS as distributed by MLS GRID #6080821 Report a problem | ||
| 8/18/2021 | Pending sale | $299,900$144/sqft |
Source: NorthstarMLS as distributed by MLS GRID #6080821 Report a problem | ||
| 8/7/2021 | Listed for sale | $299,900+71.4%$144/sqft |
Source: NorthstarMLS as distributed by MLS GRID #6080821 Report a problem | ||
| 9/13/2013 | Sold | $175,000+2%$84/sqft |
Source:  Lake Superior Area Realtors as distributed by MLS GRID #2042181 Report a problem Lake Superior Area Realtors as distributed by MLS GRID #2042181 Report a problem | ||
| 6/29/2013 | Price change | $171,500-8.2%$83/sqft |
Source: Homepath #4368917 Report a problem | ||
| 5/21/2013 | Listed for sale | $186,900-28.7%$90/sqft |
Source: Homepath #4368917 Report a problem | ||
| 9/21/2012 | Sold | $262,151+25.4%$126/sqft |
Source: Public Record Report a problem | ||
| 9/14/2004 | Sold | $209,000+78.6%$101/sqft |
Source: Public Record Report a problem | ||
| 5/25/1999 | Sold | $117,000$56/sqft |
Source: Public Record Report a problem | ||
Public tax history
| Year | Property taxes | Tax assessment |
|---|---|---|
| 2026 | $3,960 -2.5% | $341,900 +1.5% |
| 2025 | $4,061 +5.1% | $336,700 -4.3% |
| 2024 | $3,864 +4.4% | $351,700 +2.7% |
| 2023 | $3,700 +16.4% | $342,400 +2.8% |
| 2022 | $3,179 +6.6% | $333,000 +26.6% |
| 2021 | $2,982 -0.6% | $263,000 +6.5% |
| 2020 | $2,999 +0.6% | $247,000 +1.6% |
| 2019 | $2,982 -0.6% | $243,000 +5.7% |
| 2018 | $2,999 +14.4% | $230,000 +21.7% |
| 2017 | $2,621 +11.4% | $189,000 +6.8% |
| 2016 | $2,352 +4.1% | $177,000 +5.4% |
| 2015 | $2,261 -2% | $168,000 +10.5% |
| 2014 | $2,307 +3.1% | $152,000 -4.4% |
| 2013 | $2,238 -7.7% | $159,000 -10.7% |
| 2012 | $2,425 -0.9% | $178,000 -2.7% |
| 2011 | $2,446 -0.5% | $183,000 -8% |
| 2010 | $2,459 -4.5% | $199,000 -9.5% |
| 2009 | $2,576 +21.2% | $220,000 +12% |
| 2006 | $2,125 +12.7% | $196,400 +15% |
| 2005 | $1,886 +1.5% | $170,800 +11.3% |
| 2004 | $1,858 -0.8% | $153,500 +12% |
| 2002 | $1,873 -57.3% | $137,100 |
| 2001 | $4,383 | -- |
Find assessor info on the county website
Monthly payment
Est. payment
Payment breakdown
Explore the cost of this home by adjusting the details. Changes won't be saved.Climate risks
Neighborhood: 55316
- $364,7004 bd2 ba2k sqft11263 Rhode Island Ave N, Champlin, MN 55316Off Market
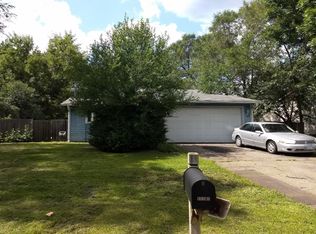
- $327,1002 bd1 ba953 sqft11249 Rhode Island Ave N, Champlin, MN 55316Off Market
- $327,6002 bd1 ba1k sqft11300 Sumter Ave N, Champlin, MN 55316Off Market
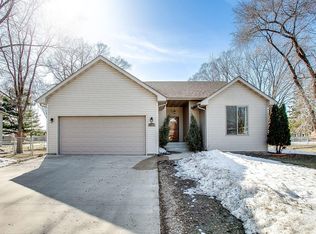
- $480,9004 bd3 ba2.6k sqft11309 Rhode Island Ave N, Champlin, MN 55316Off Market
Similar homes
- $434,9004 bd2 ba2.2k sqft6008 114th Ln N, Champlin, MN 55316For Sale
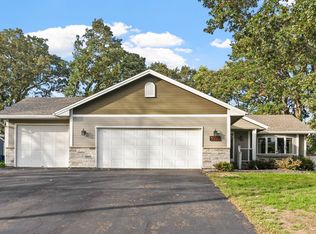
 MLS ID #7150692, Josh A Pomerleau, JPW Realty. NorthstarMLS as distributed by MLS GRID
 - $349,9003 bd2 ba1.6k sqft7337 116th Pl N, Champlin, MN 55316For Sale
 MLS ID #7039286, The Greater MSP Homes Team, RE/MAX Results. NorthstarMLS as distributed by MLS GRID
 - $374,9004 bd2 ba2.2k sqft11547 Flintwood St NW, Coon Rapids, MN 55448For Sale
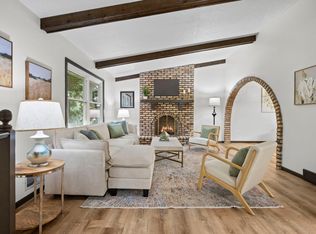 MLS ID #7157647, Niki H Moeller, RE/MAX Results. NorthstarMLS as distributed by MLS GRID
 - $375,0004 bd2 ba1.6k sqft10315 96th Ave N, Maple Grove, MN 55369For Sale
 MLS ID #7156584, Regan Y Englund, Keller Williams Classic Rlty NW. NorthstarMLS as distributed by MLS GRID
 - $450,0003 bd2 ba2.3k sqft11032 Vera Cruz Ave N, Champlin, MN 55316For SaleMLS ID #7130661, Meredith Clark, TheMLSonline.com, Inc.. NorthstarMLS as distributed by MLS GRID
- $399,9003 bd2 ba1.5k sqft9068 Rice Lake Rd N, Maple Grove, MN 55369For SaleMLS ID #7158048, Monty Luthongxay, Real Broker, LLC. NorthstarMLS as distributed by MLS GRID
- $334,9004 bd2 ba1.6k sqft2915 115th Ln NW, Coon Rapids, MN 55433For SaleMLS ID #7150248, Ashley Freeman, Freeman Real Estate. NorthstarMLS as distributed by MLS GRID
- $350,0004 bd2 ba2k sqft643 121st Ln NW, Coon Rapids, MN 55448For SaleMLS ID #7147003, Megan Moreau, Kris Lindahl Real Estate. NorthstarMLS as distributed by MLS GRID
- $389,9003 bd2 ba1.4k sqft10664 Kyle Ave N, Brooklyn Park, MN 55443For SaleMLS ID #7142587, Chris P Rains, eHouse Realty, Inc. NorthstarMLS as distributed by MLS GRID
- $400,0004 bd2 ba2.1k sqft8700 40th Ave N, New Hope, MN 55427For SaleMLS ID #7156328, Mari Koplin, Verve Realty. NorthstarMLS as distributed by MLS GRID
- $440,0004 bd2 ba2.7k sqft12347 Zea St NW, Coon Rapids, MN 55433For SaleMLS ID #7126323, Jacob Taylor, Keller Williams Classic Rlty NW. NorthstarMLS as distributed by MLS GRID
- $344,9004 bd2 ba2.2k sqft7000 Humboldt Ave N, Brooklyn Center, MN 55430For SaleMLS ID #7152588, James M Waters, James M. Waters. NorthstarMLS as distributed by MLS GRID
- $349,0004 bd2 ba1.7k sqft731 123rd Ave NW, Coon Rapids, MN 55448For SaleMLS ID #7149956, Sherry Birchem, Coldwell Banker Realty. NorthstarMLS as distributed by MLS GRID
- $350,0003 bd2 ba1.6k sqft9466 Irving Ave N, Brooklyn Park, MN 55444For SaleMLS ID #7115257, Jana Williams, Ashworth Real Estate. NorthstarMLS as distributed by MLS GRID
- $344,8994 bd2 ba1.6k sqft14175 Barium St NW, Ramsey, MN 55303For SaleMLS ID #7151382, Gretchen F MacVeigh, RE/MAX Results. NorthstarMLS as distributed by MLS GRID
- $350,0004 bd2 ba2.6k sqft3708 73rd Ave N, Brooklyn Park, MN 55429For SaleMLS ID #7075816, Kara Zahasky, eXp Realty. NorthstarMLS as distributed by MLS GRID
- $399,9003 bd3 ba2k sqft6624 Edgemont Blvd, Brooklyn Park, MN 55428For SaleMLS ID #7155745, Lee J Arntz, RE/MAX Results. NorthstarMLS as distributed by MLS GRID
- $333,9004 bd2 ba1.4k sqft8145 Mount Curve Blvd, Minneapolis, MN 55445For SaleMLS ID #7115754, Josh Savageau, Keller Williams Classic Realty. NorthstarMLS as distributed by MLS GRID
- $350,0003 bd2 ba1.9k sqft12420 Pineview Trl, Dayton, MN 55327For SaleMLS ID #7110268, Stephanie Getz, Edina Realty, Inc.. NorthstarMLS as distributed by MLS GRID
- $359,9004 bd2 ba1k sqft3725 174th Ave NW, Andover, MN 55304For SaleMLS ID #7134773, Jennifer Kolde, Gold Door Realty LLC. NorthstarMLS as distributed by MLS GRID
