A rare find. Tucked at the end of a quiet street in one of Champlin's most serene pockets, this solid home backs directly to the 60-acre Oxbow Creek Park Nature Preserve.
The 0.57-acre lot is bordered by mature trees, and because the street ends here, the privacy is real. A large section of the flat backyard is fully fenced, perfect for games, entertaining, and letting the dog out for zoomies. The underground sprinkler system keeps everything watered. Professional landscaping with boulder walls, perennials, native bushes, grasses...and there's still room to dream: Garden? Pool?
Inside, this move-in-ready home offers 3 main-level bedrooms, a full bath, newer appliances and new carpet. The lower level adds a bright family room, full bath, large laundry room, flex room, and office with potential for a 4th bedroom with an egress window. The over-sized 2 car garage is insulated and heated.
Relax on the large deck and take in the sights and sounds of the preserve. Trails connect to Coon Rapids Dam Regional Park and Elm Creek Park Reserve. All three ISD-11 schools are nearby. Head north on West River Road for excellent local dining and live music at Mississippi Crossings. Easy commute, quiet street, natural views.
A property like this doesn't come along often.
Active
$450,000
11032 Vera Cruz Ave N, Champlin, MN 55316
3beds
2,347sqft
Single Family
Built in 1974
0.57 Acres Lot
$449,000 Zestimate®
$192/sqft
$-- HOA
What's special
Underground sprinkler systemNatural viewsBright family roomNew carpetNewer appliancesFlex roomLarge deck
- 16 days
- 891
- 50
Likely to sell faster than
Zillow last checked:
Listing updated:
Listed by:
Meredith Clark 763-242-9780,
TheMLSonline.com, Inc.
Source: NorthstarMLS as distributed by MLS GRID,MLS#: 7130661
Facts & features
Interior
Bedrooms & bathrooms
- Bedrooms: 3
- Bathrooms: 2
- Full bathrooms: 2
Bedroom
- Level: Main
- Area: 169 Square Feet
- Dimensions: 13x13
Bedroom 2
- Level: Main
- Area: 154 Square Feet
- Dimensions: 11x14
Bedroom 3
- Level: Main
- Area: 120 Square Feet
- Dimensions: 12x10
Dining room
- Level: Main
- Area: 108 Square Feet
- Dimensions: 9x12
Family room
- Level: Lower
- Area: 672 Square Feet
- Dimensions: 28x24
Flex room
- Level: Lower
- Area: 140 Square Feet
- Dimensions: 14x10
Kitchen
- Level: Main
- Area: 132 Square Feet
- Dimensions: 11x12
Living room
- Level: Main
- Area: 322 Square Feet
- Dimensions: 23x14
Office
- Level: Lower
- Area: 135 Square Feet
- Dimensions: 15x9
Porch
- Level: Main
- Area: 108 Square Feet
- Dimensions: 9x12
Utility room
- Level: Lower
- Area: 160 Square Feet
- Dimensions: 16x10
Heating
- Forced Air
Cooling
- Central Air
Appliances
- Included: Dishwasher, Dryer, Gas Water Heater, Range, Refrigerator
- Laundry: Lower Level
Features
- Basement: Block,Daylight,Full
- Has fireplace: No
Interior area
- Total structure area: 2,418
- Total interior livable area: 2,347 sqft
- Finished area above ground: 1,209
- Finished area below ground: 1,138
Property
Parking
- Total spaces: 2
- Parking features: Detached Garage, Asphalt, Garage, Garage Door Opener, Heated Garage, Insulated Garage
- Garage spaces: 2
- Has uncovered spaces: Yes
- Details: Garage Dimensions (28x22)
Accessibility
- Accessibility features: None
Features
- Levels: One
- Stories: 1
- Patio & porch: Covered, Deck, Porch
- Pool features: None
- Fencing: Chain Link,Full
Lot
- Size: 0.57 Acres
- Dimensions: 137 x 172 x 239 x 136
- Features: Property Adjoins Public Land, Tree Coverage - Medium
Details
- Foundation area: 1209
- Parcel number: 3312021310031
- Zoning description: Residential-Single Family
Construction
Type & style
- Home type: SingleFamily
- Property subtype: Single Family
Materials
- Block, Frame
- Roof: Asphalt
Condition
- New construction: No
- Year built: 1974
Utilities & green energy
- Gas: Natural Gas
- Sewer: City Sewer/Connected
- Water: City Water/Connected
Community & HOA
Community
- Subdivision: Champlin Oaks 2nd Add
HOA
- Has HOA: No
Location
- Region: Champlin
Financial & listing details
- Price per square foot: $192/sqft
- Tax assessed value: $354,700
- Annual tax amount: $4,197
- Date on market: 8/21/2026
- Cumulative days on market: 5 days
Estimated market value
$449,000
$427,000 - $471,000
$2,696/mo
Price history
| Date | Event | Price |
|---|---|---|
| 8/21/2026 | Listed for sale | $450,000+0%$192/sqft |
Source:  NorthstarMLS as distributed by MLS GRID #7130661 Report a problem NorthstarMLS as distributed by MLS GRID #7130661 Report a problem | ||
| 9/12/2025 | Sold | $449,900$192/sqft |
Source: NorthstarMLS as distributed by MLS GRID #6759411 Report a problem | ||
| 8/7/2025 | Pending sale | $449,900$192/sqft |
Source: NorthstarMLS as distributed by MLS GRID #6759411 Report a problem | ||
| 7/22/2025 | Listed for sale | $449,900+17.2%$192/sqft |
Source: NorthstarMLS as distributed by MLS GRID #6759411 Report a problem | ||
| 7/28/2021 | Sold | $384,000+126%$164/sqft |
Source: NorthstarMLS as distributed by MLS GRID #6011249 Report a problem | ||
| 11/16/2001 | Sold | $169,900$72/sqft |
Source: Public Record Report a problem | ||
Public tax history
| Year | Property taxes | Tax assessment |
|---|---|---|
| 2025 | $4,117 +3.2% | $354,700 -0.4% |
| 2024 | $3,988 -0.7% | $356,000 +1% |
| 2023 | $4,016 +21.2% | $352,500 -0.7% |
| 2022 | $3,315 +4.5% | $355,000 +30% |
| 2021 | $3,173 +0.2% | $273,000 +4.6% |
| 2020 | $3,167 -0.2% | $261,000 +2.4% |
| 2019 | $3,173 +0.2% | $255,000 +5.4% |
| 2018 | $3,167 +12.6% | $242,000 +20.4% |
| 2017 | $2,813 +11.2% | $201,000 +8.1% |
| 2016 | $2,529 +5.5% | $186,000 +5.1% |
| 2015 | $2,398 +5.7% | $177,000 +6.6% |
| 2014 | $2,268 -7.2% | $166,000 -2.9% |
| 2013 | $2,445 -3.1% | $171,000 -7.1% |
| 2012 | $2,522 -6.4% | $184,000 -7.5% |
| 2011 | $2,693 +7.1% | $199,000 -2% |
| 2010 | $2,516 +3.6% | $203,000 -2.9% |
| 2009 | $2,428 +18.5% | $209,000 +9.7% |
| 2006 | $2,050 +7.9% | $190,500 +10.9% |
| 2005 | $1,899 +12.5% | $171,800 +15% |
| 2004 | $1,689 -0.6% | $149,400 +12.8% |
| 2002 | $1,699 -59.5% | $132,400 |
| 2001 | $4,190 | -- |
Find assessor info on the county website
Monthly payment
Est. payment
Payment breakdown
Explore the cost of this home by adjusting the details. Changes won't be saved.Climate risks
Neighborhood: 55316
Similar homes
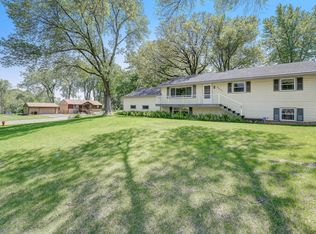
- $520,0005 bd4 ba2.7k sqft6702 120th Ave N, Champlin, MN 55316For Sale

 MLS ID #7131687, Sean O'Brien, Coldwell Banker Realty. NorthstarMLS as distributed by MLS GRID
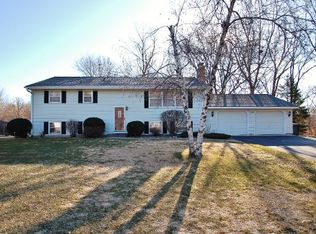
 - $440,0004 bd2 ba2.7k sqft12347 Zea St NW, Coon Rapids, MN 55433For Sale
 MLS ID #7126323, Jacob Taylor, Keller Williams Classic Rlty NW. NorthstarMLS as distributed by MLS GRID
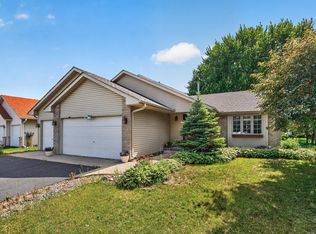
 - $465,0004 bd4 ba2.9k sqft9918 Kiwi Ave N, Brooklyn Park, MN 55443For Sale
 MLS ID #7123060, Julie Hubbell, Julie Hubbell Real Estate. NorthstarMLS as distributed by MLS GRID
 - $445,0005 bd3 ba2.3k sqft8725 Queens Gdns, Minneapolis, MN 55443For Sale
 MLS ID #7097037, Prakash (PC) Singh, Bridge Realty, LLC. NorthstarMLS as distributed by MLS GRID
 - $480,0003 bd3 ba2.6k sqft8901 Dunbar Knl N, Brooklyn Park, MN 55443For SaleMLS ID #7111132, Lisa C Carter, RE/MAX Results. NorthstarMLS as distributed by MLS GRID
- $399,9004 bd3 ba2k sqft9844 Butternut St NW, Coon Rapids, MN 55448For SaleMLS ID #7123153, Collin Keith Anderson, RE/MAX Results. NorthstarMLS as distributed by MLS GRID
- $429,0004 bd3 ba2.4k sqft16249 Xenia St NW, Andover, MN 55304For SaleMLS ID #7111122, Rita Maureen Groneberg, RE/MAX Results. NorthstarMLS as distributed by MLS GRID
- $459,9005 bd3 ba2.4k sqft7101 Willow Rd, Osseo, MN 55369For SaleMLS ID #7122201, Peterson & Co., Keller Williams Integrity NW. NorthstarMLS as distributed by MLS GRID
- $350,0003 bd2 ba1.6k sqft9466 Irving Ave N, Brooklyn Park, MN 55444For SaleMLS ID #7115257, Jana Williams, Ashworth Real Estate. NorthstarMLS as distributed by MLS GRID
- $417,0003 bd3 ba2.8k sqft14940 Juniper Ridge Dr NW, Ramsey, MN 55303For SaleMLS ID #7118539, James Freeman, Freeman Real Estate. NorthstarMLS as distributed by MLS GRID
- $399,9004 bd2 ba1.9k sqft11547 Flintwood St NW, Coon Rapids, MN 55448For SaleMLS ID #7126994, Niki H Moeller, RE/MAX Results. NorthstarMLS as distributed by MLS GRID
- $435,0004 bd3 ba2.4k sqft9643 Polaris Ln N, Maple Grove, MN 55369For SaleMLS ID #7100170, Michael R Rupnow, Coldwell Banker Realty - Southwest Regional. NorthstarMLS as distributed by MLS GRID
- $379,9004 bd2 ba1.9k sqft11843 Marigold St NW, Coon Rapids, MN 55433For SaleMLS ID #7123420, Tamara I Holmes, Edina Realty, Inc.. NorthstarMLS as distributed by MLS GRID
- $440,0005 bd2 ba2k sqft13161 Jenkins St NE, Blaine, MN 55449For SaleMLS ID #7133422, Ashley Attia, eXp Realty. NorthstarMLS as distributed by MLS GRID
- $409,9004 bd3 ba2k sqft7712 Riverdale Dr N, Brooklyn Park, MN 55444For SaleMLS ID #7129141, Anna Christopherson, Keller Williams Classic Realty. NorthstarMLS as distributed by MLS GRID
- $450,0005 bd3 ba2.4k sqft2201 Mounds Ave, New Brighton, MN 55112For SaleMLS ID #7127807, Jeffrey R Shuman, Edina Realty, Inc.. NorthstarMLS as distributed by MLS GRID
- $399,9003 bd2 ba2.2k sqft1725 129th Ln NW, Coon Rapids, MN 55448For SaleMLS ID #7096819, Shaun Ahmad, Buy & Sell Realty. NorthstarMLS as distributed by MLS GRID
- $389,9004 bd2 ba2k sqft12048 Zea St NW, Coon Rapids, MN 55433For SaleMLS ID #7110311, Michael Altinsoy, National Realty Guild. NorthstarMLS as distributed by MLS GRID
- $475,0003 bd3 ba3k sqft3475 191st Ln NW, Oak Grove, MN 55303For SaleMLS ID #7087015, Taylor Kielty, Pemberton RE. NorthstarMLS as distributed by MLS GRID
- $430,0004 bd3 ba2.2k sqft2325 Argonne Dr NE, Columbia Heights, MN 55421For SaleMLS ID #7128394, Katey Bellville O'Hern, Edina Realty, Inc.. NorthstarMLS as distributed by MLS GRID
