Welcome to this spacious 3-bedroom, 3-bathroom home in Oak Grove, offering over 3,000 finished square feet of comfortable living space both inside and out. Thoughtfully designed with a one-story layout and a finished lower level, this home provides the perfect blend of functionality, flexibility, and room to entertain.
The main level features inviting living spaces, while the finished basement expands your options with a large family room, a recreation room, and additional flex space that's perfect for a home office, gym, hobby room, or play area. Whether you're hosting guests or simply enjoying everyday life, there's plenty of room for everyone.
Step outside to your own backyard retreat, complete with a large deck overlooking an above-ground pool surrounded by a spacious patio and a charming pool house—ideal for summer gatherings, relaxing weekends, and outdoor entertaining.
Car enthusiasts, hobbyists, and those needing extra storage will appreciate the attached 2-car garage along with an additional detached 2-car garage, providing ample space for vehicles, equipment, and workshop needs.
Located in the desirable Oak Grove community, this home offers the peaceful setting you've been looking for while still providing convenient access to nearby amenities. With generous living space, incredible outdoor features, and endless versatility, this is a property you'll be proud to call home.
Active
Price cut: $35K (8/31)
$475,000
3475 191st Ln NW, Oak Grove, MN 55303
3beds
3,022sqft
Single Family
Built in 1986
2.27 Acres Lot
$471,100 Zestimate®
$157/sqft
$-- HOA
What's special
- 71 days
- 678
- 64
Zillow last checked:
Listing updated:
Listed by:
Taylor Kielty 952-300-1980,
Pemberton RE
Source: NorthstarMLS as distributed by MLS GRID,MLS#: 7087015
Facts & features
Interior
Bedrooms & bathrooms
- Bedrooms: 3
- Bathrooms: 3
- Full bathrooms: 2
- 3/4 bathrooms: 1
Bedroom
- Level: Main
- Area: 143 Square Feet
- Dimensions: 13x11
Bedroom 2
- Level: Lower
- Area: 408 Square Feet
- Dimensions: 24x17
Bedroom 3
- Level: Lower
- Area: 210 Square Feet
- Dimensions: 15x14
Dining room
- Level: Main
- Area: 112 Square Feet
- Dimensions: 8x14
Family room
- Level: Main
- Area: 572 Square Feet
- Dimensions: 22x26
Flex room
- Level: Main
- Area: 154 Square Feet
- Dimensions: 11x14
Flex room
- Level: Lower
- Area: 165 Square Feet
- Dimensions: 15x11
Kitchen
- Level: Main
- Area: 168 Square Feet
- Dimensions: 14x12
Living room
- Level: Main
- Area: 260 Square Feet
- Dimensions: 20x13
Recreation room
- Level: Lower
- Area: 286 Square Feet
- Dimensions: 22x13
Heating
- Forced Air
Cooling
- Central Air
Appliances
- Included: Microwave, Range, Refrigerator
Features
- Basement: Finished
- Number of fireplaces: 1
Interior area
- Total structure area: 3,157
- Total interior livable area: 3,022 sqft
- Finished area above ground: 1,642
- Finished area below ground: 1,380
Property
Parking
- Total spaces: 4
- Parking features: Attached, Detached Garage
- Attached garage spaces: 4
Accessibility
- Accessibility features: None
Features
- Levels: One
- Stories: 1
- Has private pool: Yes
- Pool features: Above Ground
Lot
- Size: 2.27 Acres
- Dimensions: 299 x 333
Details
- Additional structures: Pool House
- Foundation area: 1688
- Parcel number: 293324420006
- Zoning description: Residential-Single Family
Construction
Type & style
- Home type: SingleFamily
- Property subtype: Single Family
Materials
- Roof: Asphalt
Condition
- New construction: No
- Year built: 1986
Utilities & green energy
- Gas: Natural Gas
- Sewer: Septic System Compliant - Yes
- Water: Well
Community & HOA
Community
- Subdivision: Will Rogers Add
HOA
- Has HOA: No
Location
- Region: Oak Grove
Financial & listing details
- Price per square foot: $157/sqft
- Tax assessed value: $452,900
- Annual tax amount: $3,964
- Date on market: 8/11/2026
Estimated market value
$471,100
$448,000 - $495,000
$3,301/mo
Price history
| Date | Event | Price |
|---|---|---|
| 8/31/2026 | Price change | $475,000-6.9%$157/sqft |
Source:  NorthstarMLS as distributed by MLS GRID #7087015 Report a problem NorthstarMLS as distributed by MLS GRID #7087015 Report a problem | ||
| 8/28/2026 | Listed for sale | $510,000+8.1%$169/sqft |
Source: NorthstarMLS as distributed by MLS GRID #7087015 Report a problem | ||
| 6/30/2025 | Sold | $472,000-0.6%$156/sqft |
Source: NorthstarMLS as distributed by MLS GRID #6705030 Report a problem | ||
| 5/15/2025 | Pending sale | $475,000$157/sqft |
Source: NorthstarMLS as distributed by MLS GRID #6705030 Report a problem | ||
| 4/18/2025 | Listed for sale | $475,000+7%$157/sqft |
Source: NorthstarMLS as distributed by MLS GRID #6705030 Report a problem | ||
| 10/29/2022 | Listing removed | -- |
Source: NorthstarMLS as distributed by MLS GRID #6272110 Report a problem | ||
| 10/21/2022 | Listed for sale | $444,000+79.4%$147/sqft |
Source: NorthstarMLS as distributed by MLS GRID #6272110 Report a problem | ||
| 7/12/2006 | Sold | $247,500$82/sqft |
Source: Public Record Report a problem | ||
| 7/26/2004 | Sold | $247,500+42.2%$82/sqft |
Source: Public Record Report a problem | ||
| 6/17/2002 | Sold | $174,000+17.6%$58/sqft |
Source: Public Record Report a problem | ||
| 4/17/1996 | Sold | $148,000$49/sqft |
Source: Public Record Report a problem | ||
Public tax history
| Year | Property taxes | Tax assessment |
|---|---|---|
| 2025 | $6,350 +4.9% | $447,111 -0.1% |
| 2024 | $6,054 +4.3% | $447,600 +0.5% |
| 2023 | $5,807 +95.1% | $445,300 -4.4% |
| 2022 | $2,977 -43.9% | $465,600 +25.2% |
| 2021 | $5,307 +98.1% | $371,837 +21.3% |
| 2019 | $2,679 -1.7% | $306,500 +3.9% |
| 2018 | $2,725 +3.3% | $294,900 +6.7% |
| 2017 | $2,639 +5.6% | $276,400 +11.8% |
| 2016 | $2,500 -3.4% | $247,200 |
| 2015 | $2,589 +3.9% | $247,200 +13.7% |
| 2014 | $2,493 -1.5% | $217,400 |
| 2013 | $2,530 -0.4% | -- |
| 2012 | $2,539 -20.4% | -- |
| 2011 | $3,190 -1% | -- |
| 2010 | $3,223 -0.7% | -- |
| 2008 | $3,246 +1.6% | -- |
| 2007 | $3,195 +4.9% | -- |
| 2006 | $3,046 +5.9% | -- |
| 2005 | $2,876 +4.3% | -- |
| 2004 | $2,756 -1.6% | -- |
| 2003 | $2,801 +2.4% | -- |
| 2002 | $2,735 +7.3% | -- |
| 2001 | $2,548 | -- |
Find assessor info on the county website
Monthly payment
Est. payment
Payment breakdown
Explore the cost of this home by adjusting the details. Changes won't be saved.Climate risks
Neighborhood: 55303
Similar homes
- $474,9004 bd2 ba2.4k sqft2937 174th Ln NW, Andover, MN 55304For Sale
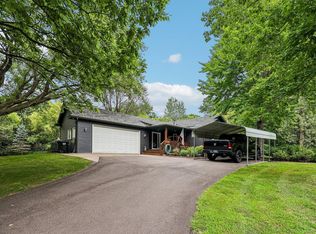
 MLS ID #7125439, Nicholas Houchins, RE/MAX Results. NorthstarMLS as distributed by MLS GRID
 - $465,0003 bd3 ba2.8k sqft13185 Island View Dr NW, Elk River, MN 55330For Sale
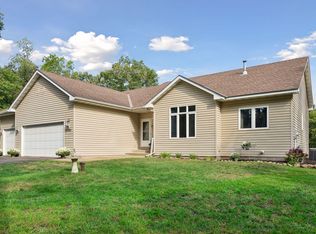 MLS ID #7162085, Meghan Buckley, Keller Williams Classic Rlty NW. NorthstarMLS as distributed by MLS GRID
 - $499,9004 bd2 ba2.1k sqft17611 Orchid St NW, Andover, MN 55304For Sale
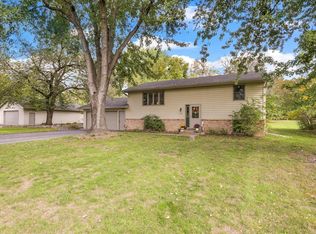 MLS ID #7156756, Paul W Busselman, RE/MAX Preferred. NorthstarMLS as distributed by MLS GRID
 - $549,0004 bd3 ba2.6k sqft1820 Sims Rd NW, Oak Grove, MN 55011For Sale
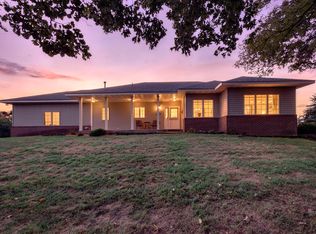 MLS ID #7134522, Brian R Lee, Keller Williams Integrity NW. NorthstarMLS as distributed by MLS GRID
 - $450,0004 bd3 ba2.7k sqft4088 146th Ln NW, Andover, MN 55304For SaleMLS ID #7155043, Cheenou Hang, Partners Realty Inc.. NorthstarMLS as distributed by MLS GRID
- $375,0003 bd2 ba2k sqft16520 Yttrium St NW, Ramsey, MN 55303For SaleMLS ID #7133733, Kathleen A. Sund, LPT Realty, LLC. NorthstarMLS as distributed by MLS GRID
- $435,0005 bd3 ba3.2k sqft14421 Tungsten Way NW, Ramsey, MN 55303For SaleMLS ID #7149967, Novefate Andales Miller, Pemberton RE. NorthstarMLS as distributed by MLS GRID
- $370,0003 bd2 ba2.4k sqft3891 N Enchanted Dr NW, Andover, MN 55304For SaleMLS ID #7144788, Elisabeth Feldkamp, RE/MAX Results. NorthstarMLS as distributed by MLS GRID
- $499,9004 bd2 ba2.2k sqft13812 196th Ave NW, Elk River, MN 55330For SaleMLS ID #7150878, Frank J Feela, Keller Williams Classic Realty. NorthstarMLS as distributed by MLS GRID
- $475,0003 bd2 ba1.8k sqft16340 228th Ave NW, Elk River, MN 55330For SaleMLS ID #7145406, Kimberly Rusche-Fiebelkorn, Real Broker, LLC. NorthstarMLS as distributed by MLS GRID
- $629,0003 bd2 ba2.2k sqft1630 221st Ave NW, Oak Grove, MN 55011For SaleMLS ID #7111242, Dan J. McNellis, Earthstone Realty. NorthstarMLS as distributed by MLS GRID
- $545,0003 bd3 ba2.3k sqft19472 Ulysses St NW, Elk River, MN 55330For SaleMLS ID #7103074, Sheri Wessel, Keller Williams Premier Realty. NorthstarMLS as distributed by MLS GRID
- $450,0003 bd2 ba2.3k sqft11032 Vera Cruz Ave N, Champlin, MN 55316For SaleMLS ID #7130661, Meredith Clark, TheMLSonline.com, Inc.. NorthstarMLS as distributed by MLS GRID
- $449,9003 bd2 ba2.1k sqft16010 255th Ave NW, Big Lake, MN 55309For SaleMLS ID #7156674, Brady Jacob Holland, eXp Realty. NorthstarMLS as distributed by MLS GRID
- $469,9003 bd2 ba2.3k sqft5612 261st St, Wyoming, MN 55092For SaleMLS ID #7146432, Will Tiedeman, eXp Realty. NorthstarMLS as distributed by MLS GRID
- $440,0004 bd2 ba2.7k sqft12347 Zea St NW, Coon Rapids, MN 55433For SaleMLS ID #7126323, Jacob Taylor, Keller Williams Classic Rlty NW. NorthstarMLS as distributed by MLS GRID
- $425,0003 bd2 ba1.7k sqft15365 182nd Ave NW, Elk River, MN 55330For SaleMLS ID #7114716, The DVC Team, eXp Realty. NorthstarMLS as distributed by MLS GRID
- $449,9005 bd2 ba2.6k sqft3800 101st Ave N, Brooklyn Park, MN 55443For SaleMLS ID #7129067, Daniel D Boman, Counselor Realty, Inc. NorthstarMLS as distributed by MLS GRID
- $399,9004 bd2 ba2.8k sqft3063 325th Ave NW, Cambridge, MN 55008For SaleMLS ID #7159852, Levi LaRowe, RE/MAX RESULTS. NorthstarMLS as distributed by MLS GRID
- $560,0005 bd3 ba2.7k sqft435 147th Ln NE, Ham Lake, MN 55304For SaleMLS ID #7150653, Ali Ahyai, Real Estate Masters, Ltd.. NorthstarMLS as distributed by MLS GRID
