Set on an idyllic half-acre lot, this classic rambler beautifully balances privacy, comfort, & an inviting neighborhood setting. A welcoming front porch introduces a thoughtfully updated home filled with warmth & effortless everyday living. The open-concept main level is anchored by a well-appointed kitchen featuring warm oak cabinetry, granite countertops, stainless-steel appliances, hardwood floors, & a crisp tile backsplash. Three bedrooms on one level include a gracious primary suite with an updated walk-through bath for exceptional convenience. The recently finished lower level expands the living space with a spacious family room, updated bath, & abundant storage. A charming wood-clad three-season porch provides a peaceful retreat overlooking the lush backyard, where a massive maintenance-free deck creates the perfect setting for entertaining or relaxing. The heated 24x30 detached garage offers exceptional flexibility as a workshop, hobby space, or additional storage. Ideally located within walking distance of Ashton Park, Wyoming Elementary, & the Sunrise Prairie Regional Trail, this inviting home offers the space, setting, & amenities to enjoy every season.
Active
$469,900
5612 261st St, Wyoming, MN 55092
3beds
2,397sqft
Single Family
Built in 1979
0.49 Acres Lot
$470,800 Zestimate®
$196/sqft
$-- HOA
What's special
- 15 days
- 471
- 29
Zillow last checked:
Listing updated:
Listed by:
Will Tiedeman 651-395-0315,
eXp Realty,
Ashley M. Petroske 651-492-4561
Source: NorthstarMLS as distributed by MLS GRID,MLS#: 7146432
Facts & features
Interior
Bedrooms & bathrooms
- Bedrooms: 3
- Bathrooms: 2
- Full bathrooms: 1
- 3/4 bathrooms: 1
Bedroom
- Level: Main
- Area: 203 Square Feet
- Dimensions: 14.5x14
Bedroom 2
- Level: Main
- Area: 126.5 Square Feet
- Dimensions: 11.5x11
Bedroom 3
- Level: Main
- Area: 115 Square Feet
- Dimensions: 11.5x10
Dining room
- Level: Main
- Area: 108 Square Feet
- Dimensions: 12x9
Family room
- Level: Lower
- Area: 330 Square Feet
- Dimensions: 30x11
Kitchen
- Level: Main
- Area: 147 Square Feet
- Dimensions: 14x10.5
Laundry
- Level: Lower
- Area: 180 Square Feet
- Dimensions: 18x10
Living room
- Level: Main
- Area: 181.25 Square Feet
- Dimensions: 14.5x12.5
Other
- Level: Main
- Area: 115 Square Feet
- Dimensions: 11.5x10
Heating
- Forced Air
Cooling
- Central Air
Appliances
- Included: Dishwasher, Dryer, Microwave, Range, Refrigerator, Stainless Steel Appliance(s), Washer
Features
- Basement: Block,Egress Window(s),Finished,Full
- Has fireplace: No
Interior area
- Total structure area: 2,397
- Total interior livable area: 2,397 sqft
- Finished area above ground: 1,358
- Finished area below ground: 1,039
Property
Parking
- Total spaces: 4
- Parking features: Attached, Detached Garage, Concrete, Heated Garage, Insulated Garage
- Attached garage spaces: 4
- Details: Garage Dimensions (21x20)
Accessibility
- Accessibility features: None
Features
- Levels: One
- Stories: 1
- Pool features: None
Lot
- Size: 0.49 Acres
- Dimensions: 125 x 172 x 125 x 172
Details
- Foundation area: 1039
- Parcel number: 210045000
- Zoning description: Residential-Single Family
Construction
Type & style
- Home type: SingleFamily
- Property subtype: Single Family
Materials
- Roof: Architectural Shingle,Pitched
Condition
- New construction: No
- Year built: 1979
Utilities & green energy
- Electric: Circuit Breakers
- Gas: Natural Gas
- Sewer: City Sewer/Connected
- Water: City Water/Connected
Community & HOA
Community
- Subdivision: Ashton West
HOA
- Has HOA: No
Location
- Region: Wyoming
Financial & listing details
- Price per square foot: $196/sqft
- Tax assessed value: $293,900
- Annual tax amount: $3,953
- Date on market: 10/7/2026
- Road surface type: Paved
Estimated market value
$470,800
$447,000 - $494,000
$2,143/mo
Price history
| Date | Event | Price |
|---|---|---|
| 10/13/2026 | Listed for sale | $469,900$196/sqft |
Source:  NorthstarMLS as distributed by MLS GRID #7146432 Report a problem | ||
Public tax history
| Year | Property taxes | Tax assessment |
|---|---|---|
| 2024 | $3,978 +1.2% | $283,900 -1.8% |
| 2023 | $3,932 +7.1% | $289,000 +26% |
| 2022 | $3,672 +4.7% | $229,300 +6% |
| 2021 | $3,508 +3.4% | $216,400 |
| 2020 | $3,394 +11.7% | -- |
| 2017 | $3,038 +100% | -- |
| 2016 | $1,519 -50.4% | -- |
| 2015 | $3,062 +17.6% | -- |
| 2014 | $2,604 -2% | $158,000 |
| 2013 | $2,656 +3.3% | -- |
| 2012 | $2,570 +0.2% | -- |
| 2011 | $2,564 -2.1% | -- |
| 2010 | $2,620 | -- |
| 2009 | -- | -- |
| 2008 | $2,778 +1.5% | -- |
| 2007 | $2,736 +33.5% | -- |
| 2006 | $2,050 +5.3% | -- |
| 2005 | $1,946 +20% | -- |
| 2004 | $1,622 +8.9% | -- |
| 2003 | $1,489 -19.9% | -- |
| 2002 | $1,859 +0.5% | -- |
| 2001 | $1,849 | -- |
Find assessor info on the county website
Monthly payment
Est. payment
Payment breakdown
Explore the cost of this home by adjusting the details. Changes won't be saved.Climate risks
Neighborhood: 55092

Similar homes
- $675,0006 bd4 ba3.3k sqft5681 277th St, Wyoming, MN 55092For Sale
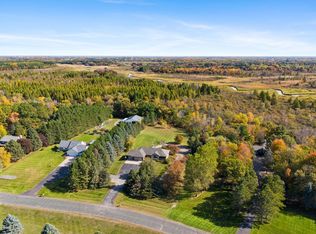
 MLS ID #7157905, Emma Ekstrand, Brick & Banister Real Estate. NorthstarMLS as distributed by MLS GRID
- $325,0004 bd2 ba1.7k sqft26496 Forli Ave, Wyoming, MN 55092For Sale
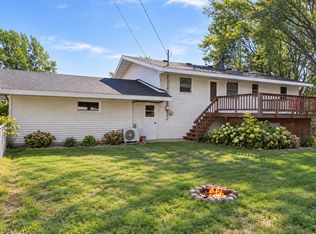 MLS ID #7144386, Tina Weinkauf, Boardwalk Premier Realty, Inc.. NorthstarMLS as distributed by MLS GRID
- $540,0003 bd3 ba2k sqft22901 Jensen Ave N, Forest Lake, MN 55025For Sale
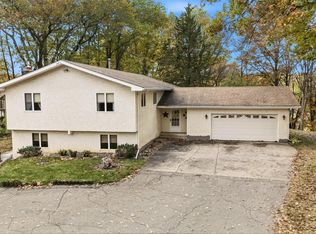 MLS ID #7161537, Stacie Verdick, RE/MAX Results. NorthstarMLS as distributed by MLS GRID
- $485,0004 bd3 ba2.1k sqft20332 Austin St NE, East Bethel, MN 55011For Sale
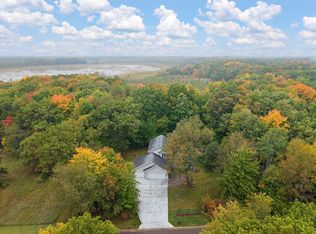 MLS ID #7151005, Jolene Balfany, Pemberton RE. NorthstarMLS as distributed by MLS GRID
- $574,9006 bd2 ba2.5k sqft9165 270th St, Chisago City, MN 55013For SaleMLS ID #7120308, Kathryn Johnson, eXp Realty. NorthstarMLS as distributed by MLS GRID
- $374,9003 bd2 ba2.2k sqft7611 229th St N, Forest Lake, MN 55025For SaleMLS ID #7145772, Brittney Jackson, Keller Williams Integrity NW. NorthstarMLS as distributed by MLS GRID
- $499,9004 bd2 ba2.1k sqft17611 Orchid St NW, Andover, MN 55304For SaleMLS ID #7156756, Paul W Busselman, RE/MAX Preferred. NorthstarMLS as distributed by MLS GRID
- $449,9003 bd3 ba2.5k sqft1839 Quebec St, Centerville, MN 55038For SaleMLS ID #7148375, Brandon Rudenick, Lakes Sotheby's International. NorthstarMLS as distributed by MLS GRID
- $475,0003 bd3 ba3k sqft3475 191st Ln NW, Oak Grove, MN 55303For SaleMLS ID #7087015, Taylor Kielty, Pemberton RE. NorthstarMLS as distributed by MLS GRID
- $649,0004 bd3 ba3.3k sqft5380 245th St, Forest Lake, MN 55025For SaleMLS ID #7151978, Gabriel Kwok, William Yang Real Estate. NorthstarMLS as distributed by MLS GRID
- $415,9504 bd2 ba2k sqft22160 Jude Ave N, Forest Lake, MN 55025For SaleMLS ID #7125791, Kerby & Cristina Real Estate Experts, RE/MAX Results. NorthstarMLS as distributed by MLS GRID
- $450,0004 bd3 ba2.3k sqft5632 407th Ct, North Branch, MN 55056For SaleMLS ID #7136889, Bill Jerikovsky, GRI, RE/MAX RESULTS. NorthstarMLS as distributed by MLS GRID
- $540,0004 bd2 ba3.1k sqft6943 350th St, Stacy, MN 55079For SaleMLS ID #7153560, Debra J. Johnson, Edina Realty, Inc.. NorthstarMLS as distributed by MLS GRID
- $575,0003 bd4 ba3.3k sqft4915 200th St N, Forest Lake, MN 55025For SaleMLS ID #7151286, Gretchen F MacVeigh, RE/MAX Results. NorthstarMLS as distributed by MLS GRID
- $435,0003 bd2 ba3.1k sqft449 Roosevelt Dr, Dresser, WI 54009For SaleMLS ID #7155965, Jenn Rosenow, Edina Realty, Inc.. NorthstarMLS as distributed by MLS GRID
- $445,0004 bd3 ba1.9k sqft40744 Fenian Way, North Branch, MN 55056For SaleMLS ID #7108208, Alex Brancale, Coldwell Banker Realty. NorthstarMLS as distributed by MLS GRID
- $525,0004 bd2 ba3k sqft11187 Lindo Trl, Lindstrom, MN 55045For SaleMLS ID #7132224, Greg Shaleen, GRI, Edina Realty, Inc.. NorthstarMLS as distributed by MLS GRID
- $399,9003 bd2 ba1.6k sqft1819 9th Ave SE, Forest Lake, MN 55025For SaleMLS ID #7114799, Mary Traufler, Exit Realty Nexus. NorthstarMLS as distributed by MLS GRID
- $410,0003 bd2 ba1.7k sqft2199 88th Avenue, Osceola, WI 54020For Sale
 MLS ID #1605610, Tony Johnson. NWWMLS
