Move-in ready and packed with updates! This beautifully remodeled home features an updated kitchen and bathroom, stylish new lighting and flooring, and inviting living spaces ready to enjoy from day one.
Need room for hobbies, projects or all the toys? You’ll love the impressive 30' x 40' insulated and heated pole barn—an ideal setup for a workshop, recreational vehicles, extra storage and more. Relax on the rear screened porch and enjoy the spacious yard, with mature trees along the north half of the property providing a beautiful natural setting.
Additional highlights include a convenient summer kitchen in the attached garage and a septic system that is in compliance. Located in desirable southern Chisago County with access to either the Chisago Lakes or Forest Lake School District, plus a quick and convenient commute to I-35 in Forest Lake.
Updated, versatile and ideally located—this property offers the space and amenities that are hard to find. Come take a look!
Active
Price cut: $25K (10/24)
$550,000
11180 243rd St N, Scandia, MN 55073
4beds
2,114sqft
Single Family
Built in 1997
5.01 Acres Lot
$-- Zestimate®
$260/sqft
$-- HOA
What's special
Rear screened porchSpacious yardInviting living spacesUpdated kitchenStylish new lighting
- 37 days
- 2,290
- 146
Likely to sell faster than
Zillow last checked:
Listing updated:
Listed by:
Greg Shaleen, GRI 651-329-5495,
Edina Realty, Inc.,
Terri Shaleen 651-341-0184
Source: NorthstarMLS as distributed by MLS GRID,MLS#: 7155388
Facts & features
Interior
Bedrooms & bathrooms
- Bedrooms: 4
- Bathrooms: 2
- Full bathrooms: 1
- 3/4 bathrooms: 1
Bedroom
- Level: Upper
- Area: 154 Square Feet
- Dimensions: 14 x 11
Bedroom 2
- Level: Upper
- Area: 120 Square Feet
- Dimensions: 12 x 10
Bedroom 3
- Level: Upper
- Area: 100 Square Feet
- Dimensions: 10 x 10
Bedroom 4
- Level: Lower
- Area: 192 Square Feet
- Dimensions: 16 x 12
Dining room
- Level: Upper
- Area: 110 Square Feet
- Dimensions: 11 x 10
Family room
- Level: Lower
- Area: 280 Square Feet
- Dimensions: 20 x 14
Kitchen
- Level: Upper
- Area: 110 Square Feet
- Dimensions: 11 x 10
Living room
- Level: Upper
- Area: 210 Square Feet
- Dimensions: 15 x 14
Office
- Level: Lower
- Area: 100 Square Feet
- Dimensions: 10 x 10
Heating
- Forced Air
Cooling
- Central Air
Appliances
- Included: Dishwasher, Dryer, Exhaust Fan, Gas Water Heater, Range, Refrigerator, Stainless Steel Appliance(s), Washer, Water Softener Owned
- Laundry: In Basement, Gas Dryer Hookup
Features
- Basement: Finished,Full,Sump Basket,Sump Pump
- Number of fireplaces: 1
- Fireplace features: Family Room, Gas
Interior area
- Total structure area: 2,428
- Total interior livable area: 2,114 sqft
- Finished area above ground: 1,214
- Finished area below ground: 900
Video & virtual tour
Property
Parking
- Total spaces: 6
- Parking features: Attached, Detached Garage, Asphalt, Electric, Garage Door Opener, Heated Garage, Insulated Garage
- Attached garage spaces: 6
- Has uncovered spaces: Yes
- Details: Garage Dimensions (22x32), Garage Dimensions ( 30x40), Garage Door Height (7), Garage Door Width (16)
Accessibility
- Accessibility features: None
Features
- Levels: Multi/Split
- Patio & porch: Covered, Deck, Screened
- Pool features: None
Lot
- Size: 5.01 Acres
- Dimensions: 258 x 845 x 258 x 845
- Features: Suitable for Horses, Tree Coverage - Medium
- Topography: Gently Rolling,High Ground,Level,Wooded
Details
- Additional structures: Pole Building
- Foundation area: 1214
- Parcel number: 020160106
- Zoning description: Agriculture,Residential-Single Family
- Wooded area: 130680
Construction
Type & style
- Home type: SingleFamily
- Property subtype: Single Family
Materials
- Block, Frame
- Roof: Age Over 8 Years,Asphalt,Pitched
Condition
- New construction: No
- Year built: 1997
Utilities & green energy
- Electric: Circuit Breakers, 150 Amp Service, Power Company: Xcel Energy
- Gas: Natural Gas
- Sewer: Mound Septic, Private Sewer, Septic System Compliant - Yes
- Water: Well
Community & HOA
Community
- Subdivision: Scandia Preserves
HOA
- Has HOA: No
Location
- Region: Scandia
Financial & listing details
- Price per square foot: $260/sqft
- Tax assessed value: $410,100
- Annual tax amount: $3,986
- Date on market: 10/6/2026
- Road surface type: Paved
Estimated market value
Not available
Estimated sales range
Not available
Not available
Price history
| Date | Event | Price |
|---|---|---|
| 10/24/2026 | Price change | $550,000-4.3%$260/sqft |
Source:  NorthstarMLS as distributed by MLS GRID #7155388 Report a problem | ||
| 10/6/2026 | Listed for sale | $575,000+154.4%$272/sqft |
Source: NorthstarMLS as distributed by MLS GRID #7155388 Report a problem | ||
| 1/9/2015 | Sold | $226,000+0.5%$107/sqft |
Source: NorthstarMLS as distributed by MLS GRID #4528078 Report a problem | ||
| 11/15/2014 | Price change | $224,900-4.3%$106/sqft |
Source: KELLER WILLIAMS Premier Realty - Chain of Lakes Group #4528078 Report a problem | ||
| 11/1/2014 | Price change | $234,900-6%$111/sqft |
Source: KELLER WILLIAMS Premier Realty - Chain of Lakes Group #4528078 Report a problem | ||
| 10/17/2014 | Price change | $249,900-10.7%$118/sqft |
Source: KELLER WILLIAMS Premier Realty - Chain of Lakes Group #4528078 Report a problem | ||
| 9/16/2014 | Listed for sale | $279,900+6%$132/sqft |
Source: KELLER WILLIAMS Premier Realty - Chain of Lakes Group #4528078 Report a problem | ||
| 6/9/2003 | Sold | $264,000+59%$125/sqft |
Source: Public Record Report a problem | ||
| 6/16/1998 | Sold | $166,000+278.1%$79/sqft |
Source: Public Record Report a problem | ||
| 5/28/1997 | Sold | $43,900$21/sqft |
Source: Public Record Report a problem | ||
Public tax history
| Year | Property taxes | Tax assessment |
|---|---|---|
| 2024 | $4,264 -1.8% | $400,500 -5.3% |
| 2023 | $4,342 +0.6% | $422,800 +23.9% |
| 2022 | $4,316 +0.8% | $341,200 +1.3% |
| 2021 | $4,280 +6.3% | $336,800 |
| 2020 | $4,026 +22.7% | -- |
| 2017 | $3,280 +100% | -- |
| 2016 | $1,640 -49.8% | -- |
| 2015 | $3,270 -5.5% | -- |
| 2014 | $3,462 +11% | $227,100 |
| 2013 | $3,120 +3.8% | -- |
| 2012 | $3,006 +1% | -- |
| 2011 | $2,976 -0.6% | -- |
| 2010 | $2,994 | -- |
| 2009 | -- | -- |
| 2008 | $3,068 +5.9% | -- |
| 2007 | $2,896 +25.7% | -- |
| 2006 | $2,303 -2.2% | -- |
| 2005 | $2,355 +11.1% | -- |
| 2004 | $2,119 +8% | -- |
| 2003 | $1,962 -7.9% | -- |
| 2002 | $2,131 | -- |
Find assessor info on the county website
Monthly payment
Est. payment
Payment breakdown
Explore the cost of this home by adjusting the details. Changes won't be saved.Climate risks
Neighborhood: 55073
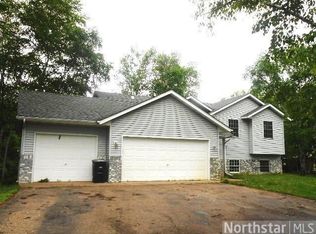

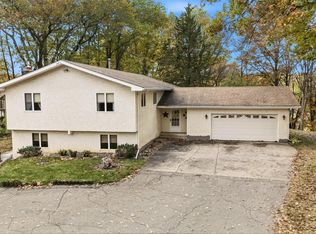
Similar homes
- $540,0003 bd3 ba2k sqft22901 Jensen Ave N, Forest Lake, MN 55025For Sale
 MLS ID #7161537, Stacie Verdick, RE/MAX Results. NorthstarMLS as distributed by MLS GRID
- $475,0003 bd1 ba1.3k sqft9755 Julep Trl N, Scandia, MN 55073For Sale
 MLS ID #7138777, Colin Strom, Edina Realty, Inc.. NorthstarMLS as distributed by MLS GRID
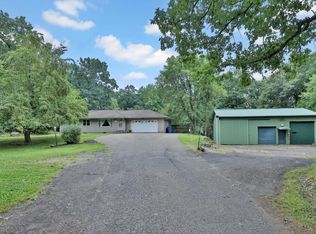
- $574,9006 bd2 ba2.5k sqft9165 270th St, Chisago City, MN 55013For Sale
 MLS ID #7120308, Kathryn Johnson, eXp Realty. NorthstarMLS as distributed by MLS GRID
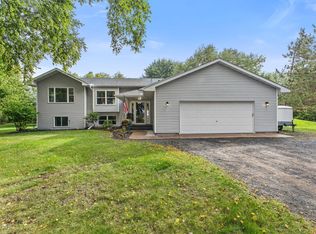
- $549,0003 bd2 ba2.6k sqft8485 Scandia Trl N, Forest Lake, MN 55025For SaleMLS ID #7121505, Par Y. Herrity, eXp Realty. NorthstarMLS as distributed by MLS GRID
- $475,0003 bd3 ba2k sqft24340 Fawn Trl, Forest Lake, MN 55025For SaleMLS ID #7150353, Reidell Estey & Associates – Marti Estey, RE/MAX Results. NorthstarMLS as distributed by MLS GRID
- $520,0004 bd2 ba3.1k sqft6943 350th St, Stacy, MN 55079For SaleMLS ID #7153560, Debra J. Johnson, Edina Realty, Inc.. NorthstarMLS as distributed by MLS GRID
- $574,9004 bd2 ba2.4k sqft4989 355th St, North Branch, MN 55056For SaleMLS ID #7134771, Theresa Steichen, Keller Williams Classic Realty. NorthstarMLS as distributed by MLS GRID
- $725,0003 bd2 ba1.8k sqft14597 255th St, Lindstrom, MN 55045For SaleMLS ID #7164778, Mandee Moua, Home Sellers. NorthstarMLS as distributed by MLS GRID
- $500,0004 bd2 ba3k sqft11187 Lindo Trl, Lindstrom, MN 55045For SaleMLS ID #7132224, Greg Shaleen, GRI, Edina Realty, Inc.. NorthstarMLS as distributed by MLS GRID
- $545,0003 bd3 ba2.4k sqft641 205th Ave, Somerset, WI 54025For SaleMLS ID #7110195, Amy J. McCune, Realty ONE Group SIMPLIFIED. NorthstarMLS as distributed by MLS GRID
- $519,9004 bd3 ba2.3k sqft21340 Van Buren St NE, East Bethel, MN 55011For SaleMLS ID #7144548, Lonny L Mossengren, Exit Realty Nexus. NorthstarMLS as distributed by MLS GRID
- $599,9004 bd2 ba3k sqft190 Northstar Ln, Saint Croix Falls, WI 54024For SaleMLS ID #7135027, Jean A. Lundgren, Keller Williams Premier Realty. NorthstarMLS as distributed by MLS GRID
- $579,9004 bd3 ba2.5k sqft31473 Marvin Ave, Lindstrom, MN 55045For SaleMLS ID #7145768, Erin Fagan Thorvaldson, Generations Real Estate Group. NorthstarMLS as distributed by MLS GRID
- $599,9004 bd4 ba2.9k sqft12770 Homestead Dr, Saint Paul, MN 55110For SaleMLS ID #7133827, Sean Ecklin, Edina Realty, Inc.. NorthstarMLS as distributed by MLS GRID
- $425,0005 bd2 ba2.3k sqft25833 Freeport Ave, Wyoming, MN 55092For SaleMLS ID #7130572, Terry Friedlein, Keller Williams Premier Realty Lake Minnetonka. NorthstarMLS as distributed by MLS GRID
- $615,0003 bd3 ba1.8k sqft16851 Potomac St NE, Columbus, MN 55025For SaleMLS ID #7154755, Amanda Cox Zuppan, LPT Realty, LLC. NorthstarMLS as distributed by MLS GRID
- $415,9504 bd2 ba2k sqft22160 Jude Ave N, Forest Lake, MN 55025For SaleMLS ID #7125791, Kerby & Cristina Real Estate Experts, RE/MAX Results. NorthstarMLS as distributed by MLS GRID
- $524,9003 bd2 ba1.3k sqft17701 Notre Dame St NE, Columbus, MN 55025For SaleMLS ID #7087716, Mark C. Fearing, Coldwell Banker Realty. NorthstarMLS as distributed by MLS GRID
- $624,9004 bd2 ba1.8k sqft8688 380th St, North Branch, MN 55056For SaleMLS ID #7098577, Jonathan P Minerick, homecoin.com. NorthstarMLS as distributed by MLS GRID
- $699,0004 bd2 ba1.8k sqft11409 Manning Trl N, Stillwater, MN 55082For SaleMLS ID #7154407, Joshua Lockner, RE/MAX Results Inc. NorthstarMLS as distributed by MLS GRID
