Private wooded acreage with mature trees. 32x 50 pole barn and additional sheds. Raised gardens for your gardening needs. Easy to show. Allow additional time for response to offers as this is an estate. Septic compliance is non compliant and sellers are obtaining design for bids. Quick close possible. additional land available,
Active
Price cut: $25K (10/4)
$525,000
11187 Lindo Trl, Lindstrom, MN 55045
4beds
3,040sqft
Single Family
Built in 1988
5.33 Acres Lot
$-- Zestimate®
$173/sqft
$-- HOA
What's special
Additional sheds
- 26 days
- 1,799
- 146
Likely to sell faster than
Zillow last checked:
Listing updated:
Listed by:
Greg Shaleen, GRI 651-329-5495,
Edina Realty, Inc.,
Terri Shaleen 651-341-0184
Source: NorthstarMLS as distributed by MLS GRID,MLS#: 7132224
Facts & features
Interior
Bedrooms & bathrooms
- Bedrooms: 4
- Bathrooms: 2
- 3/4 bathrooms: 2
Bedroom
- Level: Upper
- Area: 176 Square Feet
- Dimensions: 16x11
Bedroom 2
- Level: Upper
- Area: 120 Square Feet
- Dimensions: 12x10
Bedroom 3
- Level: Lower
- Area: 108 Square Feet
- Dimensions: 12x9
Bedroom 4
- Level: Lower
- Area: 110 Square Feet
- Dimensions: 11x10
Den
- Level: Main
- Area: 72 Square Feet
- Dimensions: 12x6
Dining room
- Level: Main
- Area: 120 Square Feet
- Dimensions: 12x10
Family room
- Level: Main
- Area: 270 Square Feet
- Dimensions: 18x15
Family room
- Level: Lower
- Area: 169 Square Feet
- Dimensions: 13x13
Foyer
- Level: Main
- Area: 98 Square Feet
- Dimensions: 14x7
Kitchen
- Level: Main
- Area: 156 Square Feet
- Dimensions: 13x12
Laundry
- Level: Lower
- Area: 110 Square Feet
- Dimensions: 11x10
Living room
- Level: Upper
- Area: 182 Square Feet
- Dimensions: 14x13
Storage
- Level: Lower
- Area: 240 Square Feet
- Dimensions: 12x20
Other
- Level: Main
- Area: 143 Square Feet
- Dimensions: 13x11
Heating
- Baseboard, Fireplace(s)
Cooling
- Wall Unit(s)
Appliances
- Included: Cooktop, Dishwasher, Dryer, Electric Water Heater, Water Filtration System, Range, Refrigerator, Washer, Water Softener Owned
- Laundry: In Basement, Electric Dryer Hookup
Features
- Basement: Block,Drain Tiled,Egress Window(s),Finished,Full,Partially Finished,Storage Space,Sump Basket,Sump Pump,Walk-Out Access
- Number of fireplaces: 1
- Fireplace features: Family Room, Free Standing, Pellet Stove
Interior area
- Total structure area: 3,348
- Total interior livable area: 3,040 sqft
- Finished area above ground: 1,758
- Finished area below ground: 1,282
Video & virtual tour
Property
Parking
- Total spaces: 5
- Parking features: Attached, Detached Garage, Gravel, Asphalt, Electric, Floor Drain, Garage Door Opener, Heated Garage, Insulated Garage, Multiple Garages, Storage
- Attached garage spaces: 5
- Has uncovered spaces: Yes
- Details: Garage Dimensions (24x14 50x30), Garage Door Height (7), Garage Door Width (16)
Accessibility
- Accessibility features: None
Features
- Levels: Four or More Level Split
- Patio & porch: Deck, Front Porch
- Fencing: None
Lot
- Size: 5.33 Acres
- Dimensions: 536 x 400 x 586 x 317
- Features: Corner Lot, Suitable for Horses, Tree Coverage - Medium
- Topography: Gently Rolling,Level,Low Land,Walkout,Wooded
Details
- Additional structures: Garage(s), Lean-To, Pole Building, Workshop, Storage Shed
- Foundation area: 1758
- Parcel number: 020060405
- Zoning description: Agriculture,Residential-Single Family
- Other equipment: Fuel Tank - Rented
- Wooded area: 130680
Construction
Type & style
- Home type: SingleFamily
- Property subtype: Single Family
Materials
- Block, Frame
Condition
- New construction: No
- Year built: 1988
Utilities & green energy
- Electric: Circuit Breakers, Service - 60 Amp, 200+ Amp Service, Power Company: East Central Energy
- Gas: Electric, Propane
- Sewer: Mound Septic, Private Sewer
- Water: 4-Inch Submersible, Drilled
Community & HOA
HOA
- Has HOA: No
Location
- Region: Lindstrom
Financial & listing details
- Price per square foot: $173/sqft
- Tax assessed value: $465,100
- Annual tax amount: $1,298
- Date on market: 9/14/2026
- Road surface type: Unimproved
Estimated market value
Not available
Estimated sales range
Not available
Not available
Price history
| Date | Event | Price |
|---|---|---|
| 10/4/2026 | Price change | $525,000-4.5%$173/sqft |
Source:  NorthstarMLS as distributed by MLS GRID #7132224 Report a problem NorthstarMLS as distributed by MLS GRID #7132224 Report a problem | ||
| 9/14/2026 | Listed for sale | $550,000$181/sqft |
Source: NorthstarMLS as distributed by MLS GRID #7132224 Report a problem | ||
Public tax history
| Year | Property taxes | Tax assessment |
|---|---|---|
| 2024 | $1,326 -66.6% | $158,100 -64% |
| 2023 | $3,972 -2.6% | $438,700 +21.3% |
| 2022 | $4,078 | $361,600 +1% |
| 2021 | $4,078 +3.3% | $358,000 |
| 2020 | $3,948 +30.1% | -- |
| 2017 | $3,034 +100% | -- |
| 2016 | $1,517 -50.2% | -- |
| 2015 | $3,046 +13.2% | -- |
| 2014 | $2,692 +11.8% | $203,000 |
| 2013 | $2,408 -4% | -- |
| 2012 | $2,508 +4.5% | -- |
| 2011 | $2,400 +0.4% | -- |
| 2010 | $2,390 | -- |
Find assessor info on the county website
Monthly payment
Est. payment
Payment breakdown
Explore the cost of this home by adjusting the details. Changes won't be saved.Climate risks
Neighborhood: 55045
Similar homes
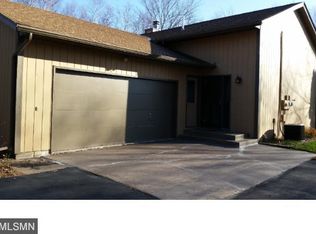
- $550,0004 bd2 ba3.1k sqft6943 350th St, Stacy, MN 55079For Sale
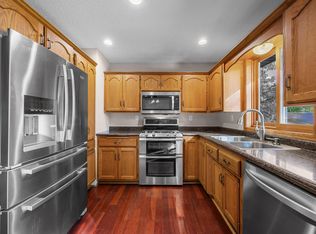
 MLS ID #7153560, Debra J. Johnson, Edina Realty, Inc.. NorthstarMLS as distributed by MLS GRID
 - $579,9004 bd3 ba2.5k sqft31473 Marvin Ave, Lindstrom, MN 55045For Sale
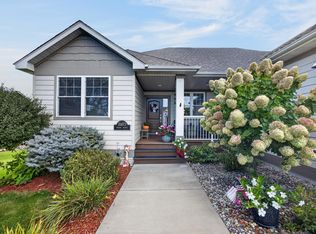 MLS ID #7145768, Erin Fagan Thorvaldson, Generations Real Estate Group. NorthstarMLS as distributed by MLS GRID
 - $430,0004 bd2 ba2.3k sqft13556 355th St, Lindstrom, MN 55045For Sale
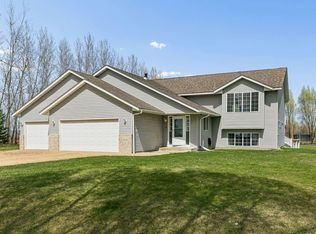 MLS ID #7064377, David J. Widell, RE/MAX Advantage Plus. NorthstarMLS as distributed by MLS GRID
 - $574,9004 bd2 ba2.4k sqft4989 355th St, North Branch, MN 55056For Sale
 MLS ID #7134771, Theresa Steichen, Keller Williams Classic Realty. NorthstarMLS as distributed by MLS GRID
 - $579,9004 bd3 ba2.6k sqft35824 Lincoln Rd, North Branch, MN 55056For SaleMLS ID #7120470, Mary Frances Snavely, Keller Williams Premier Realty. NorthstarMLS as distributed by MLS GRID
- $599,9003 bd2 ba1.7k sqft33067 Nueman Trl, Lindstrom, MN 55045For SaleMLS ID #7124058, Robert A Boyce, Realty Executives Top Results. NorthstarMLS as distributed by MLS GRID
- $459,9004 bd2 ba2.1k sqft7567 Lent Trl, Stacy, MN 55079For SaleMLS ID #7074470, Mark D Callender, RE/MAX Results. NorthstarMLS as distributed by MLS GRID
- $769,5004 bd3 ba3k sqft28329 Lakeside Ln, Lindstrom, MN 55045For SaleMLS ID #7154027, Jeremy Stuber, Pro Flat Fee Realty LLC. NorthstarMLS as distributed by MLS GRID
- $549,0005 bd3 ba3.3k sqft9595 228th St N, Scandia, MN 55073For SaleMLS ID #7104308, Lora L. Bullert, Edina Realty, Inc.. NorthstarMLS as distributed by MLS GRID
- $395,9003 bd2 ba1.8k sqft4926 Shady Ln, North Branch, MN 55056For SaleMLS ID #7147975, Thomas A. Carlisle, RE/MAX Synergy. NorthstarMLS as distributed by MLS GRID
- $574,9003 bd3 ba3.1k sqft890 Saint Croix Trl, Taylors Falls, MN 55084For SaleMLS ID #7118491, Nicole L Froehlich, Compass Realty Group. NorthstarMLS as distributed by MLS GRID
- $525,0003 bd3 ba2.3k sqft24065 Leo St NE, Stacy, MN 55079For SaleMLS ID #7142133, Chasity Xiong, Pemberton RE. NorthstarMLS as distributed by MLS GRID
- $509,0004 bd3 ba2.1k sqft20332 Austin St NE, East Bethel, MN 55011For SaleMLS ID #7151005, Jolene Balfany, Pemberton RE. NorthstarMLS as distributed by MLS GRID
- $489,9002 bd2 ba1.7k sqft11140 Lake Pointe Dr, Chisago City, MN 55013For SaleMLS ID #7153377, Catherine Carchedi, GRI, CRS, RE/MAX Synergy. NorthstarMLS as distributed by MLS GRID
- $499,9004 bd3 ba3.1k sqft20740 Viking Blvd NE, Wyoming, MN 55092For SaleMLS ID #7125100, Tiffany Larson, Keller Williams Classic Realty. NorthstarMLS as distributed by MLS GRID
- $499,0003 bd2 ba1.7k sqft20350 Jewel Ave N, Forest Lake, MN 55025For SaleMLS ID #7142783, Heather Knutson, Ashworth Real Estate. NorthstarMLS as distributed by MLS GRID
- $469,0004 bd4 ba2k sqft4397 316th Ln, Stacy, MN 55079For SaleMLS ID #7075997, Joseph C. Bryski, Keller Williams Premier Realty. NorthstarMLS as distributed by MLS GRID
- $560,0005 bd4 ba4.1k sqft38168 Egret Way, North Branch, MN 55056For SaleMLS ID #7144563, Amy Malec, Edina Realty, Inc.. NorthstarMLS as distributed by MLS GRID
