Welcome to your dream retreat on Kroon Lake! Featuring 111 feet of prime shoreline and effortless one-level living, this 3,000+ sq ft home combines refined finishes with an unbeatable lakeside lifestyle. Step inside to discover open-concept spaces framed by soaring 10-foot ceilings and framed by breathtaking lake views. The updated kitchen flows seamlessly into the main living areas, centered around a cozy two-sided fireplace. The spacious primary suite serves as your personal oasis, featuring a luxurious jacuzzi tub and ample closet space and views of the lake. Two additional bedrooms on the main level offer comfort and privacy for family or guests. Entertaining is a breeze with a stunning wet bar complete with granite countertops, custom cabinetry, under-bar lighting, floor-to-ceiling stonework, and dual wine refrigerators. Step outside to an expansive deck that leads to a large, flat yard walking right down to the water’s edge—ideal for summer lawn games, fireside evenings, and easy boat access. Outstanding practical upgrades include a fully concrete driveway, a 3-car heated garage with epoxy floors and a new A/C. Whether you're seeking a year-round paradise or a weekend getaway, this Kroon Lake gem offers the perfect blend of luxury, comfort, and direct waterfront access.
Active
Price cut: $500 (10/2)
$769,500
28329 Lakeside Ln, Lindstrom, MN 55045
4beds
3,020sqft
Single Family
Built in 2000
0.52 Acres Lot
$-- Zestimate®
$255/sqft
$-- HOA
What's special
Large flat yardRefined finishesSpacious primary suiteCozy two-sided fireplaceOne-level livingViews of the lakeBreathtaking lake views
- 18 days
- 995
- 54
Zillow last checked:
Listing updated:
Listed by:
Jeremy Stuber 763-238-9522,
Pro Flat Fee Realty LLC
Source: NorthstarMLS as distributed by MLS GRID,MLS#: 7154027
Facts & features
Interior
Bedrooms & bathrooms
- Bedrooms: 4
- Bathrooms: 3
- Full bathrooms: 2
- 3/4 bathrooms: 1
Bedroom
- Level: Main
- Area: 272 Square Feet
- Dimensions: 17x16
Bedroom 2
- Level: Main
- Area: 169 Square Feet
- Dimensions: 13x13
Bedroom 3
- Level: Main
- Area: 121 Square Feet
- Dimensions: 11x11
Bedroom 4
- Level: Lower
- Area: 110 Square Feet
- Dimensions: 11x10
Other
- Level: Lower
- Area: 231 Square Feet
- Dimensions: 21x11
Dining room
- Level: Main
- Area: 143 Square Feet
- Dimensions: 13x11
Family room
- Level: Lower
- Area: 437 Square Feet
- Dimensions: 23x19
Game room
- Level: Lower
- Area: 192 Square Feet
- Dimensions: 16x12
Kitchen
- Level: Main
- Area: 204 Square Feet
- Dimensions: 17x12
Living room
- Level: Main
- Area: 306 Square Feet
- Dimensions: 18x17
Heating
- Forced Air, Fireplace(s)
Cooling
- Central Air
Appliances
- Included: Dishwasher, Dryer, Humidifier, Gas Water Heater, Microwave, Range, Refrigerator, Stainless Steel Appliance(s), Washer
- Laundry: Laundry Closet, Main Level
Features
- Basement: Block,Crawl Space,Full,Storage Space,Sump Basket,Sump Pump,Walk-Out Access
- Number of fireplaces: 1
- Fireplace features: Double Sided, Gas, Living Room
Interior area
- Total structure area: 3,520
- Total interior livable area: 3,020 sqft
- Finished area above ground: 1,760
- Finished area below ground: 1,260
Property
Parking
- Total spaces: 3
- Parking features: Attached, Concrete, Garage, Garage Door Opener, Heated Garage, Insulated Garage, Storage
- Attached garage spaces: 3
- Has uncovered spaces: Yes
Accessibility
- Accessibility features: None
Features
- Levels: One
- Stories: 1
- Patio & porch: Deck, Patio
- On waterfront: Yes
- Waterfront features: Lake Front, Waterfront Elevation(0-4)
- Frontage length: Water Frontage: 111
Lot
- Size: 0.52 Acres
- Dimensions: 127 x 240 x 111 x 179
- Features: Accessible Shoreline
Details
- Additional structures: Storage Shed
- Foundation area: 1760
- Parcel number: 150048340
- Zoning description: Residential-Single Family
Construction
Type & style
- Home type: SingleFamily
- Property subtype: Single Family
Materials
- Frame
- Roof: Age 8 Years or Less,Asphalt,Pitched
Condition
- New construction: No
- Year built: 2000
Utilities & green energy
- Electric: Circuit Breakers
- Gas: Natural Gas
- Sewer: City Sewer/Connected
- Water: City Water/Connected
Community & HOA
Community
- Subdivision: Lakeside Woodlands
HOA
- Has HOA: No
Location
- Region: Lindstrom
Financial & listing details
- Price per square foot: $255/sqft
- Tax assessed value: $638,500
- Annual tax amount: $8,838
- Date on market: 10/2/2026
Estimated market value
Not available
Estimated sales range
Not available
Not available
Price history
| Date | Event | Price |
|---|---|---|
| 10/2/2026 | Price change | $769,500-0.1%$255/sqft |
Source:  NorthstarMLS as distributed by MLS GRID #7154027 Report a problem | ||
| 9/25/2026 | Price change | $770,000-0.6%$255/sqft |
Source: Owner Report a problem | ||
| 9/15/2026 | Price change | $775,000-1.3%$257/sqft |
Source: Owner Report a problem | ||
| 7/28/2026 | Listed for sale | $785,000+105.8%$260/sqft |
Source: Owner Report a problem | ||
| 8/25/2014 | Sold | $381,500-4.6%$126/sqft |
Source:  Lake Superior Area Realtors as distributed by MLS GRID #2147685 Report a problem | ||
| 6/19/2014 | Price change | $399,900-3.6%$132/sqft |
Source: Coldwell Banker Burnet - Wayzata #4454579 Report a problem | ||
| 3/12/2014 | Listed for sale | $414,900-1.2%$137/sqft |
Source: Coldwell Banker Burnet - Wayzata #4454579 Report a problem | ||
| 12/11/2013 | Listing removed | $419,900$139/sqft |
Source: Coldwell Banker Burnet - Wayzata #4412175 Report a problem | ||
| 11/2/2013 | Price change | $419,900-2.3%$139/sqft |
Source: Coldwell Banker Burnet - Wayzata #4412175 Report a problem | ||
| 9/14/2013 | Listed for sale | $429,900+20.3%$142/sqft |
Source: Coldwell Banker Burnet - Wayzata #4412175 Report a problem | ||
| 6/26/2009 | Sold | $357,500-18.6%$118/sqft |
Source: Lake Superior Area Realtors as distributed by MLS GRID #1538891 Report a problem | ||
| 5/22/2008 | Listing removed | $439,000$145/sqft |
Source: Lakehouse.com Report a problem | ||
| 5/15/2008 | Price change | $439,000-8.4%$145/sqft |
Source: Lakehouse.com Report a problem | ||
| 4/18/2008 | Listed for sale | $479,000+45.2%$159/sqft |
Source: Lakehouse.com Report a problem | ||
| 5/18/2001 | Sold | $329,900+247.3%$109/sqft |
Source: Public Record Report a problem | ||
| 5/17/2000 | Sold | $95,000$31/sqft |
Source: Public Record Report a problem | ||
Public tax history
| Year | Property taxes | Tax assessment |
|---|---|---|
| 2024 | $8,838 +4.8% | $638,500 +1% |
| 2023 | $8,436 +5.1% | $632,200 +21% |
| 2022 | $8,026 +5% | $522,300 +5.5% |
| 2021 | $7,642 +0.6% | $495,000 |
| 2020 | $7,598 +7.3% | -- |
| 2017 | $7,078 +100% | -- |
| 2016 | $3,539 -45.9% | -- |
| 2015 | $6,546 +12.3% | -- |
| 2014 | $5,830 +19.4% | $305,400 |
| 2013 | $4,884 -11.4% | -- |
| 2012 | $5,514 +11.1% | -- |
| 2011 | $4,964 -9.5% | -- |
| 2010 | $5,486 | -- |
| 2009 | -- | -- |
| 2008 | $5,780 -5.3% | -- |
| 2007 | $6,106 +41.4% | -- |
| 2006 | $4,319 +9.3% | -- |
| 2005 | $3,951 +16.9% | -- |
| 2004 | $3,379 -0.6% | -- |
| 2003 | $3,400 +3.1% | -- |
| 2002 | $3,297 | -- |
Find assessor info on the county website
Monthly payment
Est. payment
Payment breakdown
Explore the cost of this home by adjusting the details. Changes won't be saved.Climate risks
Neighborhood: 55045
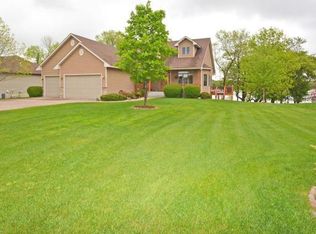
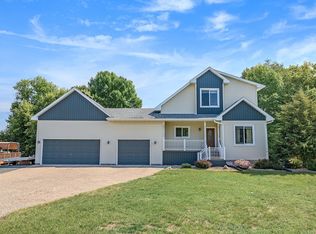
Similar homes
- $775,0003 bd3 ba2.8k sqft28319 Lakeside Ln, Lindstrom, MN 55045For Sale
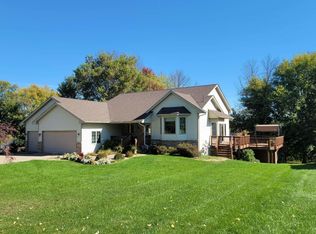
 MLS ID #7154384, James G. Kramer, Edina Realty, Inc.. NorthstarMLS as distributed by MLS GRID
- $725,0005 bd4 ba3.3k sqft11160 Lake Point Dr, Chisago City, MN 55013For Sale
 MLS ID #7161640, Elijah Land, Realty Executives Top Results. NorthstarMLS as distributed by MLS GRID
- $579,9004 bd3 ba2.5k sqft31473 Marvin Ave, Lindstrom, MN 55045For Sale
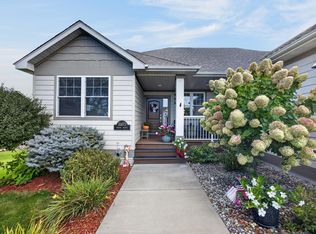 MLS ID #7145768, Erin Fagan Thorvaldson, Generations Real Estate Group. NorthstarMLS as distributed by MLS GRID
- $689,9005 bd4 ba3.6k sqft20830 Odell Ct N, Scandia, MN 55073For Sale
 MLS ID #7161168, Sabby Group, Real Broker, LLC. NorthstarMLS as distributed by MLS GRID
- $675,0006 bd4 ba3.3k sqft5681 277th St, Wyoming, MN 55092For SaleMLS ID #7157905, Emma Ekstrand, Brick & Banister Real Estate. NorthstarMLS as distributed by MLS GRID
- $799,9004 bd3 ba3k sqft1055 N Shore Dr, Forest Lake, MN 55025For SaleMLS ID #7157946, Eric Ollestad, Value Homes Realty Group LLC. NorthstarMLS as distributed by MLS GRID
- $525,0004 bd2 ba3k sqft11187 Lindo Trl, Lindstrom, MN 55045For SaleMLS ID #7132224, Greg Shaleen, GRI, Edina Realty, Inc.. NorthstarMLS as distributed by MLS GRID
- $759,0004 bd4 ba3.4k sqft25053 Typo Creek Dr NE, Stacy, MN 55079For SaleMLS ID #7160698, Sarah M Cook, Outdoors Realty. NorthstarMLS as distributed by MLS GRID
- $749,0003 bd3 ba2.2k sqft909 N Cascade St, Osceola, WI 54020For SaleMLS ID #7110332, Ralph Peterson, Coldwell Banker Realty. NorthstarMLS as distributed by MLS GRID
- $799,0004 bd3 ba4.2k sqft12560 Lockridge Ave N, Stillwater, MN 55082For SaleMLS ID #7150638, Katherine LaQua, Weichert, Realtors-Advantage. NorthstarMLS as distributed by MLS GRID
- $575,0004 bd2 ba2.1k sqft11180 243rd St N, Scandia, MN 55073For SaleMLS ID #7155388, Greg Shaleen, GRI, Edina Realty, Inc.. NorthstarMLS as distributed by MLS GRID
- $430,0004 bd2 ba2.3k sqft13556 355th St, Lindstrom, MN 55045For SaleMLS ID #7064377, David J. Widell, RE/MAX Advantage Plus. NorthstarMLS as distributed by MLS GRID
- $649,0004 bd3 ba3.3k sqft5380 245th St, Forest Lake, MN 55025For SaleMLS ID #7151978, Gabriel Kwok, William Yang Real Estate. NorthstarMLS as distributed by MLS GRID
- $749,9004 bd4 ba2.7k sqft17424 Staples St NE, Ham Lake, MN 55304For SaleMLS ID #7150941, Mark C. Fearing, Coldwell Banker Realty. NorthstarMLS as distributed by MLS GRID
- $715,0004 bd3 ba3.2k sqft7781 233rd Ln NE, Stacy, MN 55079For SaleMLS ID #7145601, Sabby Group, Real Broker, LLC. NorthstarMLS as distributed by MLS GRID
- $744,9004 bd4 ba3.3k sqft5524 188th Ave NE, Columbus, MN 55092For SaleMLS ID #7048920, Stan Weber, RE/MAX Results. NorthstarMLS as distributed by MLS GRID
- $775,0004 bd4 ba3.2k sqft4301 392nd St, North Branch, MN 55056For SaleMLS ID #7105868, Christopher R Adams, eXp Realty. NorthstarMLS as distributed by MLS GRID
- $540,0003 bd3 ba2k sqft22901 Jensen Ave N, Forest Lake, MN 55025For SaleMLS ID #7161537, Stacie Verdick, RE/MAX Results. NorthstarMLS as distributed by MLS GRID
- $649,9004 bd4 ba3.2k sqft25188 Firefly Ave, Wyoming, MN 55092For SaleMLS ID #7111680, Sara Ofstead, GRI, LPT Realty, LLC. NorthstarMLS as distributed by MLS GRID
- $699,0004 bd2 ba1.8k sqft11409 Manning Trl N, Stillwater, MN 55082For SaleMLS ID #7154407, Joshua Lockner, RE/MAX Results Inc. NorthstarMLS as distributed by MLS GRID
