Motivated seller! 166 feet of St Croix River frontage and 2.93 Acres, with a waterfall on the path to the river. First time available since the home was custom built in 2005. Heavily wooded, with massive white pine and maple trees. Three bedrooms, three baths. The 3 car heated garage has a finished ceiling, and a separate entrance to the lower level of the house.
Vaulted ceilings, cherry woodwork for kitchen cabinets, bookcases, bathroom vanities and doors. Andersen windows. The Great Room is 25 x 22, with views toward the river. The primary suite has matching closets, and a full bath with double sinks. The Unfinished bonus room above the garage is 13 feet by 37 feet. The lower level is mostly finished, with 2 bedrooms, and a 13' x 22 1/2' Family Room. Concrete driveway. Curved steel edging lines the landscaped paths. Exterior stone was installed by a local stone mason. This property had a dock at one point.
Active
Price cut: $50K (10/9)
$749,000
909 N Cascade St, Osceola, WI 54020
3beds
2,253sqft
Single Family
Built in 2006
2.93 Acres Lot
$735,200 Zestimate®
$332/sqft
$-- HOA
What's special
Three bedroomsAndersen windowsVaulted ceilingsThree baths
- 88 days
- 1,317
- 60
Zillow last checked:
Listing updated:
Listed by:
Ralph Peterson 651-261-2796,
Coldwell Banker Realty
Source: NorthstarMLS as distributed by MLS GRID,MLS#: 7110332
Facts & features
Interior
Bedrooms & bathrooms
- Bedrooms: 3
- Bathrooms: 3
- Full bathrooms: 1
- 3/4 bathrooms: 1
- 1/2 bathrooms: 1
Bedroom
- Level: Lower
- Area: 137.5 Square Feet
- Dimensions: 12.5x11
Bedroom 2
- Level: Lower
- Area: 150 Square Feet
- Dimensions: 12x12.5
Bedroom 3
- Level: Main
- Area: 170.5 Square Feet
- Dimensions: 15.5x11
Family room
- Level: Lower
- Area: 292.5 Square Feet
- Dimensions: 13x22.5
Great room
- Level: Main
- Area: 550 Square Feet
- Dimensions: 22x25
Laundry
- Level: Main
- Area: 39.48 Square Feet
- Dimensions: 6x6.58
Other
- Level: Upper
- Area: 481 Square Feet
- Dimensions: 13x37
Heating
- Forced Air
Cooling
- Central Air
Appliances
- Included: Air-To-Air Exchanger, Dishwasher, Disposal, Microwave, Range, Refrigerator, Washer
- Laundry: Gas Dryer Hookup
Features
- Basement: None
- Has fireplace: No
Interior area
- Total structure area: 2,733
- Total interior livable area: 2,253 sqft
- Finished area above ground: 2,253
- Finished area below ground: 0
Video & virtual tour
Property
Parking
- Total spaces: 3
- Parking features: Attached, Gravel, Concrete, Garage, Garage Door Opener, Heated Garage, Insulated Garage
- Attached garage spaces: 3
- Has uncovered spaces: Yes
- Details: Garage Dimensions (32.5xs34.5), Garage Door Height (8), Garage Door Width (25)
Accessibility
- Accessibility features: None
Features
- Levels: Two
- Stories: 2
- Has view: Yes
- View description: River
- Has water view: Yes
- Water view: River
- Waterfront features: River Front, Waterfront Elevation(40+), Lake Bottom(Sand)
- Frontage length: Water Frontage: 166
Lot
- Size: 2.93 Acres
- Dimensions: 166 x 773
- Features: Accessible Shoreline, Tree Coverage - Heavy
Details
- Foundation area: 1126
- Parcel number: 165003700000
- Zoning description: Residential-Single Family
- Wooded area: 87120
Construction
Type & style
- Home type: SingleFamily
- Property subtype: Single Family
Materials
- Frame
Condition
- New construction: No
- Year built: 2006
Utilities & green energy
- Electric: Circuit Breakers, 200+ Amp Service, Power Company: Xcel Energy
- Gas: Natural Gas
- Sewer: City Sewer/Connected
- Water: City Water/Connected
Community & HOA
HOA
- Has HOA: No
- Amenities included: Beach Access
Location
- Region: Osceola
Financial & listing details
- Price per square foot: $332/sqft
- Tax assessed value: $515,200
- Annual tax amount: $6,513
- Date on market: 7/15/2026
- Cumulative days on market: 4 days
Estimated market value
$735,200
$698,000 - $772,000
$2,476/mo
Price history
| Date | Event | Price |
|---|---|---|
| 10/9/2026 | Price change | $749,000-6.3%$332/sqft |
Source:  NorthstarMLS as distributed by MLS GRID #7110332 Report a problem NorthstarMLS as distributed by MLS GRID #7110332 Report a problem | ||
| 8/14/2026 | Price change | $799,000-5.9%$355/sqft |
Source: NorthstarMLS as distributed by MLS GRID #7110332 Report a problem | ||
| 7/15/2026 | Listed for sale | $849,000$377/sqft |
Source: NorthstarMLS as distributed by MLS GRID #7110332 Report a problem | ||
Public tax history
| Year | Property taxes | Tax assessment |
|---|---|---|
| 2025 | $6,204 +10.4% | $414,500 |
| 2024 | $5,620 -1% | $414,500 |
| 2023 | $5,674 -3.9% | $414,500 |
| 2022 | $5,905 -7.4% | $414,500 +49.2% |
| 2021 | $6,380 +83.4% | $277,900 |
| 2020 | $3,478 +7.3% | -- |
| 2019 | $3,242 -42.4% | -- |
| 2018 | $5,627 +2.4% | $277,900 |
| 2017 | $5,495 +2% | $277,900 |
| 2016 | $5,385 +1.5% | $277,900 -5.9% |
| 2015 | $5,303 -3.5% | $295,200 |
| 2013 | $5,496 -0.8% | $295,200 |
| 2012 | $5,540 -3.1% | $295,200 |
| 2011 | $5,720 -0.1% | $295,200 |
| 2010 | $5,723 +4.8% | $295,200 +1.4% |
| 2009 | $5,463 | $291,200 |
Find assessor info on the county website
Monthly payment
Est. payment
Payment breakdown
Explore the cost of this home by adjusting the details. Changes won't be saved.Climate risks
Neighborhood: 54020

Similar homes
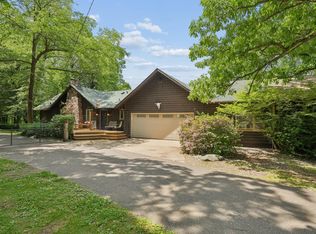
- $375,0003 bd2 ba2.4k sqft2462 83rd Ave, Osceola, WI 54020For Sale

 MLS ID #7132245, Jennifer Martin, Edina Realty, Inc.. NorthstarMLS as distributed by MLS GRID
 - $415,0003 bd2 ba1.7k sqft2199 88th Ave, Osceola, WI 54020For Sale
 MLS ID #7152639, Brenda Johnson ABR, PSA, RSPS, Edina Realty, Inc.. NorthstarMLS as distributed by MLS GRID
 - $399,0004 bd2 ba1.7k sqft601 3rd Ave, Osceola, WI 54020For Sale
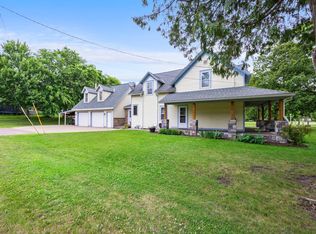 MLS ID #7094999, Tony Johnson ABR, RSPS, CRS, Edina Realty, Inc.. NorthstarMLS as distributed by MLS GRID
 - $460,0003 bd4 ba2.2k sqft733 220th St, Osceola, WI 54020For Sale
 MLS ID #7089481, Lonn Lineker, Compass Realty Group. NorthstarMLS as distributed by MLS GRID
 - $449,0004 bd2 ba2k sqft2339 84th Ave, Osceola, WI 54020For SaleMLS ID #7111905, Jolene M. Kammerud, Outdoors Realty. NorthstarMLS as distributed by MLS GRID
- $500,0004 bd2 ba2.4k sqft821 223rd St, Osceola, WI 54020For SaleMLS ID #7142152, Amy C. Piccott, Counselor Realty, Inc. NorthstarMLS as distributed by MLS GRID
- $750,0003 bd3 ba3k sqft2062 244th St, Saint Croix Falls, WI 54024For SaleMLS ID #7144629, Lonn Lineker, Compass Realty Group. NorthstarMLS as distributed by MLS GRID
- $400,0005 bd3 ba2.8k sqft409 Smith Ave, Osceola, WI 54020For SaleMLS ID #7124767, Kris Lindahl, Kris Lindahl Real Estate. NorthstarMLS as distributed by MLS GRID
- $769,5004 bd3 ba3k sqft28329 Lakeside Ln, Lindstrom, MN 55045For SaleMLS ID #7154027, Jeremy Stuber, Pro Flat Fee Realty LLC. NorthstarMLS as distributed by MLS GRID
- $575,0004 bd2 ba2.1k sqft11180 243rd St N, Scandia, MN 55073For SaleMLS ID #7155388, Greg Shaleen, GRI, Edina Realty, Inc.. NorthstarMLS as distributed by MLS GRID
- $649,0004 bd3 ba3.3k sqft5380 245th St, Forest Lake, MN 55025For SaleMLS ID #7151978, Gabriel Kwok, William Yang Real Estate. NorthstarMLS as distributed by MLS GRID
- $674,9004 bd3 ba2.2k sqft2284 100th St, New Richmond, WI 54017For SaleMLS ID #7155742, Melissa Wiegele, Coldwell Banker Realty. NorthstarMLS as distributed by MLS GRID
- $799,9004 bd3 ba3k sqft1055 N Shore Dr, Forest Lake, MN 55025For SaleMLS ID #7157946, Eric Ollestad, Value Homes Realty Group LLC. NorthstarMLS as distributed by MLS GRID
- $574,9003 bd3 ba3.1k sqft890 Saint Croix Trl, Taylors Falls, MN 55084For SaleMLS ID #7118491, Nicole L Froehlich, Compass Realty Group. NorthstarMLS as distributed by MLS GRID
- $600,0003 bd2 ba2.7k sqft22770 Penfield Ave N, Scandia, MN 55073For SaleMLS ID #7107404, April L. Magrone, SRS, ABR, GRI, Edina Realty, Inc.. NorthstarMLS as distributed by MLS GRID
- $715,0004 bd3 ba3.2k sqft7781 233rd Ln NE, Stacy, MN 55079For SaleMLS ID #7145601, Sabby Group, Real Broker, LLC. NorthstarMLS as distributed by MLS GRID
- $710,0004 bd3 ba2.9k sqft2161 Goose Lake Rd, New Richmond, WI 54017For SaleMLS ID #7111267, Amy J. McCune, Realty ONE Group SIMPLIFIED. NorthstarMLS as distributed by MLS GRID
- $639,9004 bd2 ba3k sqft190 Northstar Ln, Saint Croix Falls, WI 54024For SaleMLS ID #7135027, Jean A. Lundgren, Keller Williams Premier Realty. NorthstarMLS as distributed by MLS GRID
- $749,9002 bd2 ba1.8k sqft261 Lower Pine Lake Ct, Star Prairie, WI 54026For SaleMLS ID #7127384, Pennie Peterson, WESTconsin Realty LLC. NorthstarMLS as distributed by MLS GRID
- $545,0003 bd3 ba2.4k sqft641 205th Ave, Somerset, WI 54025For SaleMLS ID #7110195, Amy J. McCune, Realty ONE Group SIMPLIFIED. NorthstarMLS as distributed by MLS GRID
