Escape to your private 10-acre retreat surrounded by pines, oaks, and abundant wildlife. This one-owner split-level home features 4 bedrooms, 3 baths, vaulted ceilings, New in June 2026, new flooring, roof, siding, deck, and a spacious owner's suite with a Jacuzzi tub and walk-in closet. Enjoy year-round comfort with a 2024 furnace, heated attached garage, and a Large impressive 38 x 54 finished, heated pole barn, with water, perfect for hobbies, storage, or a workshop. An outdoorsman's dream offering unmatched privacy. Enjoy the trails on your ATV. Available to quick close. Schedule your showing today!
Active
Price cut: $30K (9/23)
$710,000
2161 Goose Lake Rd, New Richmond, WI 54017
4beds
2,912sqft
Single Family
Built in 1999
9.92 Acres Lot
$703,000 Zestimate®
$244/sqft
$-- HOA
What's special
- 71 days
- 767
- 41
Zillow last checked:
Listing updated:
Listed by:
Amy J. McCune 715-220-3000,
Realty ONE Group SIMPLIFIED,
Angie Charland 715-381-9955
Source: NorthstarMLS as distributed by MLS GRID,MLS#: 7111267
Facts & features
Interior
Bedrooms & bathrooms
- Bedrooms: 4
- Bathrooms: 3
- Full bathrooms: 2
- 1/2 bathrooms: 1
Bedroom
- Level: Upper
- Area: 182 Square Feet
- Dimensions: 13x14
Bedroom 2
- Level: Upper
- Area: 182 Square Feet
- Dimensions: 13x14
Bedroom 3
- Level: Lower
- Area: 120 Square Feet
- Dimensions: 10x12
Bedroom 4
- Level: Lower
- Area: 180 Square Feet
- Dimensions: 12x15
Dining room
- Level: Upper
- Area: 130 Square Feet
- Dimensions: 10x13
Family room
- Level: Lower
- Area: 550 Square Feet
- Dimensions: 22x25
Kitchen
- Level: Upper
- Area: 120 Square Feet
- Dimensions: 12x10
Living room
- Level: Upper
- Area: 308 Square Feet
- Dimensions: 14x22
Heating
- Forced Air
Cooling
- Central Air
Appliances
- Included: Dishwasher, Dryer, Gas Water Heater, Microwave, Range, Refrigerator, Washer, Water Softener Rented
- Laundry: In Basement
Features
- Basement: Block,Egress Window(s),Finished,Full,Storage Space,Walk-Out Access
- Has fireplace: No
Interior area
- Total structure area: 2,912
- Total interior livable area: 2,912 sqft
- Finished area above ground: 1,496
- Finished area below ground: 1,416
Video & virtual tour
Property
Parking
- Total spaces: 2
- Parking features: Attached, Gravel, Asphalt, Garage Door Opener, Heated Garage, Insulated Garage
- Attached garage spaces: 2
- Has uncovered spaces: Yes
- Details: Garage Dimensions (24x23), Garage Dimensions ( 6x15), Garage Door Height (7)
Accessibility
- Accessibility features: None
Features
- Levels: Multi/Split
- Patio & porch: Deck
- Pool features: None
- Fencing: None
Lot
- Size: 9.92 Acres
- Dimensions: 626 x 627
Details
- Additional structures: Pole Building
- Foundation area: 1496
- Parcel number: 038106140000
- Zoning description: Residential-Single Family
Construction
Type & style
- Home type: SingleFamily
- Property subtype: Single Family
Materials
- Block
- Roof: Age 8 Years or Less
Condition
- New construction: No
- Year built: 1999
Utilities & green energy
- Electric: Circuit Breakers
- Gas: Propane
- Sewer: Private Sewer, Septic System Compliant - Yes
- Water: Well
Community & HOA
HOA
- Has HOA: No
Location
- Region: New Richmond
Financial & listing details
- Price per square foot: $244/sqft
- Tax assessed value: $502,900
- Annual tax amount: $5,127
- Date on market: 7/18/2026
Estimated market value
$703,000
$668,000 - $738,000
$2,841/mo
Price history
| Date | Event | Price |
|---|---|---|
| 9/23/2026 | Price change | $710,000-4.1%$244/sqft |
Source:  NorthstarMLS as distributed by MLS GRID #7111267 Report a problem NorthstarMLS as distributed by MLS GRID #7111267 Report a problem | ||
| 8/29/2026 | Price change | $740,000-4.5%$254/sqft |
Source: NorthstarMLS as distributed by MLS GRID #7111267 Report a problem | ||
| 7/31/2026 | Listed for sale | $775,000$266/sqft |
Source: NorthstarMLS as distributed by MLS GRID #7111267 Report a problem | ||
Public tax history
| Year | Property taxes | Tax assessment |
|---|---|---|
| 2025 | $6,181 +4.3% | $301,200 |
| 2024 | $5,925 +6.9% | $301,200 |
| 2023 | $5,541 +25.6% | $301,200 |
| 2022 | $4,411 +17% | $301,200 |
| 2021 | $3,771 -2.3% | $301,200 |
| 2020 | $3,859 -16.2% | $301,200 |
| 2019 | $4,604 -1.9% | $301,200 +30.3% |
| 2018 | $4,693 +17.7% | $231,200 |
| 2017 | $3,988 +3% | $231,200 |
| 2016 | $3,870 +0.8% | $231,200 |
| 2015 | $3,841 +3.6% | $231,200 |
| 2014 | $3,708 -2.3% | $231,200 |
| 2013 | $3,796 +1.7% | $231,200 |
| 2012 | $3,734 -2.9% | $231,200 |
| 2011 | $3,844 -7.9% | $231,200 -19.8% |
| 2010 | $4,176 +5% | $288,300 |
| 2009 | $3,976 -2.4% | $288,300 |
| 2008 | $4,072 +6.3% | $288,300 |
| 2007 | $3,829 +5.8% | $288,300 |
| 2006 | $3,620 +11.2% | $288,300 +1.5% |
| 2005 | $3,255 | $284,000 |
| 2004 | -- | $284,000 +61.6% |
| 2002 | -- | $175,700 +7.8% |
| 2001 | -- | $163,000 |
| 2000 | -- | $163,000 |
Find assessor info on the county website
Monthly payment
Est. payment
Payment breakdown
Explore the cost of this home by adjusting the details. Changes won't be saved.Climate risks
Neighborhood: 54017
- $713,500-- bd-- ba-- sqft2155 Goose Lake Rd, New Richmond, WI 54017Off Market
- $560,100-- bd-- ba-- sqft2165 Goose Lake Rd, New Richmond, WI 54017Off Market
- $675,0004 bd4 ba4.2k sqft2172 Goose Lake Rd, New Richmond, WI 54017Sold
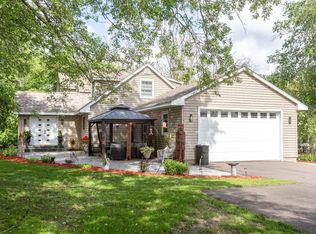
- $149,200-- bd-- ba-- sqft2153 County Road Cc, New Richmond, WI 54017Off Market
Similar homes
- $725,0005 bd5 ba3.9k sqft1454 166th Ave, New Richmond, WI 54017For Sale

 MLS ID #7084166, Amy D. Zuccone, RE/MAX Professionals. NorthstarMLS as distributed by MLS GRID
 - $747,0004 bd4 ba4k sqft1224 Us Highway 12, Roberts, WI 54023For Sale
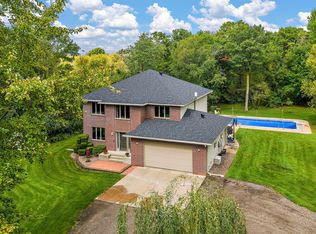 MLS ID #7150753, Heather Jourdeans, Century 21 Affiliated*. NorthstarMLS as distributed by MLS GRID
 - $449,9004 bd2 ba1.8k sqft926 189th Ave, New Richmond, WI 54017For Sale
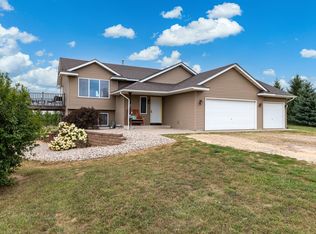 MLS ID #7122233, Jackson Rohde, EXP Realty, LLC. NorthstarMLS as distributed by MLS GRID
 - $725,0003 bd3 ba2.3k sqft376 220th St, Osceola, WI 54020For Sale
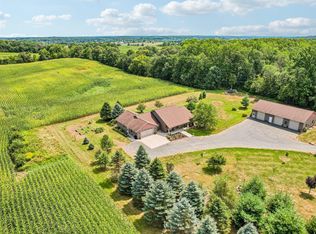 MLS ID #7067109, Nanci L Johnson, Edina Realty, Inc.. NorthstarMLS as distributed by MLS GRID
 - $599,9993 bd2 ba2.4k sqft2008 100th St, Somerset, WI 54025For SaleMLS ID #7099668, Leslie Boyea, Quorum Enterprises, Inc.. NorthstarMLS as distributed by MLS GRID
- $845,0004 bd3 ba2.8k sqft908 87th Ave, Hudson, WI 54016For SaleMLS ID #7150282, Shannon Jarvis, Keller Williams Premier Realty. NorthstarMLS as distributed by MLS GRID
- $450,0003 bd3 ba2.2k sqft2394 110th St, New Richmond, WI 54017For SaleMLS ID #7113318, Matthew Wright, eXp Realty. NorthstarMLS as distributed by MLS GRID
- $585,0003 bd3 ba2.4k sqft641 205th Ave, Somerset, WI 54025For SaleMLS ID #7110195, Amy J. McCune, Realty ONE Group SIMPLIFIED. NorthstarMLS as distributed by MLS GRID
- $700,0004 bd3 ba2.6k sqft9111 107th St N, Stillwater, MN 55082For SaleMLS ID #7131565, Douglas B. Donovan, Edina Realty, Inc.. NorthstarMLS as distributed by MLS GRID
- $695,0004 bd3 ba2.5k sqft13608 Homestead Ave N, Hugo, MN 55038For SaleMLS ID #7137504, Brian Hallblade CRS, GRI, ABR, Hallblade Realty, Inc. NorthstarMLS as distributed by MLS GRID
- $775,0004 bd4 ba3.3k sqft12370 Ravine Cir N, Stillwater, MN 55082For SaleMLS ID #7020634, Deborah Orff, LaBelle Real Estate Group Inc. NorthstarMLS as distributed by MLS GRID
- $850,0004 bd3 ba4.2k sqft12560 Lockridge Ave N, Stillwater, MN 55082For SaleMLS ID #7150638, Katherine LaQua, Weichert, Realtors-Advantage. NorthstarMLS as distributed by MLS GRID
- $699,9004 bd4 ba3.6k sqft20830 Odell Ct N, Scandia, MN 55073For SaleMLS ID #7115137, Sandra Dewall, GRI, CLHMS, Real Broker, LLC. NorthstarMLS as distributed by MLS GRID
- $475,0003 bd2 ba1.9k sqft1410 143rd St, New Richmond, WI 54017For SaleMLS ID #7119682, Scott A Rudd, RE/MAX Results Inc. NorthstarMLS as distributed by MLS GRID
- $699,0004 bd4 ba3.5k sqft545 Kreuziger Rd, Roberts, WI 54023For SaleMLS ID #7126691, Abby Zezza, Real Broker LLC. NorthstarMLS as distributed by MLS GRID
- $599,0004 bd2 ba2k sqft1997 57th St, Somerset, WI 54025For SaleMLS ID #7123334, Heather Fritch, RE/MAX Results. NorthstarMLS as distributed by MLS GRID
- $635,0004 bd3 ba2.7k sqft1749 110th Ave, Hammond, WI 54015For SaleMLS ID #7107789, Melissa Wiegele, Coldwell Banker Realty. NorthstarMLS as distributed by MLS GRID
- $650,0004 bd3 ba2.9k sqft10191 Perkins Ave N, Stillwater, MN 55082For SaleMLS ID #7141797, Jordan Skrove, Minneapolis Residential. NorthstarMLS as distributed by MLS GRID
- $589,5004 bd3 ba2.8k sqft844 Moonbeam Rd W, Hudson, WI 54016For SaleMLS ID #7112010, Julie Heifner, Lakes Area Realty Hudson. NorthstarMLS as distributed by MLS GRID
- $415,0004 bd3 ba2.4k sqft1365 Martin Ct, New Richmond, WI 54017For SaleMLS ID #7122557, Capecchi & Company, EXP Realty, LLC. NorthstarMLS as distributed by MLS GRID
