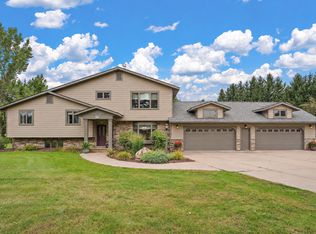
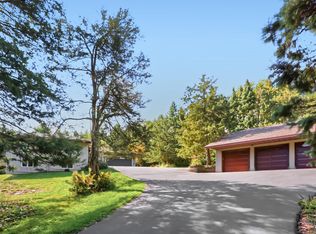
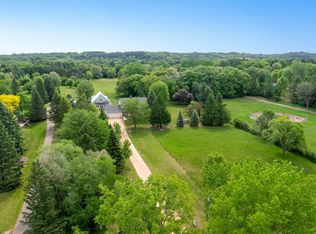
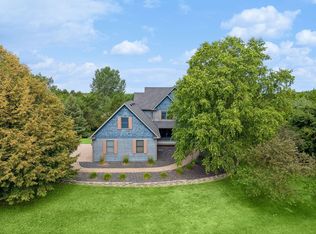
Beautiful country retreat set on 3.84 private wooded acres, this spacious multilevel home offers 4 bedrooms, 3+ bathrooms, and nearly 3,500 finished square feet of well-designed living space. This home features a lower-level recreation room complete with full bar and room for a pool table, entertainment area and more, creating an ideal gathering space for family and friends. Outdoor living takes center stage with a newly remodeled 16x16 screened porch, and a 20x44 in-ground pool complemented by a 12x10 pool house complete with a shower and toilet. Car enthusiasts, hobbyists, and those needing extra storage will really appreciate the 3-car attached garage and an additional 26x32 heated detached garage. Numerous updates add to the home's appeal, including a new roof in 2025, steel siding in 2018, and new carpet, furnace, washer, and dryer in 2026. With its private wooded setting, generous living space, impressive garage capacity, and resort-style outdoor amenities, this property offers a unique opportunity to enjoy space, comfort, and entertaining all in one place. Professional 3rd party home inspection completed with full report available, make your offer with confidence!
Active
$769,900
430 Highland Vw, Houlton, WI 54082
4beds
3,494sqft
Single Family
Built in 1992
3.84 Acres Lot
$-- Zestimate®
$220/sqft
$-- HOA
What's special
Impressive garage capacityPrivate wooded acresGenerous living spaceResort-style outdoor amenitiesSpacious multilevel homePrivate wooded setting
- 13 days
- 1,060
- 85
Zillow last checked:
Listing updated:
Listed by:
Mark H. Johnson 651-246-5837,
Edina Realty, Inc.
Source: NorthstarMLS as distributed by MLS GRID,MLS#: 7162653
Facts & features
Interior
Bedrooms & bathrooms
- Bedrooms: 4
- Bathrooms: 3
- Full bathrooms: 1
- 3/4 bathrooms: 2
Bedroom
- Level: Upper
- Area: 192 Square Feet
- Dimensions: 12 x 16
Bedroom 2
- Level: Upper
- Area: 165 Square Feet
- Dimensions: 11 x 15
Bedroom 3
- Level: Upper
- Area: 132 Square Feet
- Dimensions: 12 x 11
Bedroom 4
- Level: Lower
- Area: 143 Square Feet
- Dimensions: 13 x 11
Dining room
- Level: Main
- Area: 168 Square Feet
- Dimensions: 14 x 12
Family room
- Level: Lower
- Area: 414 Square Feet
- Dimensions: 23 x 18
Kitchen
- Level: Main
- Area: 140 Square Feet
- Dimensions: 14 x 10
Living room
- Level: Main
- Area: 374 Square Feet
- Dimensions: 22 x 17
Recreation room
- Level: Lower
- Area: 1024 Square Feet
- Dimensions: 32 x 32
Screened porch
- Level: Main
- Area: 256 Square Feet
- Dimensions: 16 x 16
Heating
- Forced Air
Cooling
- Central Air
Appliances
- Included: Dishwasher, Dryer, Electric Water Heater, Humidifier, Range, Refrigerator, Washer, Water Softener Owned
Features
- Basement: Finished,Full,Walk-Out Access
- Number of fireplaces: 2
- Fireplace features: Family Room, Gas
Interior area
- Total structure area: 3,662
- Total interior livable area: 3,494 sqft
- Finished area above ground: 1,846
- Finished area below ground: 1,648
Property
Parking
- Total spaces: 5
- Parking features: Attached, Detached Garage, Asphalt, Concrete, Heated Garage, Insulated Garage
- Attached garage spaces: 5
- Details: Garage Dimensions (36x22), Garage Door Height (7), Garage Door Width (16)
Accessibility
- Accessibility features: None
Features
- Levels: Four or More Level Split
- Patio & porch: Deck, Patio, Screened, Wrap Around
- Has private pool: Yes
- Pool features: Heated, Indoor
- Fencing: None
Lot
- Size: 3.84 Acres
- Features: Tree Coverage - Heavy
Details
- Additional structures: Garage(s), Pool House
- Foundation area: 1846
- Parcel number: 030108330300
- Zoning description: Residential-Single Family
Construction
Type & style
- Home type: SingleFamily
- Property subtype: Single Family
Materials
- Roof: Age 8 Years or Less
Condition
- New construction: No
- Year built: 1992
Utilities & green energy
- Electric: Circuit Breakers, 200+ Amp Service
- Gas: Natural Gas
- Sewer: Private Sewer, Septic System Compliant - Yes
- Water: Well
Community & HOA
HOA
- Has HOA: No
Location
- Region: Houlton
Financial & listing details
- Price per square foot: $220/sqft
- Tax assessed value: $679,100
- Annual tax amount: $6,689
- Date on market: 10/30/2026
Estimated market value
Not available
Estimated sales range
Not available
Not available
Price history
| Date | Event | Price |
|---|---|---|
| 10/30/2026 | Listed for sale | $769,900$220/sqft |
Source:  NorthstarMLS as distributed by MLS GRID #7162653 Report a problem | ||
Public tax history
| Year | Property taxes | Tax assessment |
|---|---|---|
| 2025 | $7,994 +3.4% | $542,100 |
| 2024 | $7,734 +5.9% | $542,100 |
| 2023 | $7,301 +15.7% | $542,100 |
| 2022 | $6,310 +18.3% | $542,100 +51.5% |
| 2021 | $5,335 +1.4% | $357,900 |
| 2020 | $5,259 -15.8% | $357,900 |
| 2019 | $6,244 +8% | $357,900 |
| 2018 | $5,784 +15.5% | $357,900 +31% |
| 2017 | $5,010 +3.8% | $273,300 |
| 2016 | $4,824 +6.5% | $273,300 |
| 2015 | $4,531 +7.8% | $273,300 |
| 2014 | $4,205 -9.7% | $273,300 -7.8% |
| 2013 | $4,658 +2.2% | $296,400 |
| 2012 | $4,558 -9.3% | $296,400 |
| 2011 | $5,028 -6.4% | $296,400 -6.7% |
| 2010 | $5,369 +1% | $317,800 |
| 2009 | $5,318 +5.9% | $317,800 |
| 2008 | $5,024 -1.6% | $317,800 |
| 2007 | $5,104 +4.8% | $317,800 |
| 2006 | $4,873 +0.5% | $317,800 |
| 2005 | $4,848 | $317,800 |
| 2004 | -- | $317,800 +43.2% |
| 2003 | $4,855 | $221,900 |
| 2002 | -- | $221,900 +3.3% |
| 2001 | -- | $214,900 |
| 2000 | -- | $214,900 |
Find assessor info on the county website
Monthly payment
Est. payment
Payment breakdown
Explore the cost of this home by adjusting the details. Changes won't be saved.Climate risks
Neighborhood: 54082
Similar homes
- $825,0004 bd3 ba2.4k sqft493 Prairie Ln, Hudson, WI 54016For Sale
 MLS ID #7151300, Kris Lindahl, Kris Lindahl Real Estate. NorthstarMLS as distributed by MLS GRID
- $700,0004 bd4 ba3k sqft9900 Primrose Ave N, Stillwater, MN 55082For Sale
 MLS ID #7149906, William Burg, Edina Realty, Inc.. NorthstarMLS as distributed by MLS GRID
- $799,9004 bd3 ba3.3k sqft2733 Neal Ave N, Stillwater, MN 55082For Sale
 MLS ID #7081473, Desrochers Realty Group, eXp Realty. NorthstarMLS as distributed by MLS GRID
- $799,0004 bd3 ba4.2k sqft12560 Lockridge Ave N, Stillwater, MN 55082For Sale
 MLS ID #7150638, Katherine LaQua, Weichert, Realtors-Advantage. NorthstarMLS as distributed by MLS GRID
- $741,9004 bd4 ba4k sqft1224 Us Highway 12, Roberts, WI 54023For SaleMLS ID #7150753, Heather Jourdeans, Century 21 Affiliated*. NorthstarMLS as distributed by MLS GRID
- $870,0004 bd4 ba4.1k sqft13660 Greenwood Trail Ct N, Stillwater, MN 55082For SaleMLS ID #7096777, Mark Wandersee, Weichert, Realtors-Advantage. NorthstarMLS as distributed by MLS GRID
- $849,9004 bd4 ba4.2k sqft13145 4th St N, Stillwater, MN 55082For SaleMLS ID #7162173, Emily Sachs, Weichert, Realtors-Advantage. NorthstarMLS as distributed by MLS GRID
- $775,0003 bd4 ba3.2k sqftN8773 1090th St, River Falls, WI 54022For SaleMLS ID #7118552, Laurie Larsen, Property Executives Realty. NorthstarMLS as distributed by MLS GRID
- $950,0005 bd5 ba3.8k sqft5265 Neal Ave N, Stillwater, MN 55082For SaleMLS ID #7167133, Holz Real Estate Group, Keller Williams Select Realty. NorthstarMLS as distributed by MLS GRID
- $629,0004 bd4 ba2.7k sqft303 Hazel St W, Stillwater, MN 55082For SaleMLS ID #7140151, Teresa Kampmeyer, Coldwell Banker Realty. NorthstarMLS as distributed by MLS GRID
- $895,0004 bd4 ba4.2k sqft14555 21st St N, Stillwater, MN 55082For SaleMLS ID #7139035, John Lockner, RE/MAX Results. NorthstarMLS as distributed by MLS GRID
- $775,0004 bd4 ba3.1k sqft317 Sherwood Frst, River Falls, WI 54022For SaleMLS ID #7159842, Johnson Home Group, Coldwell Banker Realty. NorthstarMLS as distributed by MLS GRID
- $699,0004 bd4 ba3.5k sqft545 Kreuziger Rd, Roberts, WI 54023For SaleMLS ID #7126691, Abby Zezza, Real Broker LLC. NorthstarMLS as distributed by MLS GRID
- $799,9004 bd4 ba3k sqft6668 Crackleberry Trl, Woodbury, MN 55129For SaleMLS ID #7159212, Mark Beaver, Covenant Partners LLC. NorthstarMLS as distributed by MLS GRID
- $699,9004 bd2 ba1.7k sqft11650 Dellwood Rd N, Stillwater, MN 55082For SaleMLS ID #7149452, Roddy MacDonald, Edina Realty, Inc.. NorthstarMLS as distributed by MLS GRID
- $535,0004 bd3 ba2.3k sqft473 Country View Rd, Hudson, WI 54016For SaleMLS ID #7151618, Susan Lindstrom, Edina Realty, Inc.. NorthstarMLS as distributed by MLS GRID
- $699,9004 bd3 ba3.7k sqftW9870 788th Ave, River Falls, WI 54022For SaleMLS ID #7152290, Aaron D Johnson, eXp Realty. NorthstarMLS as distributed by MLS GRID
- $689,9005 bd4 ba3.6k sqft20830 Odell Ct N, Scandia, MN 55073For SaleMLS ID #7161168, Sabby Group, Real Broker, LLC. NorthstarMLS as distributed by MLS GRID
- $710,0004 bd3 ba2.9k sqft2161 Goose Lake Rd, New Richmond, WI 54017For SaleMLS ID #7111267, Amy J. McCune, Realty ONE Group SIMPLIFIED. NorthstarMLS as distributed by MLS GRID
- $649,9004 bd4 ba3.2k sqft230 Plainview Dr, River Falls, WI 54022For SaleMLS ID #7115453, Jay Fletch, Edina Realty, Inc.. NorthstarMLS as distributed by MLS GRID
