Welcome to the Ranch! Nestled on 17.19 breathtaking acres in the heart of Afton, this property is more than a home. Built with vision, care, and pride of ownership, enjoy this rare opportunity to enjoy peaceful country living surrounded by towering white pines, open pasture, and endless possibilities for horses, hobby farming, recreation, or simply enjoying the beauty of nature.
A long asphalt driveway leads you through property featuring real wood fencing, mature trees, rock landscaping, and exceptional privacy.
Inside, nearly every space has been designed to capture the surrounding views and provide comfortable everyday living. The spacious main home features inviting living and dining spaces that flow seamlessly to the expansive wraparound deck, where you can enjoy morning coffee overlooking the private front yard or watch horses graze in the nearby corral. The kitchen showcases custom cherry cabinetry, Mesabi Black granite countertops, stainless steel appliances, double oven, soft-close drawers, a baker's prep station, and in-floor heat throughout the kitchen and dining area.
The stunning owner's suite feels like a private retreat, featuring soaring vaulted ceilings, hardwood floors, a gas fireplace with granite surround, private balcony, cedar-lined walk-in closet, and a unique spiral staircase leading to a loft overlooking the suite. The luxurious ensuite bath offers a jetted tub, separate shower, bidet, and custom vanity.
The walkout lower level provides abundant additional living space, including a family room, recreation room with space for a pool table, large laundry room with a sink and counter space, stamped concrete patio access, and a brand-new barrel sauna positioned to take in views of the horse corral and surrounding landscape.
Perfect for multi-generational living, guests, or extended stays, the home also includes a private mother-in-law suite complete with two bedrooms, a 3/4 bath, second kitchen, and theater room.
Whether you envision horses, a hobby farm, private trails through the pines, or simply a peaceful retreat from city life, this remarkable Afton property offers the space, privacy, character, and legacy that are rarely found and almost never duplicated. Come experience the Ranch and discover what makes this extraordinary property one of a kind.
Active
$1,450,000
15581 Afton Blvd S, Afton, MN 55001
5beds
3,500sqft
:
Get pre-qualified$8,425/mo
Single Family
Built in 1969
17.2 Acres Lot
$-- Zestimate®
$414/sqft
$-- HOA
What's special
Hardwood floorsReal wood fencingSpacious main homePrivate front yardExpansive wraparound deckSoaring vaulted ceilingsRock landscaping
- 18 days |
- 832 |
- 21 |
Zillow last checked:
Listing updated:
Listed by:
Delfin R Cruz 612-810-1315,
Keller Williams Classic Rlty NW
Source: NorthstarMLS as distributed by MLS GRID,MLS#: 7039936
Facts & features
Interior
Bedrooms & bathrooms
- Bedrooms: 5
- Bathrooms: 4
- Full bathrooms: 2
- 3/4 bathrooms: 1
- 1/2 bathrooms: 1
Bedroom
- Level: Upper
- Area: 354.54 Square Feet
- Dimensions: 16.05x22.09
Bedroom 2
- Level: Main
- Area: 120 Square Feet
- Dimensions: 10x12
Bedroom 3
- Level: Main
- Area: 120 Square Feet
- Dimensions: 10x12
Bedroom 4
- Level: Lower
- Area: 130 Square Feet
- Dimensions: 10x13
Bedroom 5
- Level: Lower
- Area: 126.5 Square Feet
- Dimensions: 11x11.5
Dining room
- Level: Main
- Area: 143.55 Square Feet
- Dimensions: 13.05x11
Family room
- Level: Lower
- Area: 178.25 Square Feet
- Dimensions: 15.5x11.5
Kitchen
- Level: Main
- Area: 157.73 Square Feet
- Dimensions: 13.09x12.05
Kitchen
- Level: Lower
- Area: 128.25 Square Feet
- Dimensions: 13.5x9.5
Laundry
- Level: Lower
- Area: 75 Square Feet
- Dimensions: 10x7.5
Living room
- Level: Main
- Area: 274.28 Square Feet
- Dimensions: 21.05x13.03
Loft
- Level: Third
- Area: 151.81 Square Feet
- Dimensions: 15.09x10.06
Recreation room
- Level: Lower
- Area: 178.25 Square Feet
- Dimensions: 15.5x11.5
Walk in closet
- Level: Upper
- Area: 85 Square Feet
- Dimensions: 8.5x10
Heating
- Baseboard, Forced Air
Cooling
- Central Air
Appliances
- Included: Cooktop, Dishwasher, Double Oven, Dryer, Microwave, Refrigerator, Stainless Steel Appliance(s), Trash Compactor, Wall Oven, Washer
- Laundry: Lower Level, Laundry Room, Sink
Features
- Basement: Finished
- Number of fireplaces: 1
- Fireplace features: Gas, Primary Bedroom
Interior area
- Total structure area: 3,260
- Total interior livable area: 3,500 sqft
- Finished area above ground: 2,000
- Finished area below ground: 1,500
Property
Parking
- Total spaces: 2
- Parking features: Detached Garage, Asphalt
- Garage spaces: 2
- Details: Garage Dimensions (35.5x24)
Accessibility
- Accessibility features: None
Features
- Levels: Four or More Level Split
- Patio & porch: Deck, Patio, Porch
- Pool features: None
- Fencing: Wood
Lot
- Size: 17.2 Acres
- Dimensions: 525 x 464 x 1091 x 460 x 667 x 327 x 220 x 210 x 572 x 216
- Features: Irregular Lot, Property Adjoins Public Land, Suitable for Horses, Tillable
- Topography: Gently Rolling,Pasture,Walkout
Details
- Additional structures: Garage(s), Pole Building
- Foundation area: 1500
- Parcel number: 2202820130025
- Zoning description: Residential-Single Family
Construction
Type & style
- Home type: SingleFamily
- Property subtype: Single Family
Condition
- New construction: No
- Year built: 1969
Utilities & green energy
- Gas: Natural Gas
- Sewer: Septic System Compliant - Yes
- Water: Well
Community & HOA
Community
- Subdivision: County Auditors 05
HOA
- Has HOA: No
Location
- Region: Afton
Financial & listing details
- Price per square foot: $414/sqft
- Tax assessed value: $551,900
- Annual tax amount: $5,703
- Date on market: 7/18/2026
- Cumulative days on market: 26 days
Estimated market value
Not available
Estimated sales range
Not available
Not available
Price history
| Date | Event | Price |
|---|---|---|
| 7/18/2026 | Listed for sale | $1,450,000$414/sqft |
Source:  NorthstarMLS as distributed by MLS GRID #7039936 Report a problem NorthstarMLS as distributed by MLS GRID #7039936 Report a problem | ||
| 7/9/2026 | Listing removed | $1,450,000$414/sqft |
Source: NorthstarMLS as distributed by MLS GRID #7039936 Report a problem | ||
| 6/29/2026 | Listed for sale | $1,450,000$414/sqft |
Source: NorthstarMLS as distributed by MLS GRID #7039936 Report a problem | ||
| 6/20/2026 | Listing removed | $1,450,000$414/sqft |
Source: NorthstarMLS as distributed by MLS GRID #7039936 Report a problem | ||
| 6/17/2026 | Listed for sale | $1,450,000+16760.5%$414/sqft |
Source: NorthstarMLS as distributed by MLS GRID #7039936 Report a problem | ||
| 11/16/1998 | Sold | $8,600$2/sqft |
Source: Agent Provided Report a problem | ||
Public tax history
| Year | Property taxes | Tax assessment |
|---|---|---|
| 2025 | $5,298 -4.2% | $551,900 -10.2% |
| 2024 | $5,530 +11.2% | $614,800 +11.4% |
| 2023 | $4,972 +4.9% | $551,800 +21% |
| 2022 | $4,742 +5.6% | $456,200 |
| 2021 | $4,490 +0.9% | $456,200 +1.5% |
| 2020 | $4,448 | $449,300 |
| 2019 | $4,448 | $449,300 +13.6% |
| 2018 | $4,448 +4.9% | $395,600 +1.2% |
| 2017 | $4,240 +2.6% | $390,900 +3.7% |
| 2016 | $4,134 +3.8% | $377,000 +6.3% |
| 2015 | $3,984 | $354,800 +15% |
| 2013 | $3,984 +22.2% | $308,600 +1.6% |
| 2012 | $3,260 | $303,700 +0.2% |
| 2011 | $3,260 -6% | $303,100 -22.6% |
| 2010 | $3,468 +1.5% | $391,700 |
| 2009 | $3,416 -3.7% | -- |
| 2008 | $3,548 +2.8% | -- |
| 2007 | $3,452 +4.1% | -- |
| 2006 | $3,316 +12.5% | -- |
| 2005 | $2,947 +15.6% | -- |
| 2004 | $2,549 -2.6% | -- |
| 2003 | $2,617 +17.4% | -- |
| 2002 | $2,230 -25.2% | -- |
| 2001 | $2,982 | -- |
Find assessor info on the county website
Monthly payment
Est. payment
Payment breakdown
Explore the cost of this home by adjusting the details. Changes won't be saved.Climate risks
Neighborhood: 55001
Nearby schools
GreatSchools rating
- 9/10Afton-Lakeland Elementary SchoolGrades: K-5Distance: 3 mi
- 7/10Oak-Land Middle SchoolGrades: 6-8Distance: 5.5 mi
- 10/10Stillwater Area High SchoolGrades: 9-12Distance: 9.2 mi
- $518,2002 bd2 ba1.1k sqft15497 Afton Blvd S, Afton, MN 55001Off Market
- $619,6004 bd2 ba2.3k sqft15617 Afton Blvd S, Afton, MN 55001Off Market
- $801,0004 bd4 ba2.7k sqft15677 Afton Blvd S, Afton, MN 55001Off Market

- $665,8002 bd2 ba1.6k sqft15606 Upper 34th St S, Afton, MN 55001Off Market
- $522,3004 bd2 ba1.9k sqft15458 Afton Blvd S, Afton, MN 55001Off Market
- $538,4004 bd2 ba1.7k sqft15375 Afton Blvd S, Afton, MN 55001Off Market
- $487,6001 bd2 ba936 sqft15498 Afton Blvd S, Afton, MN 55001Off Market
- $941,6007 Acres15721 Afton Blvd S, Afton, MN 55001Off Market
A local agent can set up tours, give advice and negotiate with sellers.
Similar homes
- $945,0004 bd5 ba4.4k sqft15511 Afton Hills Dr S, Afton, MN 55001For Sale

 MLS ID #6729161, Cheryl J. Larson, eXp Realty. NorthstarMLS as distributed by MLS GRID
 - $1,950,0003 bd3 ba3.7k sqft4350 River Rd S, Afton, MN 55001For Sale
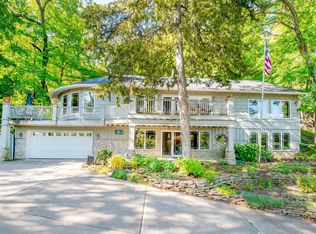 MLS ID #6806834, Colleen Danford, Cardinal Realty Co.. NorthstarMLS as distributed by MLS GRID
 - $1,750,0004 bd4 ba4.8k sqft727 Fahlstrom Pl, Afton, MN 55001For Sale
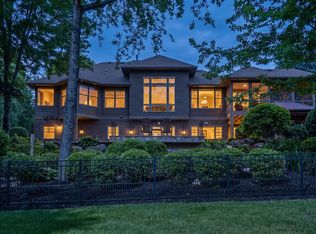 MLS ID #7090495, Mary Yacoub-Raad, Realty ONE Group SIMPLIFIED. NorthstarMLS as distributed by MLS GRID
 - $824,9005 bd4 ba3.3k sqft1323 Strawberry Hill Rd S, Afton, MN 55001For Sale
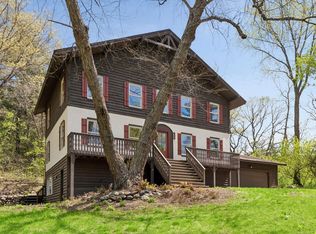 MLS ID #7070551, Sawyer C Lubke, Home Solutions Realty, LLC. NorthstarMLS as distributed by MLS GRID
 - $1,450,0002 bd2 ba2.5k sqft2989 Itasca Ave S, Lakeland, MN 55043For SaleMLS ID #6805307, Charles L Eckberg, RE/MAX Results. NorthstarMLS as distributed by MLS GRID
- $750,0004 bd3 ba2.5k sqft12916 3rd St S, Afton, MN 55001For SaleMLS ID #7111148, Jaci Butcher, Edina Realty, Inc.. NorthstarMLS as distributed by MLS GRID
- $750,0004 bd3 ba3.5k sqft325 Townsvalley Rd, River Falls, WI 54022For SaleMLS ID #7110471, Anthony M Lorence, Jason Mitchell Group. NorthstarMLS as distributed by MLS GRID
- $775,0003 bd3 ba3.2k sqft2710 Itasca Ave S, Lakeland, MN 55043For SaleMLS ID #7120722, Judy L. Craig, Edina Realty, Inc.. NorthstarMLS as distributed by MLS GRID
- $1,349,9004 bd4 ba4.4k sqft3471 Pete Miller Ave N, Stillwater, MN 55082For SaleMLS ID #7101431, James Andersen, eXp Realty. NorthstarMLS as distributed by MLS GRID
- $1,450,0005 bd5 ba4.2k sqft8964 Almquist Way, Inver Grove Heights, MN 55077For SaleMLS ID #7101457, Benjamin Poehling, The Leo Agency. NorthstarMLS as distributed by MLS GRID
- $1,495,0004 bd4 ba3.8k sqft11959 Imperial Ave N, Hugo, MN 55038For SaleMLS ID #7115264, Justin Wisner, Bridge Realty, LLC. NorthstarMLS as distributed by MLS GRID
- $1,399,0003 bd3 ba3.1k sqft2591 Carver Ave E, Maplewood, MN 55119For SaleMLS ID #6702970, Nathan J Labatt, Pemberton RE. NorthstarMLS as distributed by MLS GRID
- $889,9005 bd4 ba4.4k sqft317 Meadow Ridge Ct, Hudson, WI 54016For SaleMLS ID #7114166, Steele Brothers, Edina Realty, Inc.. NorthstarMLS as distributed by MLS GRID
- $1,095,0004 bd3 ba4.5k sqft679 Oakgreen Avenue Ct N, Stillwater, MN 55082For SaleMLS ID #7098805, Sean Ecklin, Edina Realty, Inc.. NorthstarMLS as distributed by MLS GRID
- $985,0005 bd3 ba3.3k sqft10761 Penfield Avenue Ct N, Stillwater, MN 55082For SaleMLS ID #7116410, Mark P. Abdel, RE/MAX Advantage Plus. NorthstarMLS as distributed by MLS GRID
- $889,0005 bd5 ba4.1k sqft13270 80th Street Ct, Hastings, MN 55033For SaleMLS ID #7112041, Leah Mansfield, Morgan And Trust Realty. NorthstarMLS as distributed by MLS GRID
- $1,195,0003 bd3 ba3.8k sqft1941 Paris Bay N, Stillwater, MN 55082For SaleMLS ID #7089586, Amy D. Zuccone, RE/MAX Professionals. NorthstarMLS as distributed by MLS GRID
- $885,0004 bd4 ba3.5k sqft365 English Court Dr, Hudson, WI 54016For SaleMLS ID #7106123, Carrie L. St.Ores, Lakes Area Realty Hudson. NorthstarMLS as distributed by MLS GRID
- $789,9003 bd4 ba3.2k sqftN8773 1090th St, River Falls, WI 54022For SaleMLS ID #7118552, Laurie Larsen, Property Executives Realty. NorthstarMLS as distributed by MLS GRID
- $1,300,0003 bd2 ba3.3k sqft481 Sleepy Hollow Rd, Roberts, WI 54023For SaleMLS ID #7062693, Sonja Anderson, Property Executives Realty. NorthstarMLS as distributed by MLS GRID
