Welcome to this stunning 4-bedroom, 4-bathroom home offering nearly 4,000 square feet of beautifully updated living space in the highly sought-after Mahtomedi School District. Situated on nearly 6 private acres at the end of a dead-end road, this exceptional property offers peace, privacy, scenic pond views, and abundant wildlife.
The main and upper levels were professionally remodeled in 2023 and feature a bright, open-concept layout filled with natural light. The beautifully designed kitchen showcases a large quartz center island, high-end appliances, a custom white range hood, and an abundance of white cabinetry that perfectly complements the flooring. The seamless flow between the kitchen, dining area, and family room creates an ideal space for entertaining family and friends.
The inviting family room features a cozy gas fireplace, perfect for relaxing on chilly Minnesota evenings. A spacious main-floor laundry room includes a utility sink and plenty of storage for added convenience.
Upstairs, the impressive primary suite offers a private retreat complete with a luxurious ensuite bathroom featuring dual vanities, a walk-in tiled shower, and a large soaking tub. Three additional generously sized bedrooms are located on the upper level and connected by an attractive catwalk overlooking the main living area.
The walkout lower-level features large windows that fill the space with natural light, a newly finished flat ceiling, a private office, a full bathroom, storage room, and a mechanical room, offering flexibility for work, hobbies, and everyday living.
Step outside to enjoy the brand-new maintenance-free composite deck or relax on the new concrete front patio. The backyard is truly a nature lover's paradise, overlooking a picturesque pond with frequent wildlife sightings. Additional outdoor amenities include a fenced garden for growing your favorite vegetables and a chicken coop that also serves as a storage shed.
This one-of-a-kind property combines modern updates, spacious living, and an incredible private setting—all within the award-winning Mahtomedi School District. Schedule your private showing today!
Active
$1,800,000
11959 Imperial Ave N, Hugo, MN 55038
4beds
3,890sqft
:
Get pre-qualified$10,579/mo
Single Family
Built in 1993
5.74 Acres Lot
$1,745,100 Zestimate®
$463/sqft
$-- HOA
What's special
Large quartz center islandCozy gas fireplacePrivate officeBrand-new maintenance-free composite deckInviting family roomHigh-end appliancesCustom white range hood
- 2 days |
- 791 |
- 7 |
Zillow last checked:
Listing updated:
Listed by:
Justin Wisner 763-393-2971,
Bridge Realty, LLC
Source: NorthstarMLS as distributed by MLS GRID,MLS#: 7115264
Facts & features
Interior
Bedrooms & bathrooms
- Bedrooms: 4
- Bathrooms: 4
- Full bathrooms: 2
- 3/4 bathrooms: 1
- 1/2 bathrooms: 1
Bedroom
- Level: Upper
- Area: 336 Square Feet
- Dimensions: 24x14
Bedroom 2
- Level: Upper
- Area: 154 Square Feet
- Dimensions: 14x11
Bedroom 3
- Level: Upper
- Area: 176 Square Feet
- Dimensions: 16x11
Bedroom 4
- Level: Upper
- Area: 169 Square Feet
- Dimensions: 13x13
Deck
- Level: Main
Dining room
- Level: Main
- Area: 143 Square Feet
- Dimensions: 13x11
Exercise room
- Level: Lower
- Area: 231 Square Feet
- Dimensions: 21x11
Family room
- Level: Main
- Area: 308 Square Feet
- Dimensions: 22x14
Foyer
- Level: Main
- Area: 100 Square Feet
- Dimensions: 10x10
Living room
- Level: Main
- Area: 168 Square Feet
- Dimensions: 14x12
Patio
- Level: Main
Recreation room
- Level: Lower
- Area: 234 Square Feet
- Dimensions: 18x13
Heating
- Forced Air, Fireplace(s)
Cooling
- Central Air
Appliances
- Included: Cooktop, Dishwasher, Disposal, Double Oven, Exhaust Fan, Gas Water Heater, Water Filtration System, Microwave, Refrigerator, Trash Compactor, Wall Oven, Washer, Water Softener Owned, Wine Cooler
- Laundry: Electric Dryer Hookup, Laundry Room, Main Level
Features
- Basement: Block,Finished,Full,Walk-Out Access
- Number of fireplaces: 1
- Fireplace features: Family Room, Gas
Interior area
- Total structure area: 3,890
- Total interior livable area: 3,890 sqft
- Finished area above ground: 2,736
- Finished area below ground: 1,154
Property
Parking
- Total spaces: 3
- Parking features: Detached Garage, Asphalt, Garage Door Opener
- Garage spaces: 3
- Has uncovered spaces: Yes
- Details: Garage Dimensions (36x20)
Accessibility
- Accessibility features: None
Features
- Levels: Two
- Stories: 2
- Patio & porch: Deck, Front Porch, Patio
- Waterfront features: Pond
Lot
- Size: 5.74 Acres
- Dimensions: 476 x 93 x 548 x 309 x 664
- Features: Tree Coverage - Heavy
Details
- Additional structures: Hen House, Storage Shed
- Foundation area: 1368
- Parcel number: 0403021220003
- Zoning description: Residential-Single Family
Construction
Type & style
- Home type: SingleFamily
- Property subtype: Single Family
Materials
- Roof: Age 8 Years or Less
Condition
- New construction: No
- Year built: 1993
Utilities & green energy
- Gas: Natural Gas
- Sewer: Tank with Drainage Field
- Water: Well
Community & HOA
Community
- Subdivision: Chesnut Add
HOA
- Has HOA: No
Location
- Region: Hugo
Financial & listing details
- Price per square foot: $463/sqft
- Tax assessed value: $722,400
- Annual tax amount: $7,504
- Date on market: 7/24/2026
Estimated market value
$1,745,100
$1.66M - $1.83M
$4,433/mo
Price history
| Date | Event | Price |
|---|---|---|
| 7/24/2026 | Listed for sale | $1,800,000+140%$463/sqft |
Source:  NorthstarMLS as distributed by MLS GRID #7115264 Report a problem NorthstarMLS as distributed by MLS GRID #7115264 Report a problem | ||
| 7/29/2022 | Sold | $750,000$193/sqft |
Source: NorthstarMLS as distributed by MLS GRID #6172242 Report a problem | ||
| 5/16/2022 | Pending sale | $750,000$193/sqft |
Source: NorthstarMLS as distributed by MLS GRID #6172242 Report a problem | ||
| 4/8/2022 | Listed for sale | $750,000+42.9%$193/sqft |
Source: NorthstarMLS as distributed by MLS GRID #6172242 Report a problem | ||
| 6/27/2018 | Listing removed | $525,000$135/sqft |
Source: Coldwell Banker Burnet #4909184 Report a problem | ||
| 2/19/2018 | Listed for sale | $525,000-0.9%$135/sqft |
Source: Coldwell Banker Burnet #4909184 Report a problem | ||
| 10/12/2017 | Listing removed | $530,000$136/sqft |
Source: North Suburban #4831169 Report a problem | ||
| 5/18/2017 | Listed for sale | $530,000$136/sqft |
Source: Keller Williams Premier Realty #4831169 Report a problem | ||
Public tax history
| Year | Property taxes | Tax assessment |
|---|---|---|
| 2025 | $6,560 +2% | $722,400 -4.1% |
| 2024 | $6,432 +6.4% | $753,400 +10.1% |
| 2023 | $6,046 +2% | $684,000 +21.6% |
| 2022 | $5,926 +6.4% | $562,500 |
| 2021 | $5,570 -4.5% | $562,500 +0.9% |
| 2020 | $5,834 | $557,500 |
| 2019 | $5,834 | $557,500 +10% |
| 2018 | $5,834 +6.5% | $506,600 +4.4% |
| 2017 | $5,480 +7.2% | $485,100 +0.5% |
| 2016 | $5,112 +1.2% | $482,700 +4.1% |
| 2015 | $5,052 | $463,500 +13.4% |
| 2013 | $5,052 +2.9% | $408,900 +3% |
| 2012 | $4,910 | $396,900 -12.9% |
| 2011 | $4,910 +15.6% | $455,700 -7.3% |
| 2010 | $4,248 -8.9% | $491,800 |
| 2009 | $4,664 +1.5% | -- |
| 2008 | $4,594 +5.9% | -- |
| 2007 | $4,338 +10.2% | -- |
| 2006 | $3,936 +3.5% | -- |
| 2005 | $3,803 +13.2% | -- |
| 2004 | $3,361 +1.6% | -- |
| 2003 | $3,309 +5.5% | -- |
| 2002 | $3,136 -21.6% | -- |
| 2001 | $3,998 | -- |
Find assessor info on the county website
Monthly payment
Est. payment
Payment breakdown
Explore the cost of this home by adjusting the details. Changes won't be saved.Climate risks
Neighborhood: 55038
Nearby schools
GreatSchools rating
- NAWildwood Elementary SchoolGrades: PK-2Distance: 4.5 mi
- 9/10Mahtomedi Middle SchoolGrades: 6-8Distance: 4.3 mi
- 10/10Mahtomedi Senior High SchoolGrades: 9-12Distance: 4.4 mi
- $860,0003 bd4 ba2k sqft11968 Ironwood Ave N, Stillwater, MN 55082Off Market
- $707,1004 bd3 ba2.1k sqft11893 Imperial Ave N, Hugo, MN 55038Off Market
- $744,8003 bd3 ba2.6k sqft8110 120th St N, Hugo, MN 55038Off Market
- $1,237,8004 bd4 ba5.1k sqft11922 Imperial Ave N, Hugo, MN 55038Off Market
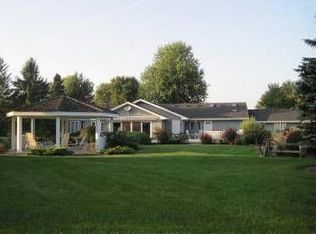
- $800,0004 bd4 ba3.1k sqft11835 Imperial Ave N, Hugo, MN 55038Sold
- $761,9005 bd4 ba2.4k sqft8220 120th St N, Hugo, MN 55038Off Market
- $768,7003 bd2 ba2.1k sqft12115 Illies Ave N, Hugo, MN 55038Off Market
- $895,9004 bd3 ba2.4k sqft7971 120th St N, Hugo, MN 55038Off Market
A local agent can set up tours, give advice and negotiate with sellers.
Similar homes
- $1,995,0005 bd5 ba5.2k sqft7040 132nd St N, Hugo, MN 55038For Sale

 MLS ID #7083780, James Sanchez, GRI, White Bear Lake Realty. NorthstarMLS as distributed by MLS GRID
 - $1,575,0005 bd5 ba4.9k sqft9175 107th St N, Stillwater, MN 55082For Sale
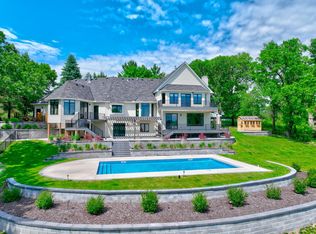 MLS ID #7086720, Sam Schoenborn, Coldwell Banker Realty. NorthstarMLS as distributed by MLS GRID
 - $1,695,0004 bd6 ba4.5k sqft5255 Northwest Ave, White Bear Lake, MN 55110For Sale
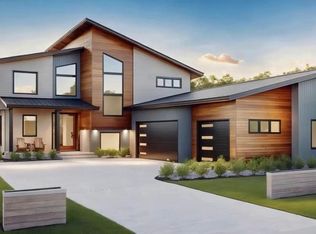 MLS ID #7083201, Andy J. Persby, Edina Realty, Inc.. NorthstarMLS as distributed by MLS GRID
 - $1,449,9006 bd5 ba5.8k sqft11673 Irish Ave N, Stillwater, MN 55082For Sale
 MLS ID #7078388, Don Maietta, GRI, Coldwell Banker Realty. NorthstarMLS as distributed by MLS GRID
 - $1,350,0004 bd3 ba2.9k sqft11626 Otchipwe Ave N, Stillwater, MN 55082For SaleMLS ID #7098728, Richard G McDonough, Lakes Sotheby's International Realty. NorthstarMLS as distributed by MLS GRID
- $1,499,9993 bd3 ba3.9k sqft5696 170th St N, Hugo, MN 55038For SaleMLS ID #7052932, Bob Muske, GRI, RE/MAX Synergy. NorthstarMLS as distributed by MLS GRID
- $1,195,0005 bd3 ba4.4k sqft10940 105th St N, Stillwater, MN 55082For SaleMLS ID #7084329, Mark Ashby, Edina Realty, Inc.. NorthstarMLS as distributed by MLS GRID
- $1,849,9004 bd3 ba3.7k sqft801 Pine Cone Trl, Marine On Saint Croix, MN 55047For SaleMLS ID #7093487, Justin Scheeler, RE/MAX Results. NorthstarMLS as distributed by MLS GRID
- $950,0004 bd4 ba3.5k sqft2841 Imperial Ave N, Lake Elmo, MN 55042For SaleMLS ID #7112797, Jim Campbell, Steve Goff Realty, Inc. NorthstarMLS as distributed by MLS GRID
- $2,248,2004 bd4 ba3.5k sqft7495 Keswick Ave N, Stillwater, MN 55082For SaleMLS ID #7102600, Kimberly Ziton, CLHMS, Keller Williams Premier Realty. NorthstarMLS as distributed by MLS GRID
- $2,150,0004 bd5 ba5.5k sqft12163 Otchipwe Ave N, Stillwater, MN 55082For SaleMLS ID #7066305, Abby Dean, Coldwell Banker Realty. NorthstarMLS as distributed by MLS GRID
- $1,495,0003 bd3 ba4.6k sqft16845 Norell Ave N, Marine On Saint Croix, MN 55047For SaleMLS ID #7015143, Kristin Olson, Coldwell Banker Realty. NorthstarMLS as distributed by MLS GRID
- $925,0004 bd3 ba3.5k sqft4163 Monarch Ct, Lake Elmo, MN 55042For SaleMLS ID #7114766, Matthew R. Vorwerk, Coldwell Banker Realty. NorthstarMLS as distributed by MLS GRID
- $925,0004 bd3 ba2.6k sqft7920 Hill Trl N, Lake Elmo, MN 55042For SaleMLS ID #7103537, Stephanie Checkley, Keller Williams Premier Realty. NorthstarMLS as distributed by MLS GRID
- $2,300,0004 bd3 ba4.2k sqft13500 182nd St N, Marine On Saint Croix, MN 55047For SaleMLS ID #7070720, Teri L. Kampmeyer, Coldwell Banker Realty. NorthstarMLS as distributed by MLS GRID
- $1,429,0003 bd4 ba4.8k sqft720 Timber Ln, Shoreview, MN 55126For SaleMLS ID #7107977, Boss & Company Real Estate Team, Keller Williams Select Realty. NorthstarMLS as distributed by MLS GRID
- $1,299,9005 bd5 ba4.7k sqft34 Rapp Farm Blvd, North Oaks, MN 55127For SaleMLS ID #7109458, Dena K Hodnett, RE/MAX Results. NorthstarMLS as distributed by MLS GRID
- $987,7005 bd3 ba3.3k sqft10761 Penfield Avenue Ct N, Stillwater, MN 55082For SaleMLS ID #7099539, Mark P. Abdel, RE/MAX Advantage Plus. NorthstarMLS as distributed by MLS GRID
- $2,000,0005 bd5 ba5.4k sqft7335 Keswick Ct, Stillwater, MN 55082For SaleMLS ID #7053462, David M. Frosch, Michael Lee, Inc.. NorthstarMLS as distributed by MLS GRID
- $1,740,0003 bd3 ba2.1k sqft4296 Cottage Park Rd, White Bear Lake, MN 55110For SaleMLS ID #7101492, Brian Raney, Home Avenue Flat Fee Realty. NorthstarMLS as distributed by MLS GRID
