Modern conveniences, timeless charm, and exceptional craftsmanship define this truly unique property on nearly 10 scenic acres. Offering 4 bedrooms, 3 bathrooms, and 4,469 finished square feet, the home features a spacious kitchen, main-floor living, and an abundance of windows that fill the home with natural light and showcase beautiful views of the mature trees surrounding the property. The private upper-level primary suite includes a massive walk-in closet and a full bath with a soaking tub. Enjoy the screened porch, plus a heated, oversized garage with built-in storage and pull-down screens that create a bug-free entertaining space. Recent updates include a newer roof and a complete kitchen and foyer remodel in 2017. The nearly 10-acre setting provides ample space for horses, hobby farming, or simply enjoying the privacy and beauty of country living. A truly special property offering peaceful rural living just minutes from shopping, dining, and historic downtown Stillwater.
Active
Price cut: $50K (8/26)
$1,145,000
10940 105th St N, Stillwater, MN 55082
5beds
4,469sqft
Single Family
Built in 1987
9.41 Acres Lot
$-- Zestimate®
$256/sqft
$-- HOA
What's special
Modern conveniencesScreened porchPrivate upper-level primary suiteSpacious kitchenMain-floor livingMassive walk-in closet
- 135 days
- 936
- 57
Zillow last checked:
Listing updated:
Listed by:
Mark Ashby 651-491-2222,
Edina Realty, Inc.
Source: NorthstarMLS as distributed by MLS GRID,MLS#: 7084329
Facts & features
Interior
Bedrooms & bathrooms
- Bedrooms: 5
- Bathrooms: 3
- Full bathrooms: 2
- 3/4 bathrooms: 1
Bedroom
- Level: Upper
- Area: 432 Square Feet
- Dimensions: 24x18
Bedroom 2
- Level: Main
- Area: 144 Square Feet
- Dimensions: 12x12
Bedroom 3
- Level: Upper
- Area: 154 Square Feet
- Dimensions: 14x11
Bedroom 4
- Level: Lower
- Area: 204 Square Feet
- Dimensions: 17x12
Bedroom 5
- Level: Lower
- Area: 121 Square Feet
- Dimensions: 11x11
Dining room
- Level: Main
- Area: 221 Square Feet
- Dimensions: 17x13
Family room
- Level: Main
- Area: 432 Square Feet
- Dimensions: 24x18
Foyer
- Level: Main
- Area: 154 Square Feet
- Dimensions: 14x11
Kitchen
- Level: Main
- Area: 154 Square Feet
- Dimensions: 14x11
Living room
- Level: Main
- Area: 336 Square Feet
- Dimensions: 24x14
Media room
- Level: Lower
- Area: 432 Square Feet
- Dimensions: 27x16
Heating
- Forced Air, Humidifier
Cooling
- Central Air
Appliances
- Included: Central Vacuum, Dishwasher, Dryer, Electric Water Heater, ENERGY STAR Qualified Appliances, Humidifier, Microwave, Range, Refrigerator, Stainless Steel Appliance(s), Washer, Water Softener Owned
- Laundry: Electric Dryer Hookup, Main Level
Features
- Central Vacuum
- Basement: Block,Daylight,Egress Window(s),Finished,Full,Sump Basket,Sump Pump,Tile Shower
- Number of fireplaces: 2
- Fireplace features: Double Sided, Living Room, Wood Burning, Wood Burning Stove
Interior area
- Total structure area: 4,501
- Total interior livable area: 4,469 sqft
- Finished area above ground: 2,940
- Finished area below ground: 1,529
Video & virtual tour
Property
Parking
- Total spaces: 3
- Parking features: Detached Garage, Asphalt, Garage, Garage Door Opener, Heated Garage, Insulated Garage, Storage
- Garage spaces: 3
- Has uncovered spaces: Yes
- Details: Garage Dimensions (864)
Accessibility
- Accessibility features: None
Features
- Levels: Two
- Stories: 2
- Fencing: None
Lot
- Size: 9.41 Acres
- Dimensions: 594 x 738 x 529 x 738
- Features: Irregular Lot, Tree Coverage - Medium
Details
- Additional structures: Gazebo, Hen House, Shed(s), Storage Shed
- Foundation area: 1529
- Parcel number: 1103021140005
- Zoning description: Residential-Single Family
Construction
Type & style
- Home type: SingleFamily
- Property subtype: Single Family
Materials
- Block, Frame
Condition
- New construction: No
- Year built: 1987
Utilities & green energy
- Electric: 200+ Amp Service, Power Company: Xcel Energy
- Gas: Propane
- Sewer: Private Sewer
- Water: Well
Community & HOA
HOA
- Has HOA: No
Location
- Region: Stillwater
Financial & listing details
- Price per square foot: $256/sqft
- Tax assessed value: $873,700
- Annual tax amount: $7,725
- Date on market: 6/11/2026
- Road surface type: Unimproved
Estimated market value
Not available
Estimated sales range
Not available
Not available
Price history
| Date | Event | Price |
|---|---|---|
| 8/26/2026 | Price change | $1,145,000-4.2%$256/sqft |
Source:  NorthstarMLS as distributed by MLS GRID #7084329 Report a problem NorthstarMLS as distributed by MLS GRID #7084329 Report a problem | ||
| 6/11/2026 | Listed for sale | $1,195,000-0.4%$267/sqft |
Source: NorthstarMLS as distributed by MLS GRID #7084329 Report a problem | ||
| 6/9/2025 | Sold | $1,200,000+30.4%$269/sqft |
Source: Public Record Report a problem | ||
| 4/30/2021 | Sold | $920,000+2.3%$206/sqft |
Source: NorthstarMLS as distributed by MLS GRID #5719606 Report a problem | ||
| 3/13/2021 | Pending sale | $899,000$201/sqft |
Source: NorthstarMLS as distributed by MLS GRID #5719606 Report a problem | ||
| 3/4/2021 | Listed for sale | $899,000+29.1%$201/sqft |
Source: NorthstarMLS as distributed by MLS GRID #5719606 Report a problem | ||
| 6/15/2018 | Sold | $696,500-0.4%$156/sqft |
Source: NorthstarMLS as distributed by MLS GRID #4958052 Report a problem | ||
| 6/12/2018 | Listed for sale | $699,000$156/sqft |
Source: Edina Realty, Inc., a Berkshire Hathaway affiliate #4958052 Report a problem | ||
| 6/12/2018 | Pending sale | $699,000$156/sqft |
Source: Edina Realty, Inc., a Berkshire Hathaway affiliate #4958052 Report a problem | ||
| 5/26/2018 | Price change | $699,000-6.2%$156/sqft |
Source: Edina Realty, Inc., a Berkshire Hathaway affiliate #4958052 Report a problem | ||
| 5/24/2018 | Price change | $745,000-1.3%$167/sqft |
Source: Edina Realty, Inc., a Berkshire Hathaway affiliate #4958052 Report a problem | ||
| 5/7/2018 | Price change | $755,000-1.3%$169/sqft |
Source: Edina Realty, Inc., a Berkshire Hathaway affiliate #4906191 Report a problem | ||
| 4/13/2018 | Price change | $765,000-1.3%$171/sqft |
Source: Edina Realty, Inc., a Berkshire Hathaway affiliate #4906191 Report a problem | ||
| 2/8/2018 | Listed for sale | $775,000+14%$173/sqft |
Source: Edina Realty, Inc., a Berkshire Hathaway affiliate #4906191 Report a problem | ||
| 11/29/2017 | Listing removed | $680,000$152/sqft |
Source: Edina Realty, Inc., a Berkshire Hathaway affiliate #4889588 Report a problem | ||
| 11/3/2017 | Listed for sale | $680,000+63.9%$152/sqft |
Source: Edina Realty, Inc., a Berkshire Hathaway affiliate #4889588 Report a problem | ||
| 7/12/2004 | Sold | $415,000$93/sqft |
Source: Public Record Report a problem | ||
Public tax history
| Year | Property taxes | Tax assessment |
|---|---|---|
| 2025 | $7,556 +3% | $873,700 -3.6% |
| 2024 | $7,336 +9.7% | $906,000 +7.1% |
| 2023 | $6,690 +6.6% | $845,600 +22.2% |
| 2022 | $6,274 +7.2% | $691,700 |
| 2021 | $5,850 +2.6% | $691,700 +5% |
| 2020 | $5,704 | $658,700 |
| 2019 | $5,704 | $658,700 +13.4% |
| 2018 | $5,704 +6.5% | $581,000 +18.3% |
| 2017 | $5,354 +20.4% | $491,200 +5.9% |
| 2016 | $4,448 +0.1% | $463,700 -1.6% |
| 2015 | $4,444 | $471,100 +19.1% |
| 2013 | $4,444 +23.9% | $395,600 +2.8% |
| 2012 | $3,586 | $384,800 +0.1% |
| 2011 | $3,586 +6.4% | $384,400 -11.7% |
| 2010 | $3,370 -7.5% | $435,400 |
| 2009 | $3,642 +5.3% | -- |
| 2008 | $3,460 +14.4% | -- |
| 2007 | $3,024 +17.1% | -- |
| 2006 | $2,582 +7.2% | -- |
| 2005 | $2,409 | -- |
Find assessor info on the county website
Monthly payment
Est. payment
Payment breakdown
Explore the cost of this home by adjusting the details. Changes won't be saved.Climate risks
Neighborhood: 55082
Similar homes
- $1,100,0005 bd4 ba4k sqft2300 Overlook Ct N, Stillwater, MN 55082For Sale
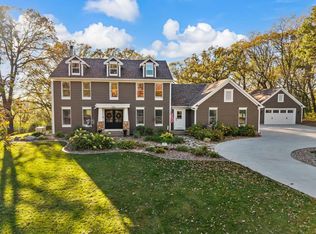
 MLS ID #7162215, The Jason Gorman Real Estate Team, Keller Williams Premier Realty. NorthstarMLS as distributed by MLS GRID
 - $650,0004 bd3 ba3.1k sqft10256 Kismet Ln N, Stillwater, MN 55082For Sale
 MLS ID #7117500, The Leonhardt Team, Coldwell Banker Realty. NorthstarMLS as distributed by MLS GRID
 - $1,349,9003 bd3 ba3.5k sqft11945 Isleton Ave N, Stillwater, MN 55082For Sale
 MLS ID #7123928, Jason A Pieper, RE/MAX Results. NorthstarMLS as distributed by MLS GRID
 - $985,0005 bd4 ba4.4k sqft4700 McDonald Drive Pl N, Stillwater, MN 55082For Sale
 MLS ID #7113987, Anne E. Anderson, eXp Realty. NorthstarMLS as distributed by MLS GRID
 - $700,0004 bd3 ba2.6k sqft9111 107th St N, Stillwater, MN 55082For SaleMLS ID #7131565, Douglas B. Donovan, Edina Realty, Inc.. NorthstarMLS as distributed by MLS GRID
- $925,0004 bd4 ba4.1k sqft13660 Greenwood Trail Ct N, Stillwater, MN 55082For SaleMLS ID #7096777, Mark Wandersee, Weichert, Realtors-Advantage. NorthstarMLS as distributed by MLS GRID
- $799,0004 bd3 ba4.2k sqft12560 Lockridge Ave N, Stillwater, MN 55082For SaleMLS ID #7150638, Katherine LaQua, Weichert, Realtors-Advantage. NorthstarMLS as distributed by MLS GRID
- $1,300,0004 bd4 ba3.8k sqft11959 Imperial Ave N, Hugo, MN 55038For SaleMLS ID #7115264, Justin Wisner, Bridge Realty, LLC. NorthstarMLS as distributed by MLS GRID
- $1,099,9904 bd5 ba5.3k sqft4 W Pleasant Lake Rd, North Oaks, MN 55127For SaleMLS ID #7162289, Harley Hutchinson, eXp Realty. NorthstarMLS as distributed by MLS GRID
- $900,0007 bd5 ba5.4k sqft1901 4th St N, Stillwater, MN 55082For SaleMLS ID #7152372, Michael Swain, Redfin Corporation. NorthstarMLS as distributed by MLS GRID
- $895,0004 bd4 ba4.2k sqft14555 21st St N, Stillwater, MN 55082For SaleMLS ID #7139035, John Lockner, RE/MAX Results. NorthstarMLS as distributed by MLS GRID
- $1,145,0005 bd5 ba5.7k sqft3805 Neal Ave S, Afton, MN 55001For SaleMLS ID #7132610, Stephanie Rechtzigel, RE/MAX Results. NorthstarMLS as distributed by MLS GRID
- $1,100,0005 bd4 ba3.5k sqft10243 John Trl, Chisago City, MN 55013For SaleMLS ID #7141065, Stephen Kinny, Keller Williams Premier Realty. NorthstarMLS as distributed by MLS GRID
- $945,0005 bd4 ba4.1k sqft4844 Pinecroft Ct N, Stillwater, MN 55082For SaleMLS ID #7145547, Anne E. Anderson, eXp Realty. NorthstarMLS as distributed by MLS GRID
- $1,395,0005 bd5 ba5.2k sqft7040 132nd St N, Hugo, MN 55038For SaleMLS ID #7160093, James Sanchez, GRI, White Bear Lake Realty. NorthstarMLS as distributed by MLS GRID
- $1,250,0003 bd3 ba3.6k sqft6300 Rolling Hills Dr, Lino Lakes, MN 55110For SaleMLS ID #7117234, Michele Erving, eXp Realty. NorthstarMLS as distributed by MLS GRID
- $699,0005 bd4 ba2.8k sqft1128 Creekside Cir, Stillwater, MN 55082For SaleMLS ID #7145860, Housley Homes, Keller Williams Premier Realty. NorthstarMLS as distributed by MLS GRID
- $1,049,0004 bd4 ba3.6k sqft15 Nord Circle Rd, North Oaks, MN 55127For SaleMLS ID #7157364, Rathmanner & Co. - Luke Juhl, Keller Williams Premier Realty. NorthstarMLS as distributed by MLS GRID
- $795,0004 bd5 ba3.1k sqft1610 Johnson Dr, Stillwater, MN 55082For SaleMLS ID #7144417, Stacie Demer, Lynden Realty, Ltd.. NorthstarMLS as distributed by MLS GRID
- $1,175,0005 bd5 ba4.3k sqft332 Lindsay Rd, Hudson, WI 54016For SaleMLS ID #7141828, Jackson Rohde, EXP Realty, LLC. NorthstarMLS as distributed by MLS GRID
