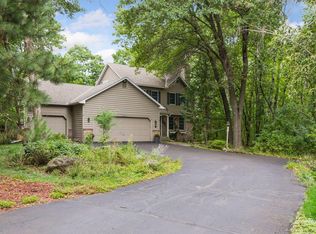
Set on an unusual 1-acre lot on the north side of Stillwater Country Club and just a few blocks from Brown’s Creek Trail, this exceptional two-story home blends timeless design with distinctive custom wood details throughout. The wrap-around front porch welcomes you into a home with room to spread out, offering flexible living options for multi-generational households, blended families, guests, or work-from-home needs. Beautiful custom woodwork adds warmth and character, including a custom-built bookshelf beside the fireplace and a custom library bookshelf. Two bedrooms above the attached 3-car garage provide a separate retreat for guests, extended family, or office space, while the lower level offers additional flexibility for separate-but-together living. Recent improvements include a new furnace, air conditioner, water treatment system, maintenance-free deck, interior and exterior paint, basement tile, dishwasher, refrigerator, four toilets, and two new washing machines and dryers. Outdoor amenities include a basketball court and pickleball court, with plenty of room to envision additional outdoor living or recreational spaces. Enjoy the combination of space, character, and a convenient Stillwater location near trails, golf, and all the amenities of town.
Active
$950,000
1901 4th St N, Stillwater, MN 55082
7beds
5,420sqft
Single Family
Built in 1992
1.03 Acres Lot
$939,000 Zestimate®
$175/sqft
$-- HOA
What's special
Timeless designWrap-around front porchExceptional two-story homeBasketball courtPickleball courtBasement tileMaintenance-free deck
- 3 days
- 765
- 62
Zillow last checked:
Listing updated:
Listed by:
Michael Swain 952-243-7777,
Redfin Corporation,
Kelly Yoon 952-999-6160
Source: NorthstarMLS as distributed by MLS GRID,MLS#: 7152372
Facts & features
Interior
Bedrooms & bathrooms
- Bedrooms: 7
- Bathrooms: 5
- Full bathrooms: 2
- 3/4 bathrooms: 2
- 1/2 bathrooms: 1
Bedroom
- Level: Upper
Bedroom 2
- Level: Upper
Bedroom 3
- Level: Upper
Bedroom 4
- Level: Lower
Bedroom 5
- Level: Upper
Bedroom 6
- Level: Upper
Dining room
- Level: Main
Family room
- Level: Main
Kitchen
- Level: Main
Living room
- Level: Main
Other
- Level: Lower
Heating
- Baseboard, Boiler, Fireplace(s), Hot Water
Cooling
- Central Air
Appliances
- Included: Cooktop, Dishwasher, Electric Water Heater, Exhaust Fan, Water Filtration System, Microwave, Range, Wall Oven, Washer
- Laundry: Electric Dryer Hookup, In Hall, Lower Level, Laundry Room, Upper Level
Features
- Basement: Daylight,Drain Tiled,Egress Window(s),Finished,Sump Pump,Walk-Out Access
- Number of fireplaces: 1
- Fireplace features: Brick
Interior area
- Total structure area: 5,518
- Total interior livable area: 5,420 sqft
- Finished area above ground: 3,710
- Finished area below ground: 1,710
Video & virtual tour
Property
Parking
- Total spaces: 2
- Parking features: Attached, Garage Door Opener
- Attached garage spaces: 2
- Has uncovered spaces: Yes
Accessibility
- Accessibility features: None
Features
- Levels: Two
- Stories: 2
- Patio & porch: Composite Decking, Front Porch, Side Porch
- Fencing: Chain Link,Composite,Full
Lot
- Size: 1.03 Acres
- Dimensions: 150 x 299
- Features: Tree Coverage - Medium
Details
- Foundation area: 1966
- Parcel number: 2103020240015
- Zoning description: Residential-Single Family
Construction
Type & style
- Home type: SingleFamily
- Property subtype: Single Family
Materials
- Roof: Age Over 8 Years,Asphalt
Condition
- New construction: No
- Year built: 1992
Utilities & green energy
- Electric: Circuit Breakers
- Gas: Electric
- Sewer: City Sewer/Connected
- Water: City Water/Connected
Community & HOA
HOA
- Has HOA: No
Location
- Region: Stillwater
Financial & listing details
- Price per square foot: $175/sqft
- Tax assessed value: $713,400
- Annual tax amount: $9,327
- Date on market: 10/7/2026
Estimated market value
$939,000
$892,000 - $986,000
$5,128/mo
Price history
| Date | Event | Price |
|---|---|---|
| 10/7/2026 | Listed for sale | $950,000+46.2%$175/sqft |
Source:  NorthstarMLS as distributed by MLS GRID #7152372 Report a problem NorthstarMLS as distributed by MLS GRID #7152372 Report a problem | ||
| 4/12/2021 | Sold | $650,000-6.5%$120/sqft |
Source: NorthstarMLS as distributed by MLS GRID #5701462 Report a problem | ||
| 1/6/2021 | Price change | $695,000-4.1%$128/sqft |
Source: Edina Realty, Inc., a Berkshire Hathaway affiliate #5495605 Report a problem | ||
| 8/5/2020 | Price change | $725,000-2.7%$134/sqft |
Source: Edina Realty, Inc., a Berkshire Hathaway affiliate #5495605 Report a problem | ||
| 6/23/2020 | Price change | $745,000-2.6%$137/sqft |
Source: Edina Realty, Inc., a Berkshire Hathaway affiliate #5495605 Report a problem | ||
| 5/23/2020 | Listed for sale | $765,000+33%$141/sqft |
Source: Edina Realty, Inc., a Berkshire Hathaway affiliate #5495605 Report a problem | ||
| 11/7/2007 | Sold | $575,000$106/sqft |
Source: Public Record Report a problem | ||
| 8/5/2007 | Sold | $575,000$106/sqft |
Source: Agent Provided Report a problem | ||
Public tax history
| Year | Property taxes | Tax assessment |
|---|---|---|
| 2025 | $9,122 +7.1% | $713,400 -1.9% |
| 2024 | $8,520 +8.3% | $727,200 +7.5% |
| 2023 | $7,870 +13.6% | $676,200 +22.9% |
| 2022 | $6,926 +8.3% | $550,300 |
| 2021 | $6,398 -0.3% | $550,300 +5.3% |
| 2020 | $6,420 | $522,800 |
| 2019 | $6,420 | $522,800 +6.1% |
| 2018 | $6,420 -1.1% | $492,700 +1.8% |
| 2017 | $6,492 -2% | $484,100 +2% |
| 2016 | $6,624 -11% | $474,800 +3.2% |
| 2015 | $7,446 | $460,100 +7% |
| 2013 | $7,446 -13.3% | $429,800 +2.8% |
| 2012 | $8,584 | $418,000 -13% |
| 2011 | $8,584 +7.8% | $480,500 -10% |
| 2010 | $7,964 -2.4% | $534,100 |
| 2009 | $8,160 -5.2% | -- |
| 2008 | $8,610 +8.9% | -- |
| 2007 | $7,904 -1.1% | -- |
| 2006 | $7,992 +38.9% | -- |
| 2005 | $5,752 +3.4% | -- |
| 2004 | $5,565 -1.1% | -- |
| 2003 | $5,629 +19.1% | -- |
| 2002 | $4,728 -27.6% | -- |
| 2001 | $6,530 | -- |
Find assessor info on the county website
Monthly payment
Est. payment
Payment breakdown
Explore the cost of this home by adjusting the details. Changes won't be saved.Climate risks
Neighborhood: 55082
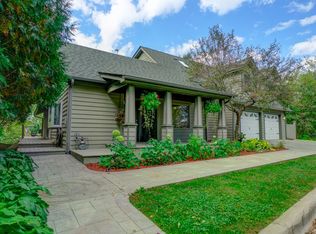

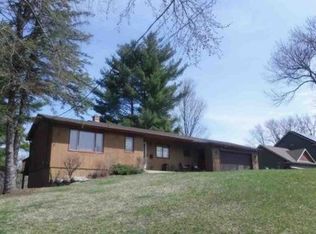
Similar homes
- $850,0005 bd5 ba4.3k sqft1845 White Pine Ct, Stillwater, MN 55082For Sale
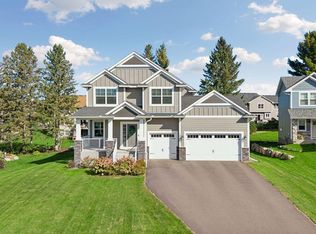
 MLS ID #7146848, Michael D Bartus, Lakes Sotheby's International. NorthstarMLS as distributed by MLS GRID
 - $700,0004 bd4 ba3k sqft9900 Primrose Ave N, Stillwater, MN 55082For Sale
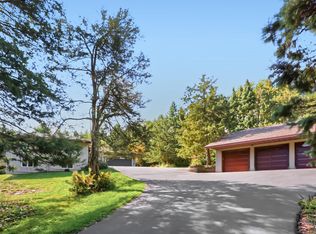 MLS ID #7149906, William Burg, Edina Realty, Inc.. NorthstarMLS as distributed by MLS GRID
 - $804,9004 bd5 ba3.1k sqft1610 Johnson Dr, Stillwater, MN 55082For Sale
 MLS ID #7144417, Stacie Demer, Lynden Realty, Ltd.. NorthstarMLS as distributed by MLS GRID
 - $629,0004 bd4 ba2.7k sqft303 Hazel St W, Stillwater, MN 55082For Sale
 MLS ID #7140151, Teri L. Kampmeyer, Coldwell Banker Realty. NorthstarMLS as distributed by MLS GRID
 - $945,0005 bd4 ba4.1k sqft4844 Pinecroft Ct N, Stillwater, MN 55082For SaleMLS ID #7145547, Anne E. Anderson, eXp Realty. NorthstarMLS as distributed by MLS GRID
- $698,7504 bd4 ba3.1k sqft276 Country Rd, Stillwater, MN 55082For SaleMLS ID #7146137, Michael J. LaBelle, LaBelle Real Estate Group Inc. NorthstarMLS as distributed by MLS GRID
- $950,0004 bd4 ba4.2k sqft14555 21st St N, Stillwater, MN 55082For SaleMLS ID #7139035, John Lockner, RE/MAX Results. NorthstarMLS as distributed by MLS GRID
- $699,0005 bd4 ba2.8k sqft1128 Creekside Cir, Stillwater, MN 55082For SaleMLS ID #7145860, Housley Homes, Keller Williams Premier Realty. NorthstarMLS as distributed by MLS GRID
- $899,9005 bd3 ba3.3k sqft10761 Penfield Avenue Ct N, Stillwater, MN 55082For SaleMLS ID #7116410, Mark P. Abdel, RE/MAX Advantage Plus. NorthstarMLS as distributed by MLS GRID
- $1,200,0005 bd6 ba4.8k sqft13380 51st Street Ct N, Stillwater, MN 55082For SaleMLS ID #7121385, Rachel Ludwig, Edina Realty, Inc.. NorthstarMLS as distributed by MLS GRID
- $800,0005 bd4 ba4.4k sqft13089 53rd Street Pl N, Stillwater, MN 55082For SaleMLS ID #7140782, Justyna M. Johnson, eXp Realty. NorthstarMLS as distributed by MLS GRID
- $895,0004 bd3 ba2.8k sqft3726 Planting Grn, Stillwater, MN 55082For SaleMLS ID #7136154, Cari Ann Carter-Cari Ann Carter Group, Edina Realty, Inc.. NorthstarMLS as distributed by MLS GRID
- $1,045,0005 bd5 ba4.4k sqft3358 Pete Miller Ln N, Stillwater, MN 55082For SaleMLS ID #7148930, Luke Kjos, Mississippi Valley Real Estate. NorthstarMLS as distributed by MLS GRID
- $859,9004 bd3 ba3.3k sqft2733 Neal Ave N, Stillwater, MN 55082For SaleMLS ID #7081473, Desrochers Realty Group, eXp Realty. NorthstarMLS as distributed by MLS GRID
- $700,0004 bd4 ba2.7k sqft209 Rutherford Rd, Stillwater, MN 55082For SaleMLS ID #7151985, Tom Drompp, Coldwell Banker Realty. NorthstarMLS as distributed by MLS GRID
- $835,0004 bd3 ba4.2k sqft12560 Lockridge Ave N, Stillwater, MN 55082For SaleMLS ID #7150638, Katherine LaQua, Weichert, Realtors-Advantage. NorthstarMLS as distributed by MLS GRID
- $859,9004 bd4 ba4.2k sqft13145 4th St N, Stillwater, MN 55082For SaleMLS ID #7100159, Emily Sachs, Weichert, Realtors-Advantage. NorthstarMLS as distributed by MLS GRID
- $749,5005 bd4 ba3.5k sqft3337 Staples Pl, Stillwater, MN 55082For SaleMLS ID #7141841, Crush Real Estate Group -Emily Cox, LaBelle Real Estate Group Inc. NorthstarMLS as distributed by MLS GRID
- $978,9004 bd4 ba3.5k sqft4706 Ordell Trl N, Stillwater, MN 55082For SaleMLS ID #7144888, Jay Fletch, Edina Realty, Inc.. NorthstarMLS as distributed by MLS GRID
- $720,0005 bd4 ba3.8k sqft14490 21st St N, Stillwater, MN 55082For SaleMLS ID #7151294, Ryan Heiserman, RE/MAX Professionals. NorthstarMLS as distributed by MLS GRID
