Prestigious, Stillwater living, on the 8th fairway of Oak Glen! This inviting 4-bedroom, 5-bath residence sits on a private .60-acre cul-de-sac lot with beautiful golf course views. Distinctive architecture, soaring spaces, built-ins throughout, with rich maple and cherry hardwood floors and a wonderfully functional floor plan, this remarkable home offers an impressive combination of elegance, comfort, and
versatility.
The dramatic two-story great room creates an impressive focal point with picturesque windows, a gas fireplace, and an abundance of natural light. Designed equally for everyday living and entertaining, the main level features a spacious kitchen with center island, generous gathering spaces, a private primary
suite, and convenient main-floor laundry. Three additional bedrooms upstairs provide many accommodations
for family and guests. The finished lower level adds valuable living space with a spacious recreation area, while a large unfinished area offers tremendous potential for future expansion.
Numerous updates were completed in 2019 by Custom One Homes, complemented by two new hot water tanks and
refreshed landscaping in 2026. Outdoor living spaces provide opportunities to enjoy the peaceful golf-course setting, while mature surroundings and the private cul-de-sac location create a sense of privacy.
A rare opportunity to own this distinctive Oak Glen residence that pairs the luxury of a golf-course setting with the recreation, history, dining, shopping, and small-town charm that makes Stillwater such aspecial place to call home.
Active
Price cut: $9.9K (10/14)
$795,000
1610 Johnson Dr, Stillwater, MN 55082
4beds
3,141sqft
Single Family
Built in 1992
0.6 Acres Lot
$791,700 Zestimate®
$253/sqft
$-- HOA
What's special
- 57 days
- 707
- 30
Likely to sell faster than
Zillow last checked:
Listing updated:
Listed by:
Stacie Demer 612-860-8882,
Lynden Realty, Ltd.
Source: NorthstarMLS as distributed by MLS GRID,MLS#: 7144417
Facts & features
Interior
Bedrooms & bathrooms
- Bedrooms: 4
- Bathrooms: 5
- Full bathrooms: 3
- 3/4 bathrooms: 1
- 1/2 bathrooms: 1
Bedroom
- Level: Main
- Area: 247 Square Feet
- Dimensions: 19x13
Bedroom 2
- Level: Upper
- Area: 130 Square Feet
- Dimensions: 13x10
Bedroom 3
- Level: Upper
- Area: 140 Square Feet
- Dimensions: 10x14
Bedroom 4
- Level: Upper
- Area: 140 Square Feet
- Dimensions: 10x14
Dining room
- Level: Main
- Area: 120 Square Feet
- Dimensions: 15x8
Family room
- Level: Main
- Area: 320 Square Feet
- Dimensions: 20x16
Game room
- Level: Lower
- Area: 520 Square Feet
- Dimensions: 20x26
Kitchen
- Level: Main
- Area: 225 Square Feet
- Dimensions: 15x15
Laundry
- Level: Main
- Area: 45 Square Feet
- Dimensions: 5x9
Living room
- Level: Main
- Area: 273 Square Feet
- Dimensions: 21x13
Screened porch
- Level: Main
- Area: 100 Square Feet
- Dimensions: 10x10
Other
- Level: Lower
- Area: 972 Square Feet
- Dimensions: 54x18
Heating
- Forced Air
Cooling
- Central Air
Appliances
- Included: Cooktop, Dishwasher, Refrigerator, Stainless Steel Appliance(s), Wall Oven, Wine Cooler
- Laundry: Main Level
Features
- Basement: Daylight,Full,Partially Finished
- Number of fireplaces: 1
- Fireplace features: Gas
Interior area
- Total structure area: 4,591
- Total interior livable area: 3,141 sqft
- Finished area above ground: 2,691
- Finished area below ground: 450
Property
Parking
- Total spaces: 3
- Parking features: Attached, Asphalt, Garage Door Opener
- Attached garage spaces: 3
- Has uncovered spaces: Yes
Accessibility
- Accessibility features: None
Features
- Levels: Two
- Stories: 2
- Patio & porch: Porch, Screened
- Pool features: None
- Fencing: None
Lot
- Size: 0.6 Acres
- Dimensions: 79 x 150 x 170 x 60 x 209
- Features: Irregular Lot, On Golf Course, Tree Coverage - Light
Details
- Foundation area: 1900
- Parcel number: 2003020410013
- Zoning description: Residential-Single Family
Construction
Type & style
- Home type: SingleFamily
- Property subtype: Single Family
Materials
- Roof: Age 8 Years or Less,Asphalt
Condition
- New construction: No
- Year built: 1992
Utilities & green energy
- Gas: Natural Gas
- Sewer: City Sewer/Connected
- Water: City Water/Connected
Community & HOA
HOA
- Has HOA: No
Location
- Region: Stillwater
Financial & listing details
- Price per square foot: $253/sqft
- Tax assessed value: $790,500
- Annual tax amount: $10,403
- Date on market: 9/15/2026
- Road surface type: Paved
Estimated market value
$791,700
$752,000 - $831,000
$4,004/mo
Price history
| Date | Event | Price |
|---|---|---|
| 10/14/2026 | Price change | $795,000-1.2%$253/sqft |
Source:  NorthstarMLS as distributed by MLS GRID #7144417 Report a problem | ||
| 9/18/2026 | Listed for sale | $804,900+26%$256/sqft |
Source: NorthstarMLS as distributed by MLS GRID #7144417 Report a problem | ||
| 2/28/2020 | Sold | $639,000-0.1%$203/sqft |
Source: NorthstarMLS as distributed by MLS GRID #5334337 Report a problem | ||
| 1/28/2020 | Pending sale | $639,900$204/sqft |
Source: eXp Realty #5334337 Report a problem | ||
| 1/2/2020 | Listed for sale | $639,900+77.8%$204/sqft |
Source: eXp Realty #5334337 Report a problem | ||
| 8/20/2012 | Sold | $360,000$115/sqft |
Source:  Lake Superior Area Realtors as distributed by MLS GRID #1931974 Report a problem | ||
Public tax history
| Year | Property taxes | Tax assessment |
|---|---|---|
| 2025 | $10,208 +7% | $790,500 -1.6% |
| 2024 | $9,542 +13% | $803,700 +11.8% |
| 2023 | $8,442 +7.6% | $718,900 +17.5% |
| 2022 | $7,846 +32.1% | $611,800 |
| 2021 | $5,938 +2.9% | $611,800 +29% |
| 2020 | $5,770 | $474,200 |
| 2019 | $5,770 | $474,200 +5.4% |
| 2018 | $5,770 -0.4% | $450,000 +0.5% |
| 2017 | $5,794 +0.6% | $447,700 +7.4% |
| 2016 | $5,758 +2.2% | $416,800 -1.2% |
| 2015 | $5,632 | $421,700 +20.3% |
| 2013 | $5,632 -4.3% | $350,400 +1.6% |
| 2012 | $5,884 | $344,900 -10.9% |
| 2011 | $5,884 +5.8% | $387,300 -8.8% |
| 2010 | $5,562 +9.2% | $424,800 |
| 2009 | $5,092 -1.5% | -- |
| 2008 | $5,170 -10% | -- |
| 2007 | $5,744 -0.5% | -- |
| 2006 | $5,770 +4.2% | -- |
| 2005 | $5,537 +2.8% | -- |
| 2004 | $5,385 -0.2% | -- |
| 2003 | $5,395 +19.1% | -- |
| 2002 | $4,528 -27.4% | -- |
| 2001 | $6,234 | -- |
Find assessor info on the county website
Monthly payment
Est. payment
Payment breakdown
Explore the cost of this home by adjusting the details. Changes won't be saved.Climate risks
Neighborhood: 55082

Similar homes
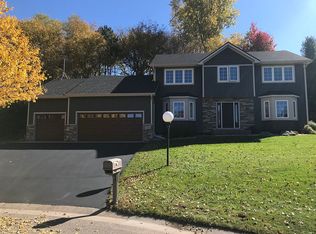
- $699,0005 bd4 ba2.8k sqft1128 Creekside Cir, Stillwater, MN 55082For Sale
 MLS ID #7145860, Housley Homes, Keller Williams Premier Realty. NorthstarMLS as distributed by MLS GRID
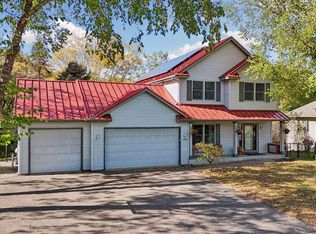
- $799,9004 bd3 ba3.3k sqft2733 Neal Ave N, Stillwater, MN 55082For Sale
 MLS ID #7081473, Desrochers Realty Group, eXp Realty. NorthstarMLS as distributed by MLS GRID
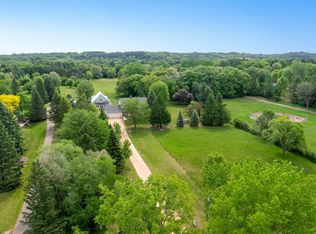
- $683,9004 bd4 ba3.1k sqft276 Country Rd, Stillwater, MN 55082For Sale
 MLS ID #7146137, Michael J. LaBelle, LaBelle Real Estate Group Inc. NorthstarMLS as distributed by MLS GRID
- $624,9005 bd4 ba2.7k sqft1008 Eagle Ridge Ct, Stillwater, MN 55082For Sale
 MLS ID #7135196, Housley Homes, Keller Williams Premier Realty. NorthstarMLS as distributed by MLS GRID
- $950,0005 bd5 ba3.8k sqft5265 Neal Ave N, Stillwater, MN 55082For SaleMLS ID #7167133, Holz Real Estate Group, Keller Williams Select Realty. NorthstarMLS as distributed by MLS GRID
- $690,0004 bd3 ba2.6k sqft10220 60th Street Ln N, Stillwater, MN 55082For SaleMLS ID #7166959, Paul A Olson, Keller Williams Realty Integrity Lakes. NorthstarMLS as distributed by MLS GRID
- $799,0004 bd3 ba4.2k sqft12560 Lockridge Ave N, Stillwater, MN 55082For SaleMLS ID #7150638, Katherine LaQua, Weichert, Realtors-Advantage. NorthstarMLS as distributed by MLS GRID
- $870,0004 bd4 ba4.1k sqft13660 Greenwood Trail Ct N, Stillwater, MN 55082For SaleMLS ID #7096777, Mark Wandersee, Weichert, Realtors-Advantage. NorthstarMLS as distributed by MLS GRID
- $849,9004 bd4 ba4.2k sqft13145 4th St N, Stillwater, MN 55082For SaleMLS ID #7162173, Emily Sachs, Weichert, Realtors-Advantage. NorthstarMLS as distributed by MLS GRID
- $599,9003 bd4 ba2.5k sqft1402 4th St N, Stillwater, MN 55082For SaleMLS ID #7141594, Michele E. Johnson, Summerlyn Realty. NorthstarMLS as distributed by MLS GRID
- $709,9004 bd3 ba3k sqft1319 27th St, Hudson, WI 54016For SaleMLS ID #7169139, John Lockner, RE/MAX Results. NorthstarMLS as distributed by MLS GRID
- $895,0004 bd4 ba4.2k sqft14555 21st St N, Stillwater, MN 55082For SaleMLS ID #7139035, John Lockner, RE/MAX Results. NorthstarMLS as distributed by MLS GRID
- $485,0004 bd2 ba2.2k sqft2330 Oak Glen Ct, Stillwater, MN 55082For SaleMLS ID #7146574, Team Boo, Epique Realty. NorthstarMLS as distributed by MLS GRID
- $650,0004 bd3 ba3.1k sqft10256 Kismet Ln N, Stillwater, MN 55082For SaleMLS ID #7117500, The Leonhardt Team, Coldwell Banker Realty. NorthstarMLS as distributed by MLS GRID
- $599,9003 bd3 ba2.9k sqft5795 Newberry Ave N, Stillwater, MN 55082For SaleMLS ID #7167604, Miranda Gray, RE/MAX Synergy. NorthstarMLS as distributed by MLS GRID
- $945,0005 bd4 ba4.1k sqft4844 Pinecroft Ct N, Stillwater, MN 55082For SaleMLS ID #7145547, Anne E. Anderson, eXp Realty. NorthstarMLS as distributed by MLS GRID
- $825,0004 bd3 ba2.4k sqft493 Prairie Ln, Hudson, WI 54016For SaleMLS ID #7151300, Kris Lindahl, Kris Lindahl Real Estate. NorthstarMLS as distributed by MLS GRID
- $599,9004 bd2 ba2.5k sqft1401 Omaha Ave N, Stillwater, MN 55082For SaleMLS ID #7155812, Mick Lynskey, Lynskey & Clark Companies. NorthstarMLS as distributed by MLS GRID
- $985,0005 bd4 ba4.4k sqft4700 McDonald Drive Pl N, Stillwater, MN 55082For SaleMLS ID #7113987, Anne E. Anderson, eXp Realty. NorthstarMLS as distributed by MLS GRID
- $1,100,0005 bd4 ba4k sqft2300 Overlook Ct N, Stillwater, MN 55082For SaleMLS ID #7162215, The Jason Gorman Real Estate Team, Keller Williams Premier Realty. NorthstarMLS as distributed by MLS GRID
