Welcome home to this exceptional two-story acreage property in Stillwater, featuring over $120,000 in recent updates! Situated on a beautiful 3-acre setting, this property offers the perfect combination of privacy, versatility, and incredible outbuildings! Nestled among mature trees with expansive usable yard space, this property provides a rare blend of peaceful surroundings and outstanding functionality. A true standout feature is the two impressive detached outbuildings, offering endless possibilities for hobbyists, workshop enthusiasts, recreational storage, and more! The first building features a spacious workshop with in-floor heating, plus an incredible upper-level studio complete with a bathroom, laundry, kitchenette, and supplemental heating and A/C. Whether you're looking for a dedicated workspace, creative studio, or flexible bonus space, this building offers exceptional versatility! A recently constructed second outbuilding provides even more room for vehicles, recreational toys, equipment, and storage. The main home offers three upper-level bedrooms, including a private primary suite and an additional full bathroom. Outdoors, a beautifully landscaped patio and newly added sport court create wonderful spaces for entertaining, recreation, and relaxation. Adding to the serene setting, the property backs to a 100-acre environmental center, providing a beautiful natural backdrop and added privacy. All of this just minutes from Stillwater Area High School, charming Downtown Stillwater, and convenient access to Highways 36 and 94. With over $120,000 in recent improvements, exceptional outbuildings, and a picturesque 3-acre setting, this is an incredible opportunity to enjoy acreage living without sacrificing convenience!
Active
$950,000
5265 Neal Ave N, Stillwater, MN 55082
5beds
3,838sqft
Single Family
Built in 1992
3.09 Acres Lot
$804,600 Zestimate®
$248/sqft
$-- HOA
What's special
Beautifully landscaped patioNewly added sport courtTwo-story acreage propertyExceptional outbuildingsTwo impressive detached outbuildingsExpansive usable yard spacePrivate primary suite
- 1 day
- 738
- 73
Zillow last checked:
Listing updated:
Listed by:
Holz Real Estate Group 651-337-9124,
Keller Williams Select Realty,
Troy Graupmann 612-865-9229
Source: NorthstarMLS as distributed by MLS GRID,MLS#: 7167133
Facts & features
Interior
Bedrooms & bathrooms
- Bedrooms: 5
- Bathrooms: 5
- Full bathrooms: 2
- 3/4 bathrooms: 2
- 1/2 bathrooms: 1
Bedroom
- Level: Upper
- Area: 418 Square Feet
- Dimensions: 19x22
Bedroom 2
- Level: Upper
- Area: 121 Square Feet
- Dimensions: 11x11
Bedroom 3
- Level: Upper
- Area: 110 Square Feet
- Dimensions: 11x10
Bedroom 4
- Level: Lower
- Area: 198 Square Feet
- Dimensions: 18x11
Bedroom 5
- Level: Lower
- Area: 650 Square Feet
- Dimensions: 25x26
Deck
- Level: Upper
- Area: 247 Square Feet
- Dimensions: 19x13
Dining room
- Level: Main
- Area: 132 Square Feet
- Dimensions: 12x11
Family room
- Level: Main
- Area: 234 Square Feet
- Dimensions: 18x13
Flex room
- Level: Lower
- Area: 462 Square Feet
- Dimensions: 22x21
Foyer
- Level: Main
- Area: 88 Square Feet
- Dimensions: 11x8
Kitchen
- Level: Main
- Area: 140 Square Feet
- Dimensions: 10x14
Laundry
- Level: Main
- Area: 42 Square Feet
- Dimensions: 6x7
Living room
- Level: Main
- Area: 208 Square Feet
- Dimensions: 13x16
Office
- Level: Main
- Area: 100 Square Feet
- Dimensions: 10x10
Recreation room
- Level: Lower
- Area: 403 Square Feet
- Dimensions: 31x13
Heating
- Forced Air, Fireplace(s)
Cooling
- Central Air
Appliances
- Included: Chandelier, Dishwasher, Disposal, Dryer, Exhaust Fan, Humidifier, Gas Water Heater, Microwave, Range, Refrigerator, Stainless Steel Appliance(s), Washer, Water Softener Owned
- Laundry: Laundry Room, Main Level, Sink, In Unit
Features
- Basement: Block,Daylight,Drain Tiled,Egress Window(s),Finished,Full,Partially Finished,Sump Pump,Tile Shower
- Number of fireplaces: 2
- Fireplace features: Family Room, Gas, Primary Bedroom, Wood Burning
Interior area
- Total structure area: 4,027
- Total interior livable area: 3,838 sqft
- Finished area above ground: 2,965
- Finished area below ground: 873
Video & virtual tour
Property
Parking
- Total spaces: 11
- Parking features: Attached, Covered, Detached Garage, Gravel, Asphalt, Driveway - Other Surface, Electric, Garage Door Opener, Heated Garage, Insulated Garage, Multiple Garages, Storage, Open
- Attached garage spaces: 11
- Has uncovered spaces: Yes
- Details: Garage Dimensions (32x25)
Accessibility
- Accessibility features: None
Features
- Levels: Two
- Stories: 2
- Patio & porch: Deck, Patio, Porch
Lot
- Size: 3.09 Acres
- Features: Irregular Lot, Tree Coverage - Heavy
Details
- Additional structures: Garage(s), Lean-To, Workshop, Studio
- Foundation area: 1404
- Parcel number: 0502920320004
- Zoning description: Residential-Single Family
Construction
Type & style
- Home type: SingleFamily
- Property subtype: Single Family
Materials
- Roof: Age Over 8 Years,Asphalt
Condition
- New construction: No
- Year built: 1992
Utilities & green energy
- Electric: 200+ Amp Service
- Gas: Natural Gas
- Sewer: Private Sewer, Tank with Drainage Field
- Water: Well
Community & HOA
Community
- Subdivision: Blackwood 3rd Add
HOA
- Has HOA: No
Location
- Region: Stillwater
Financial & listing details
- Price per square foot: $248/sqft
- Tax assessed value: $836,800
- Annual tax amount: $7,159
- Date on market: 11/5/2026
Estimated market value
$804,600
$756,000 - $861,000
$3,492/mo
Price history
| Date | Event | Price |
|---|---|---|
| 11/5/2026 | Listed for sale | $950,000+41.8%$248/sqft |
Source:  NorthstarMLS as distributed by MLS GRID #7167133 Report a problem | ||
| 9/30/2024 | Listing removed | $670,000$175/sqft |
Source:  WIREX MLS #6087971 Report a problem | ||
| 5/3/2023 | Listing removed | -- |
Source: WIREX MLS #6087971 Report a problem | ||
| 1/13/2023 | Listing removed | $670,000-4.6%$175/sqft |
Source: WIREX MLS #6087971 Report a problem | ||
| 9/29/2021 | Sold | $702,000+4.8%$183/sqft |
Source: NorthstarMLS as distributed by MLS GRID #6087971 Report a problem | ||
| 8/24/2021 | Pending sale | $670,000$175/sqft |
Source: NorthstarMLS as distributed by MLS GRID #6087971 Report a problem | ||
| 8/20/2021 | Listed for sale | $670,000+109.7%$175/sqft |
Source: WIREX MLS #6087971 Report a problem | ||
| 9/13/1999 | Sold | $319,500$83/sqft |
Source: Public Record Report a problem | ||
Public tax history
| Year | Property taxes | Tax assessment |
|---|---|---|
| 2025 | $7,390 +10.2% | $836,800 +3.1% |
| 2024 | $6,706 +24.6% | $811,600 +20.4% |
| 2023 | $5,384 +14.9% | $674,000 +28.9% |
| 2022 | $4,684 +10.6% | $522,700 |
| 2021 | $4,236 +0.8% | $522,700 +3.9% |
| 2020 | $4,202 | $503,100 |
| 2019 | $4,202 | $503,100 +9.9% |
| 2018 | $4,202 +1.4% | $457,700 -0.4% |
| 2017 | $4,146 +2.3% | $459,400 +2.2% |
| 2016 | $4,052 +10.4% | $449,300 +3.1% |
| 2015 | $3,670 | $435,700 +14.2% |
| 2013 | $3,670 +1.3% | $381,400 +5.5% |
| 2012 | $3,622 | $361,600 -10.8% |
| 2011 | $3,622 +8.6% | $405,500 -9.2% |
| 2010 | $3,334 +1.2% | $446,800 |
| 2009 | $3,296 -7.8% | -- |
| 2008 | $3,574 +7.5% | -- |
| 2007 | $3,324 -2% | -- |
| 2006 | $3,392 +2.1% | -- |
| 2005 | $3,321 +10.3% | -- |
| 2004 | $3,011 -18.3% | -- |
| 2001 | $3,684 | -- |
Find assessor info on the county website
Monthly payment
Est. payment
Payment breakdown
Explore the cost of this home by adjusting the details. Changes won't be saved.Climate risks
Neighborhood: 55082
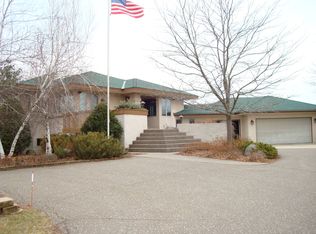
Similar homes
- $800,0005 bd4 ba4.4k sqft13089 53rd Street Pl N, Stillwater, MN 55082For Sale
 MLS ID #7140782, Justyna M. Johnson, eXp Realty. NorthstarMLS as distributed by MLS GRID
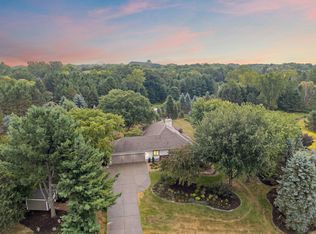
- $985,0005 bd4 ba4.4k sqft4700 McDonald Drive Pl N, Stillwater, MN 55082For Sale
 MLS ID #7113987, Anne E. Anderson, eXp Realty. NorthstarMLS as distributed by MLS GRID
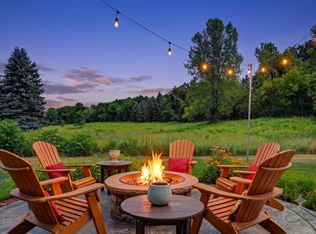
- $1,200,0005 bd6 ba4.8k sqft13380 51st Street Ct N, Stillwater, MN 55082For Sale
 MLS ID #7121385, Rachel Ludwig, Edina Realty, Inc.. NorthstarMLS as distributed by MLS GRID
- $945,0005 bd4 ba4.1k sqft4844 Pinecroft Ct N, Stillwater, MN 55082For Sale
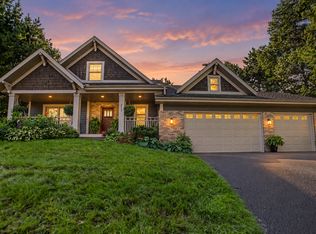 MLS ID #7145547, Anne E. Anderson, eXp Realty. NorthstarMLS as distributed by MLS GRID
- $895,0004 bd4 ba4.2k sqft14555 21st St N, Stillwater, MN 55082For SaleMLS ID #7139035, John Lockner, RE/MAX Results. NorthstarMLS as distributed by MLS GRID
- $1,100,0005 bd4 ba4k sqft2300 Overlook Ct N, Stillwater, MN 55082For SaleMLS ID #7162215, The Jason Gorman Real Estate Team, Keller Williams Premier Realty. NorthstarMLS as distributed by MLS GRID
- $870,0004 bd4 ba4.1k sqft13660 Greenwood Trail Ct N, Stillwater, MN 55082For SaleMLS ID #7096777, Mark Wandersee, Weichert, Realtors-Advantage. NorthstarMLS as distributed by MLS GRID
- $849,9004 bd4 ba4.2k sqft13145 4th St N, Stillwater, MN 55082For SaleMLS ID #7162173, Emily Sachs, Weichert, Realtors-Advantage. NorthstarMLS as distributed by MLS GRID
- $799,0004 bd4 ba3.1k sqft516 Broadway St S, Stillwater, MN 55082For SaleMLS ID #7165974, LaRae Spencer, RE/MAX Results. NorthstarMLS as distributed by MLS GRID
- $599,9003 bd3 ba2.9k sqft5795 Newberry Ave N, Stillwater, MN 55082For SaleMLS ID #7167604, Miranda Gray, RE/MAX Synergy. NorthstarMLS as distributed by MLS GRID
- $799,9004 bd3 ba3.3k sqft2733 Neal Ave N, Stillwater, MN 55082For SaleMLS ID #7081473, Desrochers Realty Group, eXp Realty. NorthstarMLS as distributed by MLS GRID
- $999,9005 bd5 ba4.4k sqft3358 Pete Miller Ln N, Stillwater, MN 55082For SaleMLS ID #7148930, Luke Kjos, Mississippi Valley Real Estate. NorthstarMLS as distributed by MLS GRID
- $700,0005 bd4 ba3.8k sqft14490 21st St N, Stillwater, MN 55082For SaleMLS ID #7151294, Ryan Heiserman, RE/MAX Professionals. NorthstarMLS as distributed by MLS GRID
- $709,9004 bd3 ba3k sqft1319 27th St, Hudson, WI 54016For SaleMLS ID #7169139, John Lockner, RE/MAX Results. NorthstarMLS as distributed by MLS GRID
- $699,9004 bd3 ba2.6k sqft10220 60th Street Ln N, Stillwater, MN 55082For SaleMLS ID #7166959, Paul A Olson, Keller Williams Realty Integrity Lakes. NorthstarMLS as distributed by MLS GRID
- $978,9004 bd4 ba3.5k sqft4706 Ordell Trl N, Stillwater, MN 55082For SaleMLS ID #7144888, Jay Fletch, Edina Realty, Inc.. NorthstarMLS as distributed by MLS GRID
- $1,125,0004 bd3 ba5.5k sqft1535 Neal Avenue Ct N, Lake Elmo, MN 55042For SaleMLS ID #7153994, Amy Heidecker, Real Estate Masters, Ltd.. NorthstarMLS as distributed by MLS GRID
- $795,0004 bd5 ba3.1k sqft1610 Johnson Dr, Stillwater, MN 55082For SaleMLS ID #7144417, Stacie Demer, Lynden Realty, Ltd.. NorthstarMLS as distributed by MLS GRID
- $549,9004 bd2 ba2.4k sqft820 5th St N, Stillwater, MN 55082For SaleMLS ID #7166344, Wendy J. Gimpel, Keller Williams Select Realty. NorthstarMLS as distributed by MLS GRID
- $931,5954 bd4 ba3.4k sqft11177 Masters St N, Lake Elmo, MN 55042New ConstructionNorthstarMLS as distributed by MLS GRID
