3.8 wooded acres of whimsical fun with 186 feet of frontage on Goose Lake, this 3-bedroom, 3-bath rambler offers a rare Lake Elmo setting with space, privacy and room to make it your own. With more than 3,500 finished square feet, the home features a comfortable rambler floor plan, generous living areas, a walkout lower level and a 3-car garage.
The property comes with mature trees, open lawn areas, lake views, a private shoreline and a dock area ready for quiet mornings, fishing or kayaking. There is also plenty of room to explore options for an outbuilding, workshop or extra storage for the toys. Just blocks from Lake Elmo Regional Park, you’ll have quick access to miles of trails, camping, nature areas, fishing and boating on Lake Elmo Lake. A peaceful lakefront property with acreage, privacy and everyday convenience. The location keeps you close to shopping, restaurants, medical services, major highways, the St. Croix River, Stillwater / Woodbury and only 20 minutes to St. Paul / Mpls. Hurry on this one!
Active
$975,000
975 Jewel Ave N, Lake Elmo, MN 55042
3beds
3,506sqft
Single Family
Built in 1997
3.8 Acres Lot
$949,300 Zestimate®
$278/sqft
$-- HOA
What's special
Lake viewsComfortable rambler floor planOpen lawn areasPrivate shorelineMature treesWalkout lower level
- 23 days
- 2,191
- 124
Zillow last checked:
Listing updated:
Listed by:
Todd Kruse 651-485-4825,
eXp Realty
Source: NorthstarMLS as distributed by MLS GRID,MLS#: 7153987
Facts & features
Interior
Bedrooms & bathrooms
- Bedrooms: 3
- Bathrooms: 3
- Full bathrooms: 1
- 3/4 bathrooms: 2
Bedroom
- Area: 224 Square Feet
- Dimensions: 16 X 14
Bedroom 2
- Area: 169 Square Feet
- Dimensions: 13 x 13
Bedroom 3
- Area: 165 Square Feet
- Dimensions: 15 X 11
Other
- Area: 144 Square Feet
- Dimensions: 12 X 12
Deck
- Area: 252 Square Feet
- Dimensions: 18 X 14
Dining room
- Area: 120 Square Feet
- Dimensions: 12 X 10
Family room
- Area: 572 Square Feet
- Dimensions: 26 X 22
Informal dining room
- Area: 150 Square Feet
- Dimensions: 15 X 10
Kitchen
- Area: 270 Square Feet
- Dimensions: 18 X 15
Laundry
- Area: 120 Square Feet
- Dimensions: 12 x 10
Living room
- Area: 288 Square Feet
- Dimensions: 18 X 16
Recreation room
- Area: 578 Square Feet
- Dimensions: 34 X 17
Heating
- Forced Air
Cooling
- Central Air
Appliances
- Included: Dishwasher, Dryer, Gas Water Heater, Microwave, Range, Refrigerator, Stainless Steel Appliance(s), Washer
Features
- Basement: Block,Finished,Full,Storage Space,Sump Basket,Sump Pump,Walk-Out Access
- Number of fireplaces: 2
Interior area
- Total structure area: 3,676
- Total interior livable area: 3,506 sqft
- Finished area above ground: 1,838
- Finished area below ground: 1,668
Property
Parking
- Total spaces: 3
- Parking features: Attached, Concrete, Garage Door Opener
- Attached garage spaces: 3
- Has uncovered spaces: Yes
- Details: Garage Dimensions (40 x 25), Garage Door Height (7), Garage Door Width (22)
Accessibility
- Accessibility features: Other
Features
- Levels: One
- Stories: 1
- Has view: Yes
- View description: East, Lake
- Has water view: Yes
- Water view: Lake
- Waterfront features: Dock, Lake Front
- Frontage length: Water Frontage: 186
Lot
- Size: 3.8 Acres
- Dimensions: 371 x 767 x 186 x 578
- Features: Accessible Shoreline, Irregular Lot, Tree Coverage - Heavy
Details
- Foundation area: 1838
- Parcel number: 3402921120007
- Zoning description: Residential-Single Family
- Wooded area: 130680
Construction
Type & style
- Home type: SingleFamily
- Property subtype: Single Family
Materials
- Roof: Age 8 Years or Less
Condition
- New construction: No
- Year built: 1997
Utilities & green energy
- Electric: Circuit Breakers, 100 Amp Service, Power Company: Xcel Energy
- Gas: Natural Gas
- Sewer: Private Sewer
- Water: City Water/Connected
Community & HOA
Community
- Subdivision: Stonegate 2nd Add
HOA
- Has HOA: No
Location
- Region: Lake Elmo
Financial & listing details
- Price per square foot: $278/sqft
- Tax assessed value: $749,800
- Annual tax amount: $8,135
- Date on market: 10/2/2026
Estimated market value
$949,300
$902,000 - $997,000
$4,813/mo
Price history
| Date | Event | Price |
|---|---|---|
| 10/2/2026 | Listed for sale | $975,000+65.3%$278/sqft |
Source:  NorthstarMLS as distributed by MLS GRID #7153987 Report a problem NorthstarMLS as distributed by MLS GRID #7153987 Report a problem | ||
| 9/7/2004 | Sold | $590,000+527.7%$168/sqft |
Source: Public Record Report a problem | ||
| 5/8/1997 | Sold | $94,000$27/sqft |
Source: Public Record Report a problem | ||
Public tax history
| Year | Property taxes | Tax assessment |
|---|---|---|
| 2025 | $7,642 +4.1% | $749,800 -3% |
| 2024 | $7,342 +10.3% | $772,800 +6.5% |
| 2023 | $6,658 +3.2% | $725,600 +20.5% |
| 2022 | $6,452 +13.7% | $602,200 |
| 2021 | $5,674 0% | $602,200 +1.3% |
| 2020 | $5,676 | $594,200 |
| 2019 | $5,676 | $594,200 +3.4% |
| 2018 | $5,676 -2.2% | $574,900 +8.4% |
| 2017 | $5,804 +11.2% | $530,200 +1.1% |
| 2016 | $5,220 +4.3% | $524,400 -9.5% |
| 2015 | $5,006 | $579,500 +22.5% |
| 2013 | $5,006 -3.8% | $473,200 -1.9% |
| 2012 | $5,206 | $482,300 -4.2% |
| 2011 | $5,206 | $503,200 -14.7% |
| 2010 | $5,206 +16.5% | $589,800 |
| 2009 | $4,468 +21.9% | -- |
| 2008 | $3,666 -2.4% | -- |
| 2007 | $3,756 +0.3% | -- |
| 2006 | $3,746 +4.6% | -- |
| 2005 | $3,581 +7.1% | -- |
| 2004 | $3,343 -10.7% | -- |
| 2003 | $3,745 | -- |
Find assessor info on the county website
Monthly payment
Est. payment
Payment breakdown
Explore the cost of this home by adjusting the details. Changes won't be saved.Climate risks
Neighborhood: 55042


Similar homes
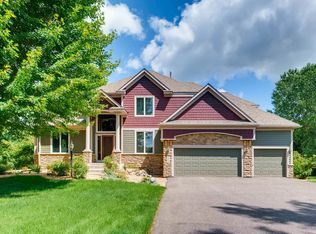
- $925,0004 bd4 ba4.1k sqft13660 Greenwood Trail Ct N, Stillwater, MN 55082For Sale
 MLS ID #7096777, Mark Wandersee, Weichert, Realtors-Advantage. NorthstarMLS as distributed by MLS GRID
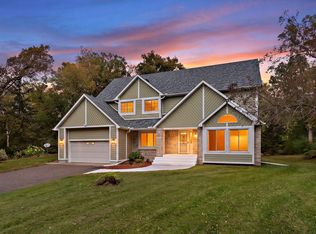
 - $849,9004 bd4 ba4.2k sqft13145 4th St N, Stillwater, MN 55082For Sale
 MLS ID #7162173, Emily Sachs, Weichert, Realtors-Advantage. NorthstarMLS as distributed by MLS GRID
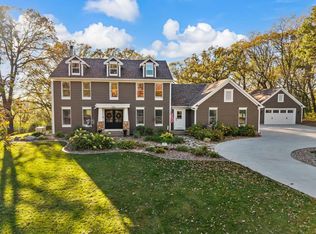
 - $1,100,0005 bd4 ba4k sqft2300 Overlook Ct N, Stillwater, MN 55082For Sale
 MLS ID #7162215, The Jason Gorman Real Estate Team, Keller Williams Premier Realty. NorthstarMLS as distributed by MLS GRID
 - $859,9004 bd3 ba3.3k sqft2733 Neal Ave N, Stillwater, MN 55082For Sale
 MLS ID #7081473, Desrochers Realty Group, eXp Realty. NorthstarMLS as distributed by MLS GRID
 - $624,9003 bd3 ba2.8k sqft5080 Jamaca Ave N, Lake Elmo, MN 55042For SaleMLS ID #7123428, Clark Lensing, RE/MAX Results. NorthstarMLS as distributed by MLS GRID
- $895,0004 bd4 ba4.2k sqft14555 21st St N, Stillwater, MN 55082For SaleMLS ID #7139035, John Lockner, RE/MAX Results. NorthstarMLS as distributed by MLS GRID
- $985,0005 bd4 ba4.4k sqft4700 McDonald Drive Pl N, Stillwater, MN 55082For SaleMLS ID #7113987, Anne E. Anderson, eXp Realty. NorthstarMLS as distributed by MLS GRID
- $950,0003 bd4 ba2.7k sqft3020 Oakdale Dr, Saint Paul, MN 55115For SaleMLS ID #7096242, Jim Boo, Epique Realty. NorthstarMLS as distributed by MLS GRID
- $819,9004 bd4 ba3k sqft6668 Crackleberry Trl, Woodbury, MN 55129For SaleMLS ID #7159212, Mark Beaver, Covenant Partners LLC. NorthstarMLS as distributed by MLS GRID
- $799,9004 bd4 ba4.2k sqft9001 Springwood Dr, Woodbury, MN 55125For SaleMLS ID #7155770, Brian R. Beaubien, Edina Realty, Inc.. NorthstarMLS as distributed by MLS GRID
- $749,9004 bd2 ba2.7k sqft13840 28th St N, Stillwater, MN 55082For SaleMLS ID #7143429, Ken Hatfield, Keller Williams Premier Realty. NorthstarMLS as distributed by MLS GRID
- $949,9005 bd4 ba4.5k sqft9743 Wellington Ln, Woodbury, MN 55125For SaleMLS ID #7106513, Mark C. Fearing, Coldwell Banker Realty. NorthstarMLS as distributed by MLS GRID
- $835,0006 bd5 ba4.4k sqft3034 Edgewater Dr, Woodbury, MN 55125For SaleMLS ID #7139038, Michael T. Stanton, CLHMS, CRS, GRI, 651-206-9748, Lakes Sotheby's International Realty. NorthstarMLS as distributed by MLS GRID
- $849,9003 bd3 ba2.7k sqft2915 Bruce Ct, Saint Paul, MN 55077For SaleMLS ID #7134430, Cameron Voss, Edina Realty, Inc.. NorthstarMLS as distributed by MLS GRID
- $650,0005 bd4 ba3.4k sqft5294 Marquess Trl N, Lake Elmo, MN 55042For SaleMLS ID #7137280, Bryce Schuenke, eXp Realty. NorthstarMLS as distributed by MLS GRID
- $799,0004 bd3 ba4.2k sqft12560 Lockridge Ave N, Stillwater, MN 55082For SaleMLS ID #7150638, Katherine LaQua, Weichert, Realtors-Advantage. NorthstarMLS as distributed by MLS GRID
- $599,9004 bd2 ba2.5k sqft1401 Omaha Ave N, Stillwater, MN 55082For SaleMLS ID #7155812, Mick Lynskey, Lynskey & Clark Companies. NorthstarMLS as distributed by MLS GRID
- $1,092,5003 bd4 ba2.7k sqft469 County Rd E, Hudson, WI 54016For SaleMLS ID #7119344, Mara N Bowman, Coldwell Banker Realty. NorthstarMLS as distributed by MLS GRID
- $515,0003 bd3 ba3k sqft10279 Lancaster Bay, Woodbury, MN 55129For SaleMLS ID #7162598, Patrick Kinney, GRI, CRS, Keller Williams Premier Realty. NorthstarMLS as distributed by MLS GRID
- $535,0004 bd3 ba2.3k sqft473 Country View Rd, Hudson, WI 54016For SaleMLS ID #7151618, Susan Lindstrom, Edina Realty, Inc.. NorthstarMLS as distributed by MLS GRID
