A hobby farm that doesn’t make you give up the house — five fenced acres, a horse-ready barn, and a 1,540sq ft heated building. Most hobby farms ask you to compromise somewhere. This one doesn’t. Five private, fully fenced acres in the Stillwater school district six minutes from Highways 36 and 94, with shopping and dining close enough that nobody has to plan a trip to town. A house built for a family. This 3,350 square foot traditional family home has 4 bedrooms, 3 baths, and space to spread out. A tiled foyer with 18-foot ceilings opens to the main level. The kitchen has new luxury plank flooring, black appliances from 2025, an electric range, deep cabinetry, generous counter space, and both informal and formal dining areas. The knotty pine four-season porch, warmed by a gas stove, looks out over the backyard and opens directly onto the wraparound deck — the natural place to land at the end of a long day outside. Also on the main level: a bright living room, a private office, laundry, a half bath, and an attached two-car garage with backyard access. Upstairs are three bedrooms, including the primary suite with a walk-in closet and private bath with a jetted tub and walk-in shower. The lower level was renovated in 2018 and adds a large family room, fourth bedroom, and additional storage. Cared for over the years. Built in 1987, the home has been updated steadily — a new roof and seamless gutters in 2022, new kitchen flooring and appliances in 2025, fresh interior paint, updated light fixtures, and additional improvements throughout. The building everyone comes to see. At 1,540 square feet, heated and air-conditioned, it is a serious piece of property — not a pole shed with a space heater. In-floor heat and split air conditioning keep it comfortable in February and August alike. Ten-foot ceilings, a half bath, a knotty pine gathering area, an upper-level flex space with balcony access, and outdoor storage mean you can work, host, or hide out here year-round. Ready for horses today. The attached 30 x 40 horse barn includes two stalls with rubber mat flooring, a frost free water hydrant, and a hay loft off the main building — the small things that make winter chores survivable. Bring the horses now, or keep the space open for a workshop, home business, studio, or fitness room and add livestock later. Very little here has to be decided in advance. Horses, hobbies, a home business, or simply room to breathe — this property was set up to handle all of it.
Active
$859,900
2733 Neal Ave N, Stillwater, MN 55082
4beds
3,350sqft
Single Family
Built in 1987
5 Acres Lot
$848,400 Zestimate®
$257/sqft
$-- HOA
What's special
Horse-ready barnAdditional storagePrivate officeOutdoor storageWraparound deckBlack appliancesUpdated light fixtures
- 42 days
- 1,214
- 72
Zillow last checked:
Listing updated:
Listed by:
Desrochers Realty Group 612-688-7024,
eXp Realty
Source: NorthstarMLS as distributed by MLS GRID,MLS#: 7081473
Facts & features
Interior
Bedrooms & bathrooms
- Bedrooms: 4
- Bathrooms: 3
- Full bathrooms: 2
- 1/2 bathrooms: 1
Bedroom
- Level: Upper
- Area: 500 Square Feet
- Dimensions: 25x20
Bedroom 2
- Level: Upper
- Area: 120 Square Feet
- Dimensions: 12x10
Bedroom 3
- Level: Upper
- Area: 126 Square Feet
- Dimensions: 14x9
Bedroom 4
- Level: Lower
- Area: 180 Square Feet
- Dimensions: 15x12
Dining room
- Level: Main
- Area: 117 Square Feet
- Dimensions: 13x9
Family room
- Level: Lower
- Area: 240 Square Feet
- Dimensions: 20x12
Other
- Level: Main
- Area: 240 Square Feet
- Dimensions: 16x15
Foyer
- Level: Main
- Area: 99 Square Feet
- Dimensions: 11x9
Informal dining room
- Level: Main
- Area: 88 Square Feet
- Dimensions: 11x8
Kitchen
- Level: Main
- Area: 108 Square Feet
- Dimensions: 12x9
Laundry
- Level: Main
- Area: 72 Square Feet
- Dimensions: 12x6
Living room
- Level: Main
- Area: 221 Square Feet
- Dimensions: 17x13
Office
- Level: Main
- Area: 144 Square Feet
- Dimensions: 12x12
Recreation room
- Level: Lower
- Area: 276 Square Feet
- Dimensions: 23x12
Heating
- Forced Air
Cooling
- Central Air
Appliances
- Included: Chandelier, Dishwasher, Dryer, Gas Water Heater, Microwave, Range, Refrigerator, Water Softener Owned
- Laundry: Electric Dryer Hookup, Main Level, Sink
Features
- Basement: Block,Daylight,Finished,Full,Storage Space
- Number of fireplaces: 1
- Fireplace features: Gas
Interior area
- Total structure area: 3,506
- Total interior livable area: 3,350 sqft
- Finished area above ground: 2,414
- Finished area below ground: 936
Video & virtual tour
Property
Parking
- Total spaces: 2
- Parking features: Attached, Gravel
- Attached garage spaces: 2
- Details: Garage Dimensions (24x25)
Accessibility
- Accessibility features: None
Features
- Levels: Two
- Stories: 2
- Patio & porch: Deck, Porch
- Pool features: None
- Fencing: Electric,Full,Wood
Lot
- Size: 5 Acres
- Dimensions: 204 x 1067 x 204 x 1067
- Features: Suitable for Horses, Tree Coverage - Medium
Details
- Additional structures: Barn(s), Studio
- Foundation area: 1092
- Parcel number: 2002920230006
- Zoning description: Residential-Single Family
Construction
Type & style
- Home type: SingleFamily
- Property subtype: Single Family
Materials
- Roof: Age 8 Years or Less
Condition
- New construction: No
- Year built: 1987
Utilities & green energy
- Gas: Natural Gas
- Sewer: Private Sewer
- Water: Private, Well
Community & HOA
HOA
- Has HOA: No
Location
- Region: Stillwater
Financial & listing details
- Price per square foot: $257/sqft
- Tax assessed value: $647,400
- Annual tax amount: $6,562
- Date on market: 9/14/2026
- Cumulative days on market: 140 days
- Road surface type: Paved
Estimated market value
$848,400
$806,000 - $891,000
$4,068/mo
Price history
| Date | Event | Price |
|---|---|---|
| 9/14/2026 | Listed for sale | $859,900$257/sqft |
Source:  NorthstarMLS as distributed by MLS GRID #7081473 Report a problem NorthstarMLS as distributed by MLS GRID #7081473 Report a problem | ||
| 9/4/2026 | Listing removed | $859,900$257/sqft |
Source: NorthstarMLS as distributed by MLS GRID #7081473 Report a problem | ||
| 5/29/2026 | Listed for sale | $859,900$257/sqft |
Source: NorthstarMLS as distributed by MLS GRID #7081473 Report a problem | ||
Public tax history
| Year | Property taxes | Tax assessment |
|---|---|---|
| 2025 | $6,136 +13.7% | $647,400 -4.2% |
| 2024 | $5,396 +22% | $676,100 +14.6% |
| 2023 | $4,422 +6.4% | $590,200 +19.2% |
| 2022 | $4,156 +10.6% | $495,100 |
| 2021 | $3,756 +2.6% | $495,100 +6.4% |
| 2020 | $3,662 | $465,500 |
| 2019 | $3,662 | $465,500 +4.5% |
| 2018 | $3,662 -1.2% | $445,400 +2% |
| 2017 | $3,706 +3.3% | $436,700 -0.6% |
| 2016 | $3,586 -3.9% | $439,500 +3.1% |
| 2015 | $3,732 | $426,400 +13.3% |
| 2013 | $3,732 +14.9% | $376,200 +12.4% |
| 2012 | $3,248 | $334,700 -12.7% |
| 2011 | $3,248 +16.1% | $383,500 -6.6% |
| 2010 | $2,798 +0.8% | $410,400 |
| 2009 | $2,776 +0.1% | -- |
| 2008 | $2,774 +6.8% | -- |
| 2007 | $2,598 +0.1% | -- |
| 2006 | $2,596 +9.8% | -- |
| 2005 | $2,365 +13.1% | -- |
| 2004 | $2,091 -3.8% | -- |
| 2003 | $2,173 +36.2% | -- |
| 2002 | $1,596 -33.8% | -- |
| 2001 | $2,410 | -- |
Find assessor info on the county website
Monthly payment
Est. payment
Payment breakdown
Explore the cost of this home by adjusting the details. Changes won't be saved.Climate risks
Neighborhood: 55082
Similar homes
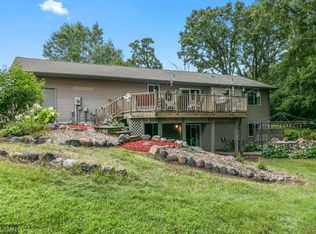
- $849,9004 bd4 ba4.2k sqft13145 4th St N, Stillwater, MN 55082For Sale

 MLS ID #7162173, Emily Sachs, Weichert, Realtors-Advantage. NorthstarMLS as distributed by MLS GRID
 - $925,0004 bd4 ba4.1k sqft13660 Greenwood Trail Ct N, Stillwater, MN 55082For Sale
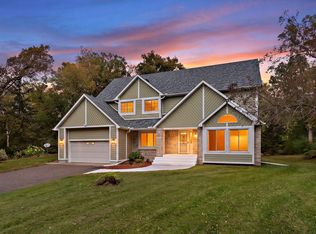 MLS ID #7096777, Mark Wandersee, Weichert, Realtors-Advantage. NorthstarMLS as distributed by MLS GRID
 - $799,0004 bd3 ba4.2k sqft12560 Lockridge Ave N, Stillwater, MN 55082For Sale
 MLS ID #7150638, Katherine LaQua, Weichert, Realtors-Advantage. NorthstarMLS as distributed by MLS GRID
 - $599,9004 bd2 ba2.5k sqft1401 Omaha Ave N, Stillwater, MN 55082For Sale
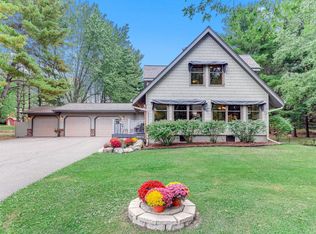 MLS ID #7155812, Mick Lynskey, Lynskey & Clark Companies. NorthstarMLS as distributed by MLS GRID
 - $700,0004 bd4 ba3k sqft9900 Primrose Ave N, Stillwater, MN 55082For SaleMLS ID #7149906, William Burg, Edina Realty, Inc.. NorthstarMLS as distributed by MLS GRID
- $699,0004 bd2 ba1.8k sqft11409 Manning Trl N, Stillwater, MN 55082For SaleMLS ID #7154407, Joshua Lockner, RE/MAX Results Inc. NorthstarMLS as distributed by MLS GRID
- $699,9004 bd2 ba1.7k sqft11650 Dellwood Rd N, Stillwater, MN 55082For SaleMLS ID #7149452, Roddy MacDonald, Edina Realty, Inc.. NorthstarMLS as distributed by MLS GRID
- $810,0004 bd4 ba3k sqft6668 Crackleberry Trl, Woodbury, MN 55129For SaleMLS ID #7159212, Mark Beaver, Covenant Partners LLC. NorthstarMLS as distributed by MLS GRID
- $699,0005 bd4 ba2.8k sqft1128 Creekside Cir, Stillwater, MN 55082For SaleMLS ID #7145860, Housley Homes, Keller Williams Premier Realty. NorthstarMLS as distributed by MLS GRID
- $629,0004 bd4 ba2.7k sqft303 Hazel St W, Stillwater, MN 55082For SaleMLS ID #7140151, Teri L. Kampmeyer, Coldwell Banker Realty. NorthstarMLS as distributed by MLS GRID
- $650,0004 bd3 ba3.1k sqft10256 Kismet Ln N, Stillwater, MN 55082For SaleMLS ID #7117500, The Leonhardt Team, Coldwell Banker Realty. NorthstarMLS as distributed by MLS GRID
- $750,0004 bd3 ba2.5k sqft12916 3rd St S, Afton, MN 55001For SaleMLS ID #7111148, Jaci Butcher, Edina Realty, Inc.. NorthstarMLS as distributed by MLS GRID
- $535,0004 bd3 ba2.3k sqft473 Country View Rd, Hudson, WI 54016For SaleMLS ID #7151618, Susan Lindstrom, Edina Realty, Inc.. NorthstarMLS as distributed by MLS GRID
- $469,9004 bd3 ba2.6k sqft1347 Benson Blvd E, Stillwater, MN 55082For SaleMLS ID #7141977, Dareian Paine, Edina Realty, Inc.. NorthstarMLS as distributed by MLS GRID
- $747,0004 bd4 ba4k sqft1224 Us Highway 12, Roberts, WI 54023For SaleMLS ID #7150753, Heather Jourdeans, Century 21 Affiliated*. NorthstarMLS as distributed by MLS GRID
- $849,9003 bd3 ba2.7k sqft2915 Bruce Ct, Saint Paul, MN 55077For SaleMLS ID #7134430, Cameron Voss, Edina Realty, Inc.. NorthstarMLS as distributed by MLS GRID
- $624,9005 bd4 ba2.7k sqft1008 Eagle Ridge Ct, Stillwater, MN 55082For SaleMLS ID #7135196, Housley Homes, Keller Williams Premier Realty. NorthstarMLS as distributed by MLS GRID
- $500,0004 bd2 ba3.5k sqft3081 Laverne Ct N, Lake Elmo, MN 55042For SaleMLS ID #7159941, Karen Stang, GRI, Carriage Realty, Inc.. NorthstarMLS as distributed by MLS GRID
- $950,0003 bd4 ba2.7k sqft3020 Oakdale Dr, Saint Paul, MN 55115For SaleMLS ID #7096242, Jim Boo, Epique Realty. NorthstarMLS as distributed by MLS GRID
- $675,0004 bd4 ba3.6k sqft624 Galahad Rd N, Hudson, WI 54016For SaleMLS ID #7121573, Meghan Elise Porter, Real Broker LLC. NorthstarMLS as distributed by MLS GRID
