BACK ON THE MARKET!
Previous buyer was unable to move forward due to their contingency.
Inspections are done and fulfilled -- this home is truly move-in ready!
If you've been waiting for more space, privacy, and standout amenities without giving up convenient access to the Twin Cities, this is one you'll want to see.
Tucked into 6.6 wooded and private acres just minutes from I-94, this home combines peaceful country-style living with modern comfort and efficiency. From the moment you step inside, the dramatic two-story great room makes an impression with floor-to-ceiling windows, abundant natural light, rich oak hardwood floors, and an open layout made for both everyday living and entertaining.
At the heart of the home is a spacious kitchen featuring a granite island, walk-in pantry, and updated 2024 appliances, including a double oven. The generous owner's suite offers its own private retreat with a large walk-in closet and oversized soaking tub.
There's room to spread out throughout the home, with a loft, sitting room/office, and beautifully finished lower level featuring heated floors and a theater room—giving everyone a place to work, relax, entertain, or escape.
And then there's the backyard.
Spend summer days by the pool, evenings on the peaceful patio, or wander the private trails leading past a serene pond. Deer, turkey, fox, and owls are regular visitors, creating a setting that feels miles away from everything while still offering easy access to I-94.
The home is also designed with efficiency in mind. Solar panels produce an average of 43 kW/day, helping provide meaningful long-term energy savings. Major updates include a new furnace and water heater in 2024, new AC in 2025, a Wi-Fi-enabled smart thermostat, updated appliances, and an EV charger in the oversized garage.
Looking for even more land? Adjacent landowners have indicated a potential willingness to sell a portion of neighboring land to the future buyer. Any transaction would be separate from this sale and subject to the buyer independently verifying availability and terms directly with the landowner. Ask Heather for additional information.
Select indoor and outdoor furniture is negotiable, including the office desk and air hockey table. Most metal storage compartments will remain with the home.
With its acreage, pool, extensive updates, energy-efficient features, and proximity to the Twin Cities, opportunities like this are difficult to duplicate.
Active
$747,000
1224 Us Highway 12, Roberts, WI 54023
4beds
4,078sqft
Single Family
Built in 2004
6.65 Acres Lot
$-- Zestimate®
$183/sqft
$-- HOA
What's special
Granite islandSerene pondBeautifully finished lower levelOversized garagePrivate trailsTheater roomWi-fi-enabled smart thermostat
- 10 days
- 600
- 39
Zillow last checked:
Listing updated:
Listed by:
Heather Jourdeans,
Century 21 Affiliated*
Source: NorthstarMLS as distributed by MLS GRID,MLS#: 7150753
Facts & features
Interior
Bedrooms & bathrooms
- Bedrooms: 4
- Bathrooms: 4
- Full bathrooms: 2
- 3/4 bathrooms: 1
- 1/2 bathrooms: 1
Bedroom
- Level: Upper
- Area: 247 Square Feet
- Dimensions: 13x19
Bedroom 2
- Level: Upper
- Area: 143 Square Feet
- Dimensions: 11x13
Bedroom 3
- Level: Upper
- Area: 144 Square Feet
- Dimensions: 12x12
Bedroom 4
- Level: Lower
- Area: 168 Square Feet
- Dimensions: 12x14
Dining room
- Level: Main
- Area: 130 Square Feet
- Dimensions: 10x13
Family room
- Level: Lower
- Area: 480 Square Feet
- Dimensions: 20x24
Kitchen
- Level: Main
- Area: 195 Square Feet
- Dimensions: 13x15
Laundry
- Level: Main
- Area: 90 Square Feet
- Dimensions: 9x10
Living room
- Level: Main
- Area: 288 Square Feet
- Dimensions: 16x18
Loft
- Level: Upper
- Area: 208 Square Feet
- Dimensions: 13x16
Mud room
- Level: Main
- Area: 72 Square Feet
- Dimensions: 8x9
Office
- Level: Main
- Area: 143 Square Feet
- Dimensions: 11x13
Other
- Level: Main
- Area: 144 Square Feet
- Dimensions: 12x12
Utility room
- Level: Lower
- Area: 108 Square Feet
- Dimensions: 6x18
Walk in closet
- Level: Upper
- Area: 80 Square Feet
- Dimensions: 8x10
Heating
- Forced Air, In-Floor Heating
Cooling
- Central Air
Appliances
- Included: Central Vacuum, Dishwasher, Double Oven, Dryer, Exhaust Fan, Humidifier, Gas Water Heater, Water Filtration System, Microwave, Range, Refrigerator, Stainless Steel Appliance(s), Washer, Water Softener Owned
- Laundry: Main Level, Sink
Features
- Central Vacuum
- Basement: Block,Drain Tiled,Drainage System,Egress Window(s),Finished,Full,Storage Space,Sump Pump
- Number of fireplaces: 1
- Fireplace features: Gas, Living Room, Stone
Interior area
- Total structure area: 4,078
- Total interior livable area: 4,078 sqft
- Finished area above ground: 2,738
- Finished area below ground: 1,340
Property
Parking
- Total spaces: 2
- Parking features: Attached, Driveway - Other Surface, Shared Driveway, Insulated Garage, Storage
- Attached garage spaces: 2
- Has uncovered spaces: Yes
Accessibility
- Accessibility features: None
Features
- Levels: Two
- Stories: 2
- Patio & porch: Patio
- Has private pool: Yes
- Pool features: In Ground, Heated, Outdoor Pool
Lot
- Size: 6.65 Acres
- Features: Tree Coverage - Heavy
Details
- Foundation area: 1484
- Parcel number: 042104030051
- Zoning description: Residential-Single Family
Construction
Type & style
- Home type: SingleFamily
- Property subtype: Single Family
Materials
- Block
- Roof: Age 8 Years or Less,Asphalt
Condition
- New construction: No
- Year built: 2004
Utilities & green energy
- Electric: 150 Amp Service
- Gas: Natural Gas, Solar
- Sewer: Private Sewer
- Water: Well
Community & HOA
HOA
- Has HOA: No
Location
- Region: Roberts
Financial & listing details
- Price per square foot: $183/sqft
- Tax assessed value: $364,700
- Annual tax amount: $7,568
- Date on market: 9/26/2026
- Cumulative days on market: 363 days
Estimated market value
Not available
Estimated sales range
Not available
Not available
Price history
| Date | Event | Price |
|---|---|---|
| 9/26/2026 | Listed for sale | $747,000-0.4%$183/sqft |
Source:  NorthstarMLS as distributed by MLS GRID #7150753 Report a problem NorthstarMLS as distributed by MLS GRID #7150753 Report a problem | ||
| 9/26/2026 | Listing removed | $750,000$184/sqft |
Source: NorthstarMLS as distributed by MLS GRID #6794294 Report a problem | ||
| 8/28/2026 | Price change | $750,000-2.6%$184/sqft |
Source: NorthstarMLS as distributed by MLS GRID #6794294 Report a problem | ||
| 7/23/2026 | Price change | $769,900-3.8%$189/sqft |
Source: NorthstarMLS as distributed by MLS GRID #6794294 Report a problem | ||
| 4/26/2026 | Price change | $799,900-1.2%$196/sqft |
Source: NorthstarMLS as distributed by MLS GRID #6794294 Report a problem | ||
| 4/7/2026 | Price change | $809,900-1.8%$199/sqft |
Source: NorthstarMLS as distributed by MLS GRID #6794294 Report a problem | ||
| 2/22/2026 | Price change | $824,900-0.6%$202/sqft |
Source: NorthstarMLS as distributed by MLS GRID #6794294 Report a problem | ||
| 11/13/2025 | Listed for sale | $829,900$204/sqft |
Source: NorthstarMLS as distributed by MLS GRID #6794294 Report a problem | ||
| 11/4/2025 | Listing removed | $829,900$204/sqft |
Source: NorthstarMLS as distributed by MLS GRID #6794294 Report a problem | ||
| 10/30/2025 | Price change | $829,900-2.4%$204/sqft |
Source: NorthstarMLS as distributed by MLS GRID #6794294 Report a problem | ||
| 10/8/2025 | Price change | $849,900-1.6%$208/sqft |
Source: NorthstarMLS as distributed by MLS GRID #6794294 Report a problem | ||
| 9/24/2025 | Listed for sale | $863,500$212/sqft |
Source: NorthstarMLS as distributed by MLS GRID #6794294 Report a problem | ||
Public tax history
| Year | Property taxes | Tax assessment |
|---|---|---|
| 2016 | $5,978 +12.4% | $307,400 |
| 2015 | $5,317 +0.5% | $307,400 |
| 2014 | $5,288 +5% | $307,400 |
| 2013 | $5,037 -4.1% | $307,400 -1% |
| 2012 | $5,251 +4% | $310,400 |
| 2011 | $5,048 -7.1% | $310,400 |
| 2010 | $5,436 -8.7% | $310,400 -19.9% |
| 2009 | $5,951 0% | $387,500 +25.6% |
| 2008 | $5,952 -0.6% | $308,600 |
| 2007 | $5,987 +7.4% | $308,600 +2% |
| 2006 | $5,576 -5.6% | $302,600 |
| 2005 | $5,907 | $302,600 |
| 2004 | -- | $302,600 |
Find assessor info on the county website
Monthly payment
Est. payment
Payment breakdown
Explore the cost of this home by adjusting the details. Changes won't be saved.Climate risks
Neighborhood: 54023
Similar homes
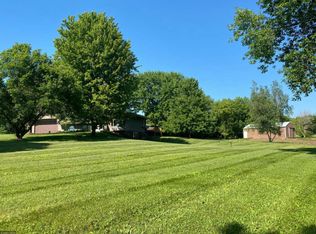
- $699,0004 bd4 ba3.5k sqft545 Kreuziger Rd, Roberts, WI 54023For Sale
 MLS ID #7126691, Abby Zezza, Real Broker LLC. NorthstarMLS as distributed by MLS GRID
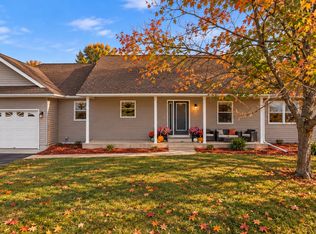
 - $845,0004 bd3 ba2.8k sqft908 87th Ave, Hudson, WI 54016For Sale
 MLS ID #7150282, Shannon Jarvis, Keller Williams Premier Realty. NorthstarMLS as distributed by MLS GRID
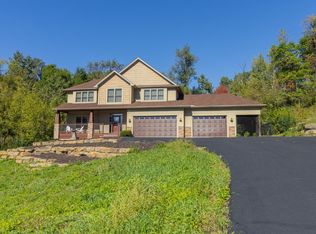
 - $599,9004 bd3 ba2.8k sqft947 Sherman Rd, Hudson, WI 54016For Sale
 MLS ID #7154284, Petra M. Donohue, Keller Williams Integrity Realty. NorthstarMLS as distributed by MLS GRID
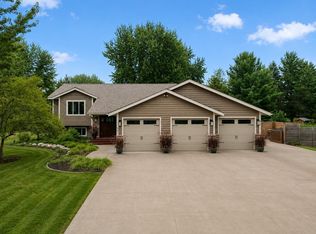
 - $749,9004 bd2 ba2.7k sqft13840 28th St N, Stillwater, MN 55082For Sale
 MLS ID #7143429, Ken Hatfield, Keller Williams Premier Realty. NorthstarMLS as distributed by MLS GRID
 - $725,0005 bd5 ba3.9k sqft1454 166th Ave, New Richmond, WI 54017For SaleMLS ID #7084166, Amy D. Zuccone, RE/MAX Professionals. NorthstarMLS as distributed by MLS GRID
- $775,0004 bd4 ba3.3k sqft12370 Ravine Cir N, Stillwater, MN 55082For SaleMLS ID #7020634, Deborah Orff, LaBelle Real Estate Group Inc. NorthstarMLS as distributed by MLS GRID
- $589,5004 bd3 ba2.8k sqft844 Moonbeam Rd W, Hudson, WI 54016For SaleMLS ID #7112010, Julie Heifner, Lakes Area Realty Hudson. NorthstarMLS as distributed by MLS GRID
- $710,0004 bd3 ba2.9k sqft2161 Goose Lake Rd, New Richmond, WI 54017For SaleMLS ID #7111267, Amy J. McCune, Realty ONE Group SIMPLIFIED. NorthstarMLS as distributed by MLS GRID
- $775,0003 bd4 ba3.2k sqftN8773 1090th St, River Falls, WI 54022For SaleMLS ID #7118552, Laurie Larsen, Property Executives Realty. NorthstarMLS as distributed by MLS GRID
- $675,0004 bd4 ba3.2k sqft230 Plainview Dr, River Falls, WI 54022For SaleMLS ID #7115453, Jay Fletch, Edina Realty, Inc.. NorthstarMLS as distributed by MLS GRID
- $835,0004 bd3 ba4.2k sqft12560 Lockridge Ave N, Stillwater, MN 55082For SaleMLS ID #7150638, Katherine LaQua, Weichert, Realtors-Advantage. NorthstarMLS as distributed by MLS GRID
- $799,0004 bd4 ba3.7k sqftW12160 742nd Ave, River Falls, WI 54022For SaleMLS ID #7101236, Abby Zezza, Real Broker LLC. NorthstarMLS as distributed by MLS GRID
- $559,0004 bd3 ba2.8k sqft1738 96th Ave, Hammond, WI 54015For SaleMLS ID #7114322, Mike Reis, 10 Point Realty LLC. NorthstarMLS as distributed by MLS GRID
- $635,0004 bd3 ba2.7k sqft1749 110th Ave, Hammond, WI 54015For SaleMLS ID #7107789, Melissa Wiegele, Coldwell Banker Realty. NorthstarMLS as distributed by MLS GRID
- $859,9004 bd3 ba3.3k sqft2733 Neal Ave N, Stillwater, MN 55082For SaleMLS ID #7081473, Desrochers Realty Group, eXp Realty. NorthstarMLS as distributed by MLS GRID
- $925,0003 bd3 ba3.3k sqftW12120 742nd Ave, River Falls, WI 54022For SaleMLS ID #7153367, Steve Smillie, Edina Realty, Inc.. NorthstarMLS as distributed by MLS GRID
- $544,9003 bd3 ba2.5k sqft924 193rd St, Baldwin, WI 54002For SaleMLS ID #7124267, John Durham, Durham Executive Group. NorthstarMLS as distributed by MLS GRID
- $695,0005 bd4 ba3.8k sqft646 Tribute Pkwy, River Falls, WI 54022For SaleMLS ID #7088747, Jennifer Martin, Edina Realty, Inc.. NorthstarMLS as distributed by MLS GRID
- $859,9004 bd4 ba4.2k sqft13145 4th St N, Stillwater, MN 55082For SaleMLS ID #7100159, Emily Sachs, Weichert, Realtors-Advantage. NorthstarMLS as distributed by MLS GRID
- $650,0004 bd3 ba2.9k sqft10191 Perkins Ave N, Stillwater, MN 55082For SaleMLS ID #7141797, Jordan Skrove, Minneapolis Residential. NorthstarMLS as distributed by MLS GRID
