Looking for privacy without compromising on location? Set on 4.4 tree-lined acres in the desirable Hudson School District, this exceptional property features a suite of recent updates throughout its 3,100+ finished square feet—all just minutes from town. Inside, brand-new flooring anchors two separate living spaces—one on the main floor and another on the lower level—providing ideal separation for hosting guests, creating a media room, or accommodating multi-generational living. Six true bedrooms provide ample private space for everyone under one roof. Each bedroom features comfortable dimensions, solid closet storage, and easy access to the home’s three fully updated bathrooms, two with radiant heat. Whether you need dedicated work-from-home offices, a gym, guest quarters, or space for a growing family, the flexible floor plan easily adapts to your lifestyle. A newly transformed lower-level mudroom and laundry space keeps everyday life organized. Designed with convenience in mind and direct access to the garage, this dedicated drop zone offers storage for boots, coats, and bags, paired with an efficient laundry layout that keeps clutter contained and out of main living areas. At the heart of the home, the well-appointed kitchen is designed for both everyday meals and easy entertaining. An added bonus is the spacious walk-in pantry, providing an additional refrigerator and exceptional storage, keeping your countertops clear yet everything you need close at hand.
Outdoor living is equally impressive, featuring a expansive wrap-around low-maintenance deck that overlooks the private acreage —ideal for dining, relaxing, or enjoying peaceful views. Below, a beautiful flagstone patio outside the lower level creates a seamless indoor-outdoor connection and a second dedicated spot for open-air entertaining. Be sure to check out the established garden area and small garden shed. Low-maintenance steel siding ensures long-lasting quality, and the deep three-car garage comes pre-wired for an electric vehicle charger. Combining the freedom of acreage, timeless comfort, and easy access to Hudson's top schools and vibrant downtown, this home delivers an ideal balance of space, quality, and convenience.
Active
$675,000
502 Forrest Dr, Hudson, WI 54016
6beds
3,172sqft
Single Family
Built in 1991
4.42 Acres Lot
$-- Zestimate®
$213/sqft
$-- HOA
What's special
- 15 days
- 1,921
- 127
Likely to sell faster than
Zillow last checked:
Listing updated:
Listed by:
Julie J. Marvin 651-247-5621,
Edina Realty, Inc.
Source: NorthstarMLS as distributed by MLS GRID,MLS#: 7166734
Facts & features
Interior
Bedrooms & bathrooms
- Bedrooms: 6
- Bathrooms: 3
- Full bathrooms: 2
- 3/4 bathrooms: 1
Bedroom
- Level: Upper
- Area: 208 Square Feet
- Dimensions: 16 x 13
Bedroom 2
- Level: Upper
- Area: 130 Square Feet
- Dimensions: 13 x 10
Bedroom 3
- Level: Upper
- Area: 100 Square Feet
- Dimensions: 10 x 10
Bedroom 4
- Level: Lower
- Area: 208 Square Feet
- Dimensions: 16 x 13
Bedroom 5
- Level: Lower
- Area: 143 Square Feet
- Dimensions: 13 x 11
Bedroom 6
- Level: Lower
- Area: 110 Square Feet
- Dimensions: 11 x 10
Dining room
- Level: Main
- Area: 240 Square Feet
- Dimensions: 16 x 15
Family room
- Level: Lower
- Area: 392 Square Feet
- Dimensions: 28 x 14
Kitchen
- Level: Main
- Area: 168 Square Feet
- Dimensions: 14 x 12
Living room
- Level: Main
- Area: 288 Square Feet
- Dimensions: 24 x 12
Heating
- Forced Air, Fireplace(s), In-Floor Heating
Cooling
- Central Air
Appliances
- Included: Dishwasher, Dryer, Gas Water Heater, Microwave, Range, Refrigerator, Washer
- Laundry: Laundry Closet, Lower Level
Features
- Basement: Block,Egress Window(s),Finished,Full,Walk-Out Access
- Number of fireplaces: 1
- Fireplace features: Electric, Family Room
Interior area
- Total structure area: 3,272
- Total interior livable area: 3,172 sqft
- Finished area above ground: 1,636
- Finished area below ground: 1,536
Video & virtual tour
Property
Parking
- Total spaces: 3
- Parking features: Attached, Asphalt, Garage Door Opener, Heated Garage
- Attached garage spaces: 3
- Has uncovered spaces: Yes
Accessibility
- Accessibility features: None
Features
- Levels: Multi/Split
- Patio & porch: Composite Decking, Deck, Wrap Around
- Fencing: Invisible
Lot
- Size: 4.42 Acres
- Features: Irregular Lot, Tree Coverage - Medium
Details
- Foundation area: 1636
- Parcel number: 020126540000
- Zoning description: Residential-Single Family
Construction
Type & style
- Home type: SingleFamily
- Property subtype: Single Family
Materials
- Roof: Age 8 Years or Less
Condition
- New construction: No
- Year built: 1991
Utilities & green energy
- Gas: Natural Gas
- Sewer: Private Sewer
- Water: Well
Community & HOA
Community
- Subdivision: Rossings Country View Add 01
HOA
- Has HOA: No
Location
- Region: Hudson
Financial & listing details
- Price per square foot: $213/sqft
- Tax assessed value: $534,100
- Annual tax amount: $5,123
- Date on market: 10/29/2026
- Road surface type: Paved
Estimated market value
Not available
Estimated sales range
Not available
Not available
Price history
| Date | Event | Price |
|---|---|---|
| 11/5/2026 | Listed for sale | $675,000+170%$213/sqft |
Source:  NorthstarMLS as distributed by MLS GRID #7166734 Report a problem | ||
| 6/11/2012 | Sold | $250,000$79/sqft |
Source: NorthstarMLS as distributed by MLS GRID #4067599 Report a problem | ||
| 2/9/2012 | Sold | $250,000-3.8%$79/sqft |
Source: Agent Provided Report a problem | ||
| 11/11/2011 | Price change | $259,900-5.1%$82/sqft |
Source: High Pointe Realty Inc. #4067599 Report a problem | ||
| 7/16/2011 | Listed for sale | $274,000$86/sqft |
Source: High Pointe Realty Inc. #4067599 Report a problem | ||
Public tax history
| Year | Property taxes | Tax assessment |
|---|---|---|
| 2025 | $6,295 +2.6% | $491,400 |
| 2024 | $6,136 +3.4% | $491,400 |
| 2023 | $5,936 +26.8% | $491,400 +47.9% |
| 2022 | $4,681 +3.8% | $332,300 |
| 2021 | $4,508 +1.3% | $332,300 |
| 2020 | $4,449 -14.3% | $332,300 |
| 2019 | $5,189 +4.4% | $332,300 |
| 2018 | $4,968 +20.1% | $332,300 +38.2% |
| 2017 | $4,138 +8.3% | $240,400 |
| 2016 | $3,819 +10.6% | $240,400 |
| 2015 | $3,453 +6.2% | $240,400 |
| 2014 | $3,251 -2.5% | $240,400 |
| 2013 | $3,335 +12.8% | $240,400 +13.8% |
| 2012 | $2,956 -6.5% | $211,200 -13.5% |
| 2011 | $3,161 +6.9% | $244,300 |
| 2010 | $2,956 -4.9% | $244,300 -9% |
| 2009 | $3,110 +2.5% | $268,600 |
| 2008 | $3,034 -1.5% | $268,600 |
| 2007 | $3,080 +1.4% | $268,600 |
| 2006 | $3,038 -2.3% | $268,600 |
| 2005 | $3,108 | $268,600 +44.9% |
| 2004 | -- | $185,400 |
| 2003 | $2,948 | $185,400 |
| 2002 | -- | $185,400 |
| 2001 | -- | $185,400 +42.3% |
| 2000 | -- | $130,300 |
Find assessor info on the county website
Monthly payment
Est. payment
Payment breakdown
Explore the cost of this home by adjusting the details. Changes won't be saved.Climate risks
Neighborhood: 54016
Similar homes
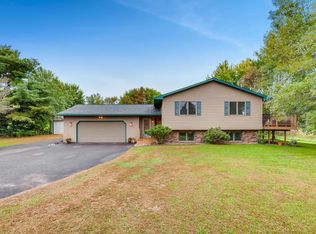
- $535,0004 bd3 ba2.3k sqft473 Country View Rd, Hudson, WI 54016For Sale

 MLS ID #7151618, Susan Lindstrom, Edina Realty, Inc.. NorthstarMLS as distributed by MLS GRID
- $679,9004 bd2 ba2.6k sqft1252 Rolling Hills Trl, Hudson, WI 54016For Sale
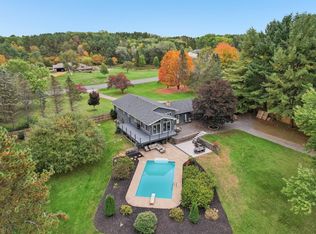 MLS ID #7153043, Nanci L Johnson, Edina Realty, Inc.. NorthstarMLS as distributed by MLS GRID
- $825,0004 bd3 ba2.4k sqft493 Prairie Ln, Hudson, WI 54016For Sale
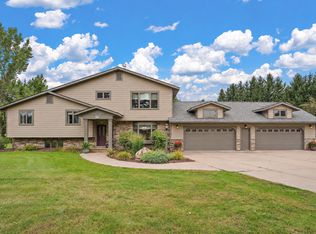 MLS ID #7151300, Kris Lindahl, Kris Lindahl Real Estate. NorthstarMLS as distributed by MLS GRID
- $660,0004 bd4 ba3.6k sqft624 Galahad Rd N, Hudson, WI 54016For Sale
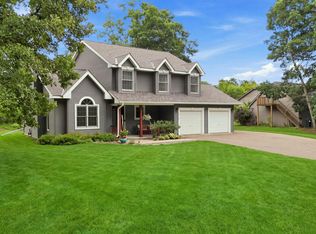 MLS ID #7121573, Meghan Elise Porter, Real Broker LLC. NorthstarMLS as distributed by MLS GRID
- $485,0004 bd3 ba2.1k sqft911 Grandview Dr, Hudson, WI 54016For SaleMLS ID #7160172, Adam Bast, Edina Realty, Inc.. NorthstarMLS as distributed by MLS GRID
- $649,9004 bd4 ba3.2k sqft230 Plainview Dr, River Falls, WI 54022For SaleMLS ID #7115453, Jay Fletch, Edina Realty, Inc.. NorthstarMLS as distributed by MLS GRID
- $699,0004 bd4 ba3.5k sqft545 Kreuziger Rd, Roberts, WI 54023For SaleMLS ID #7126691, Abby Zezza, Real Broker LLC. NorthstarMLS as distributed by MLS GRID
- $350,0006 bd2 ba2.1k sqft72 Coulee Rd, Hudson, WI 54016For SaleMLS ID #7167953, Alyssa Burton, Leader Real Estate Group, Inc.. NorthstarMLS as distributed by MLS GRID
- $399,5003 bd2 ba1.8k sqft1112 Grandview Dr, Hudson, WI 54016For SaleMLS ID #7145212, Lori S. Bernard, Century 21 Affiliated*. NorthstarMLS as distributed by MLS GRID
- $741,9004 bd4 ba4k sqft1224 Us Highway 12, Roberts, WI 54023For SaleMLS ID #7150753, Heather Jourdeans, Century 21 Affiliated*. NorthstarMLS as distributed by MLS GRID
- $690,0004 bd3 ba2.6k sqft10220 60th Street Ln N, Stillwater, MN 55082For SaleMLS ID #7166959, Paul A Olson, Keller Williams Realty Integrity Lakes. NorthstarMLS as distributed by MLS GRID
- $799,9004 bd3 ba3.3k sqft2733 Neal Ave N, Stillwater, MN 55082For SaleMLS ID #7081473, Desrochers Realty Group, eXp Realty. NorthstarMLS as distributed by MLS GRID
- $695,0004 bd3 ba2.5k sqft12916 3rd St S, Afton, MN 55001For SaleMLS ID #7111148, Jaci Butcher, Edina Realty, Inc.. NorthstarMLS as distributed by MLS GRID
- $675,0004 bd3 ba3.2k sqft8281 Deer Pond Trl N, Lake Elmo, MN 55042For SaleMLS ID #7165240, Stephanie Checkley, Keller Williams Premier Realty. NorthstarMLS as distributed by MLS GRID
- $650,0004 bd3 ba3.1k sqft10256 Kismet Ln N, Stillwater, MN 55082For SaleMLS ID #7117500, The Leonhardt Team, Coldwell Banker Realty. NorthstarMLS as distributed by MLS GRID
- $710,0004 bd3 ba2.9k sqft2161 Goose Lake Rd, New Richmond, WI 54017For SaleMLS ID #7111267, Amy J. McCune, Realty ONE Group SIMPLIFIED. NorthstarMLS as distributed by MLS GRID
- $849,9004 bd4 ba4.2k sqft13145 4th St N, Stillwater, MN 55082For SaleMLS ID #7162173, Emily Sachs, Weichert, Realtors-Advantage. NorthstarMLS as distributed by MLS GRID
- $625,0004 bd3 ba2.7k sqft1749 110th Ave, Hammond, WI 54015For SaleMLS ID #7107789, Melissa Wiegele, Coldwell Banker Realty. NorthstarMLS as distributed by MLS GRID
- $650,0004 bd3 ba2.8k sqft360 Quail Rd, White Bear Lake, MN 55110For SaleMLS ID #7159917, Mark Ashby, Edina Realty, Inc.. NorthstarMLS as distributed by MLS GRID
- $629,0004 bd4 ba2.7k sqft303 Hazel St W, Stillwater, MN 55082For SaleMLS ID #7140151, Teresa Kampmeyer, Coldwell Banker Realty. NorthstarMLS as distributed by MLS GRID
