Welcome to this well-maintained and ideally situated three-level home, nestled on a quiet street in one of Hudson's desirable neighborhoods! Lovingly cared for over the years, this home offers a wonderful combination of comfort, functionality, and location. The home features three bedrooms, all conveniently located on the upper level, a spacious main-level living room, and a roomy kitchen with stainless steel appliances. The lower level offers a generous family room complete with a wood-burning fireplace and large lookout windows that provide an abundance of natural light. Situated on a spacious city lot, the property features a beautiful wooded backdrop, mature apple trees, and a fenced backyard, perfect for outdoor enjoyment. The insulated and heated two-car attached garage is complemented by a large asphalt parking pad alongside the garage, with an additional gravel area behind it, ideal for boat or RV storage or a future garden shed. Additional highlights include a newer roof and recently painted exterior. Conveniently located near schools, parks, walking trails, and the YMCA, with easy access to Interstate 94 for commuters. This home offers a fantastic opportunity to enjoy all that Hudson has to offer. Don't miss your chance to make it yours!
Active
$485,000
911 Grandview Dr, Hudson, WI 54016
4beds
2,150sqft
Single Family
Built in 1987
0.31 Acres Lot
$-- Zestimate®
$226/sqft
$-- HOA
What's special
Generous family roomRecently painted exteriorNewer roofWood-burning fireplaceMature apple treesBeautiful wooded backdropSpacious city lot
- 35 days
- 1,672
- 84
Likely to sell faster than
Zillow last checked:
Listing updated:
Listed by:
Adam Bast 612-803-2064,
Edina Realty, Inc.
Source: NorthstarMLS as distributed by MLS GRID,MLS#: 7160172
Facts & features
Interior
Bedrooms & bathrooms
- Bedrooms: 4
- Bathrooms: 3
- Full bathrooms: 1
- 3/4 bathrooms: 1
- 1/2 bathrooms: 1
Bedroom
- Level: Upper
- Area: 180 Square Feet
- Dimensions: 15 x 12
Bedroom 2
- Level: Upper
- Area: 121 Square Feet
- Dimensions: 11 x 11
Bedroom 3
- Level: Upper
- Area: 99 Square Feet
- Dimensions: 11 x 9
Den
- Level: Lower
- Area: 90 Square Feet
- Dimensions: 10 x 9
Family room
- Level: Lower
- Area: 414 Square Feet
- Dimensions: 23 x 18
Foyer
- Level: Main
- Area: 36 Square Feet
- Dimensions: 6 x 6
Kitchen
- Level: Main
- Area: 110 Square Feet
- Dimensions: 11 x 10
Living room
- Level: Main
- Area: 288 Square Feet
- Dimensions: 18 x 16
Heating
- Forced Air, Fireplace(s)
Cooling
- Central Air
Appliances
- Included: Dishwasher, Dryer, Microwave, Range, Refrigerator, Washer
- Laundry: Lower Level
Features
- Basement: Block,Daylight,Finished
- Number of fireplaces: 1
- Fireplace features: Brick, Family Room, Wood Burning
Interior area
- Total structure area: 3,050
- Total interior livable area: 2,150 sqft
- Finished area above ground: 1,525
- Finished area below ground: 625
Video & virtual tour
Property
Parking
- Total spaces: 2
- Parking features: Attached, Asphalt, Garage Door Opener, Heated Garage, Insulated Garage
- Attached garage spaces: 2
- Has uncovered spaces: Yes
- Details: Garage Dimensions (20 x 20), Garage Door Height (7), Garage Door Width (16)
Accessibility
- Accessibility features: None
Features
- Levels: Three Level Split
- Patio & porch: Deck, Porch
- Pool features: None
- Fencing: Chain Link
Lot
- Size: 0.31 Acres
- Dimensions: 90 x 150
- Features: Tree Coverage - Medium
Details
- Foundation area: 1525
- Parcel number: 236197212000
- Zoning description: Residential-Single Family
Construction
Type & style
- Home type: SingleFamily
- Property subtype: Single Family
Materials
- Concrete
- Roof: Age 8 Years or Less,Asphalt,Pitched
Condition
- New construction: No
- Year built: 1987
Utilities & green energy
- Electric: Circuit Breakers, Power Company: Xcel Energy
- Gas: Natural Gas
- Sewer: City Sewer/Connected
- Water: City Water/Connected
Community & HOA
Community
- Subdivision: Woodland 3rd Add
HOA
- Has HOA: No
Location
- Region: Hudson
Financial & listing details
- Price per square foot: $226/sqft
- Tax assessed value: $420,100
- Annual tax amount: $5,256
- Date on market: 10/14/2026
- Road surface type: Paved
Estimated market value
Not available
Estimated sales range
Not available
Not available
Price history
| Date | Event | Price |
|---|---|---|
| 10/14/2026 | Listed for sale | $485,000+137.2%$226/sqft |
Source:  NorthstarMLS as distributed by MLS GRID #7160172 Report a problem | ||
| 5/28/2009 | Sold | $204,500-8.4%$95/sqft |
Source:  Lake Superior Area Realtors as distributed by MLS GRID #1283895 Report a problem | ||
| 8/29/2003 | Sold | $223,200$104/sqft |
Source: Agent Provided Report a problem | ||
Public tax history
| Year | Property taxes | Tax assessment |
|---|---|---|
| 2025 | $6,217 +9.7% | $415,700 +48.9% |
| 2024 | $5,668 +6.8% | $279,200 |
| 2023 | $5,305 +17.8% | $279,200 |
| 2022 | $4,503 +7.4% | $279,200 |
| 2021 | $4,194 -2.3% | $279,200 |
| 2020 | $4,293 -5.4% | $279,200 +43.6% |
| 2019 | $4,538 +6.1% | $194,400 |
| 2018 | $4,278 +18% | $194,400 |
| 2017 | $3,626 +5.1% | $194,400 |
| 2016 | $3,451 +6.8% | $194,400 |
| 2015 | $3,231 -16.4% | $194,400 |
| 2014 | $3,866 -3.7% | $194,400 |
| 2013 | $4,014 +1.5% | $194,400 |
| 2012 | $3,953 +26.2% | $194,400 |
| 2011 | $3,131 -6.3% | $194,400 -18% |
| 2010 | $3,343 -6.3% | $237,200 -5.5% |
| 2009 | $3,569 +1.4% | $251,000 |
| 2008 | $3,521 -0.6% | $251,000 |
| 2007 | $3,542 +4% | $251,000 |
| 2006 | $3,406 +1.1% | $251,000 +58% |
| 2005 | $3,370 | $158,900 |
| 2004 | -- | $158,900 |
| 2003 | $3,565 | $158,900 |
| 2002 | -- | $158,900 |
| 2001 | $3,509 +13.6% | $158,900 |
| 2000 | $3,089 | $158,900 |
Find assessor info on the county website
Monthly payment
Est. payment
Payment breakdown
Explore the cost of this home by adjusting the details. Changes won't be saved.Climate risks
Neighborhood: 54016
Similar homes
- $525,0003 bd2 ba2k sqft700 Spruce Dr, Hudson, WI 54016For Sale

 MLS ID #7136500, Lori S. Bernard, Century 21 Affiliated*. NorthstarMLS as distributed by MLS GRID
- $535,0004 bd3 ba2.3k sqft473 Country View Rd, Hudson, WI 54016For Sale
 MLS ID #7151618, Susan Lindstrom, Edina Realty, Inc.. NorthstarMLS as distributed by MLS GRID
- $399,5003 bd2 ba1.8k sqft1112 Grandview Dr, Hudson, WI 54016For Sale
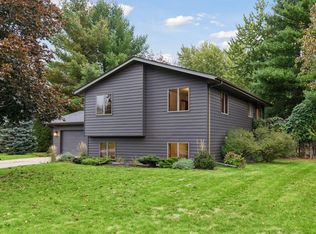 MLS ID #7145212, Lori S. Bernard, Century 21 Affiliated*. NorthstarMLS as distributed by MLS GRID
- $460,0003 bd3 ba1.7k sqft1908 Hunter Hill Rd, Hudson, WI 54016For Sale
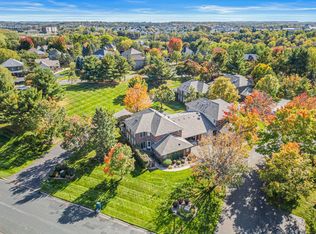 MLS ID #7156024, Mark Eagles, Edina Realty, Inc.. NorthstarMLS as distributed by MLS GRID
- $675,0006 bd3 ba3.1k sqft502 Forrest Dr, Hudson, WI 54016For SaleMLS ID #7166734, Julie J. Marvin, Edina Realty, Inc.. NorthstarMLS as distributed by MLS GRID
- $679,9004 bd2 ba2.6k sqft1252 Rolling Hills Trl, Hudson, WI 54016For SaleMLS ID #7153043, Nanci L Johnson, Edina Realty, Inc.. NorthstarMLS as distributed by MLS GRID
- $524,9004 bd2 ba2.3k sqft13963 Tomahawk Dr S, Afton, MN 55001For SaleMLS ID #7143201, Dana A Maendel, Bridge Realty, LLC. NorthstarMLS as distributed by MLS GRID
- $499,9005 bd4 ba2.8k sqft915 Ferndale St S, Maplewood, MN 55119For SaleMLS ID #7156218, Dennis J. Rice, GRI, Rice Realty LLC. NorthstarMLS as distributed by MLS GRID
- $475,0004 bd2 ba2k sqft8989 Lake Jane Trl N, Lake Elmo, MN 55042For SaleMLS ID #7144567, Stephanie Checkley, Keller Williams Premier Realty. NorthstarMLS as distributed by MLS GRID
- $449,0004 bd3 ba2k sqft9350 Parkside Dr, Woodbury, MN 55125For SaleMLS ID #7169510, Donald Joyce Jr., Edina Realty, Inc.. NorthstarMLS as distributed by MLS GRID
- $500,0005 bd4 ba3k sqft9332 Parkside Echo, Woodbury, MN 55125For SaleMLS ID #7147205, Julie Doolittle, Compass. NorthstarMLS as distributed by MLS GRID
- $475,0003 bd2 ba1.9k sqft1410 143rd St, New Richmond, WI 54017For SaleMLS ID #7119682, Scott A Rudd, RE/MAX Results Inc. NorthstarMLS as distributed by MLS GRID
- $450,0004 bd3 ba2.4k sqft9270 Cornell Rd, Woodbury, MN 55125For SaleMLS ID #7108465, Barry Peterson, Realty ONE Group SIMPLIFIED. NorthstarMLS as distributed by MLS GRID
- $439,9004 bd2 ba2k sqft240 Iris St, Saint Paul, MN 55115For SaleMLS ID #7170772, Angela Richter, Prudden & Company. NorthstarMLS as distributed by MLS GRID
- $449,9903 bd3 ba2.2k sqft1896 Catalina Dr, Woodbury, MN 55125For SaleMLS ID #7161439, Katheryn E Congdon, HOMESTEAD ROAD. NorthstarMLS as distributed by MLS GRID
- $450,0003 bd3 ba2.2k sqft2394 110th St, New Richmond, WI 54017For SaleMLS ID #7113318, Matthew Wright, eXp Realty. NorthstarMLS as distributed by MLS GRID
- $400,0005 bd2 ba2k sqft7366 Janero Ave S, Cottage Grove, MN 55016For SaleMLS ID #7173648, Jen Packard, Real Broker, LLC. NorthstarMLS as distributed by MLS GRID
- $499,0005 bd4 ba3.1k sqft2554 Haller Ln E, Maplewood, MN 55119For SaleMLS ID #7163905, Travis Metzen, Metzen Realty and Associates CO.. NorthstarMLS as distributed by MLS GRID
- $499,9004 bd3 ba2.9k sqft6649 Buckingham Rd, Woodbury, MN 55125For SaleMLS ID #7142647, Maisa Olson, eXp Realty. NorthstarMLS as distributed by MLS GRID
- $259,6652 bd2 ba1.3k sqft451 Hunter Hill Rd, Hudson, WI 54016For SaleMLS ID #7114911, TJ J. Wilson, Applegate Inc. NorthstarMLS as distributed by MLS GRID
